


1508 FORTESQUE LAKE ROADHighlands East (Glamorgan), ON K0M1R0
Due to the health concerns created by Coronavirus we are offering personal 1-1 online video walkthough tours where possible.
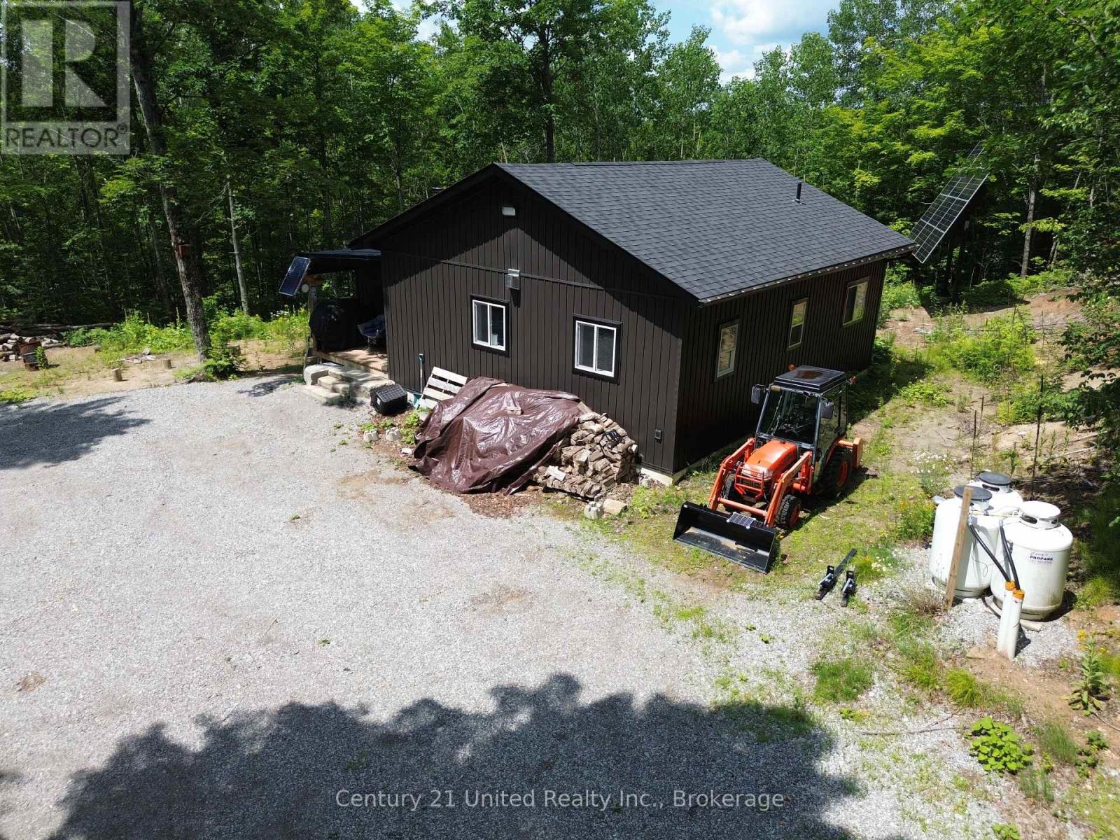
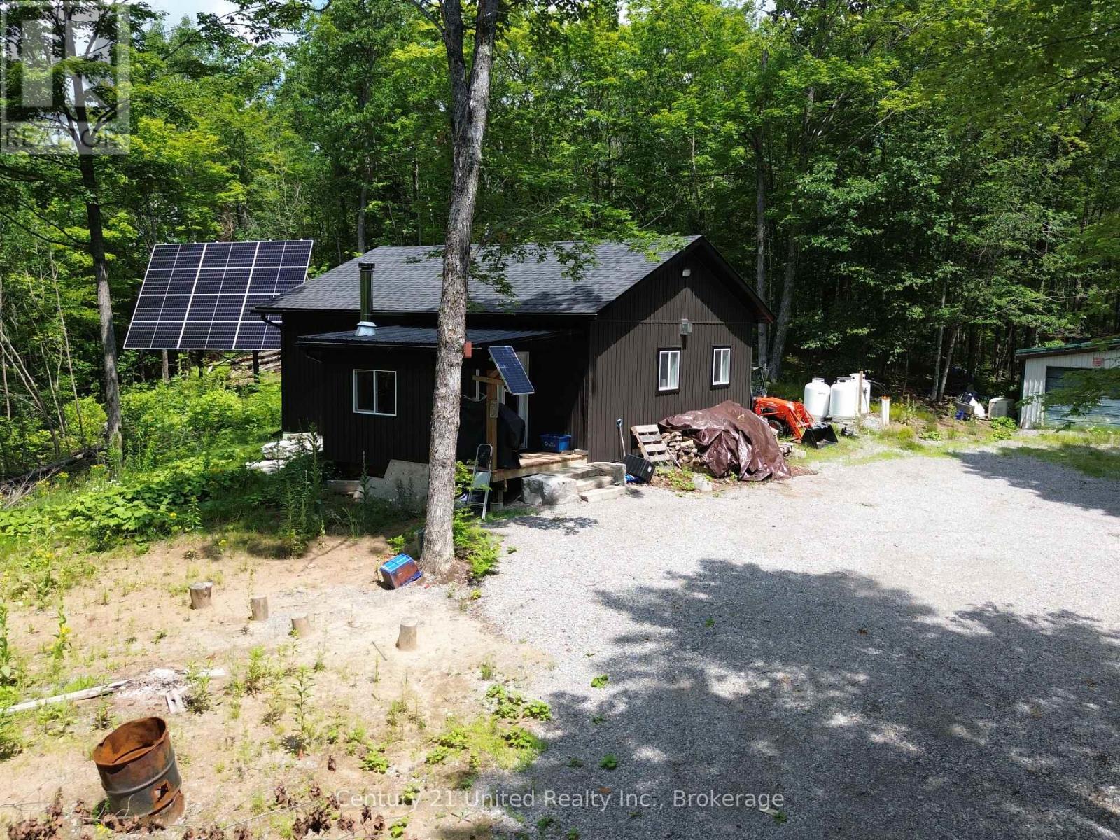
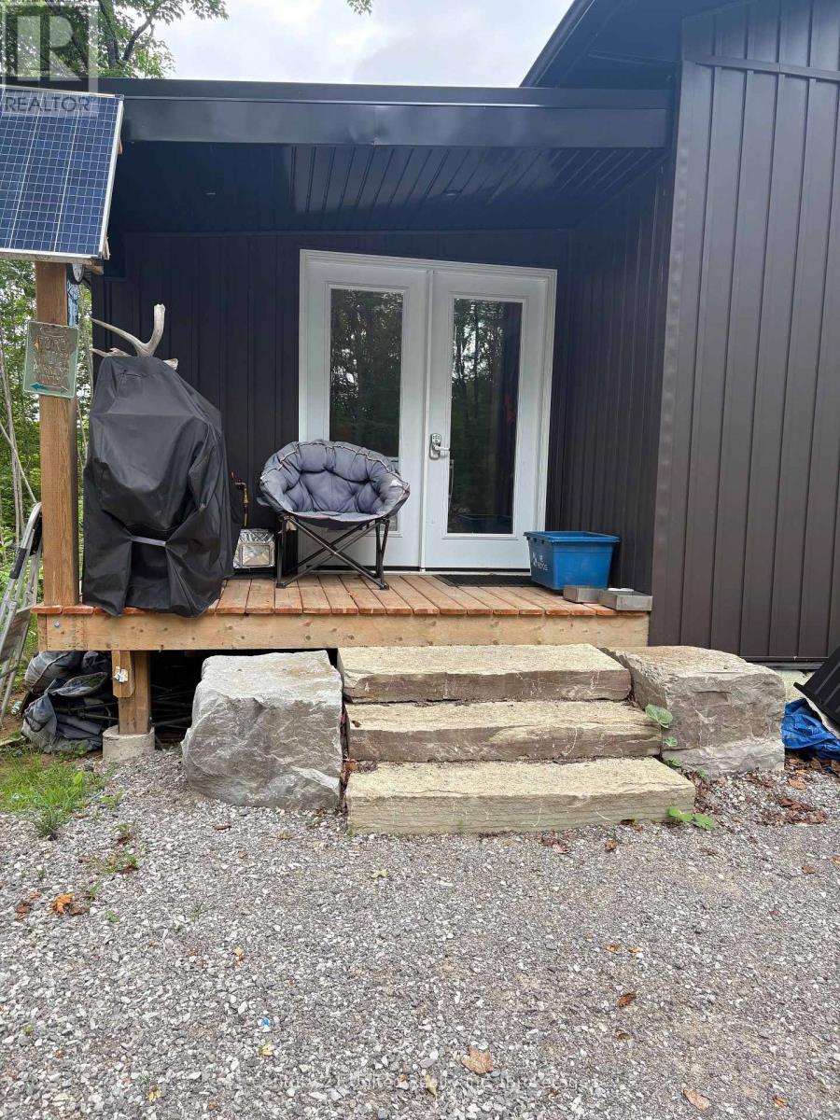
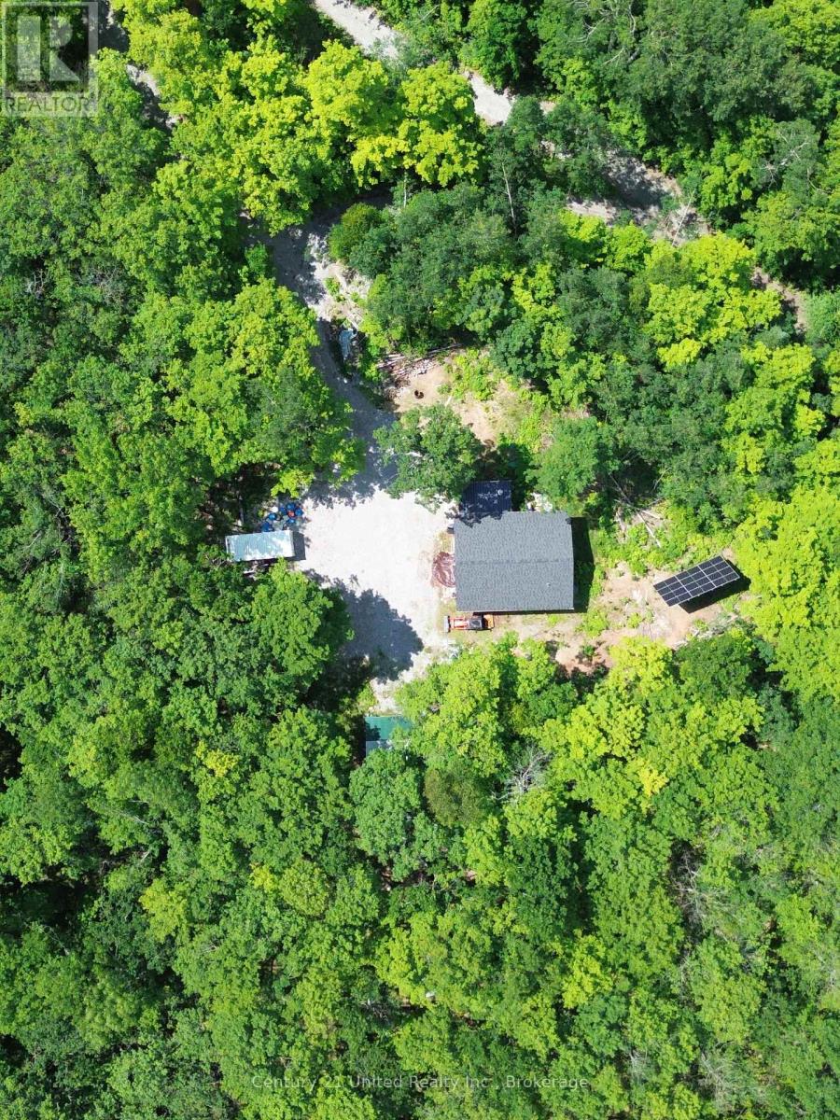
Discover the ultimate off-grid haven on this breathtaking 98 Acre property near Gooderham, where 95% of the land is covered in stunning mature hardwood. Backing directly onto 1,000 acres of pristine crown land, this acreage offers unmatched privacy and endless outdoor adventure. The property is a hunter's and nature lover's paradise- featuring established trails, game food plots, pre-built hunting blinds and ponds for fishing. What sets this apart is the fully independent infrastructure. It is completely operated off grid with a full solar power system with a Generac back up generator. This property features 3 bedrooms, a 4 piece bathroom and a modern kitchen. Minutes from Gooderham and local amenities, this property is a must see. (id:31684)
| 2 weeks ago | Listing updated with changes from the MLS® | |
| 2 weeks ago | Listing first seen on site |



The trademarks MLS®, Multiple Listing Service® and the associated logos are owned by The Canadian Real Estate Association (CREA) and identify the quality of services provided by real estate professionals who are members of CREA. Used under license.
The trademarks REALTOR®, REALTORS®, and the REALTOR® logo are controlled by The Canadian Real Estate Association (CREA) and identify real estate professionals who are members of CREA. These trademarks are owned or controlled by The Canadian Real Estate Association (CREA) and identify real estate professionals who are members of CREA (REALTOR®) and/or the quality of services they provide (MLS®).
This REALTOR.ca listing content is owned and licensed by REALTOR® members of The Canadian Real Estate Association.