


3673 HWY 11/17Rosslyn, ON P7K0T1
Due to the health concerns created by Coronavirus we are offering personal 1-1 online video walkthough tours where possible.
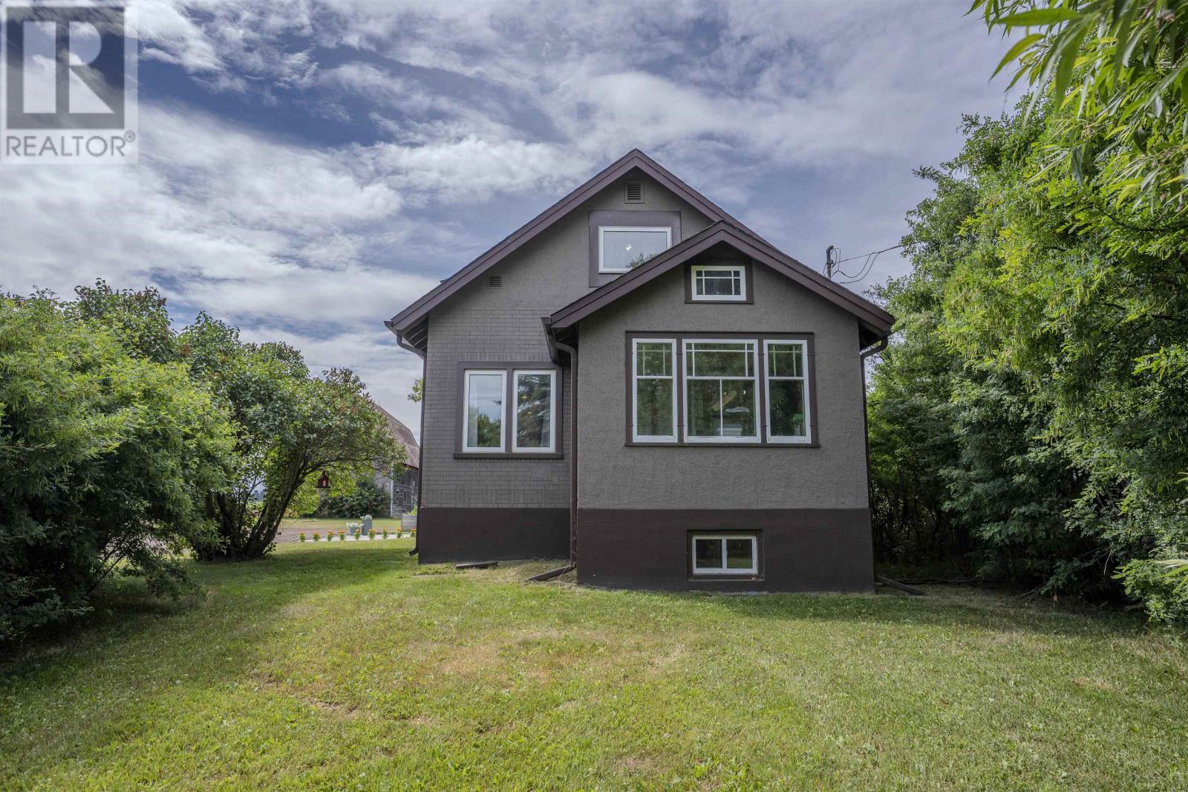
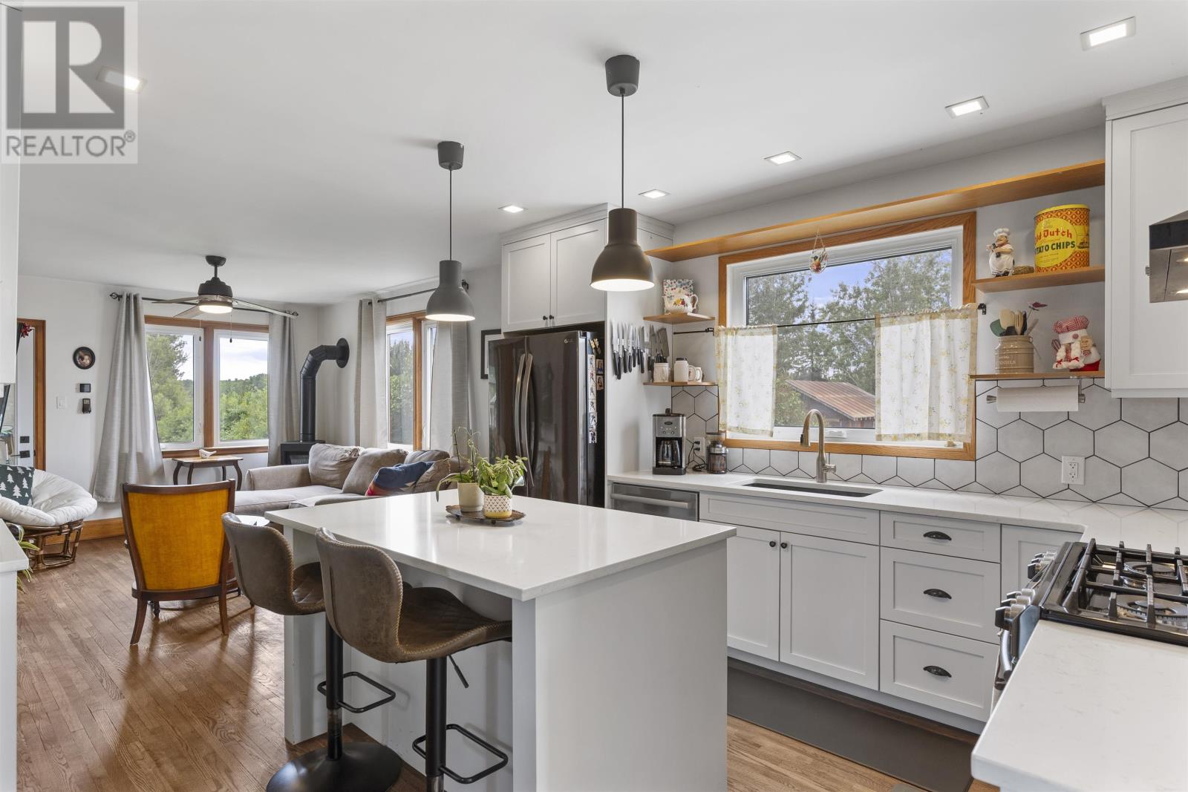
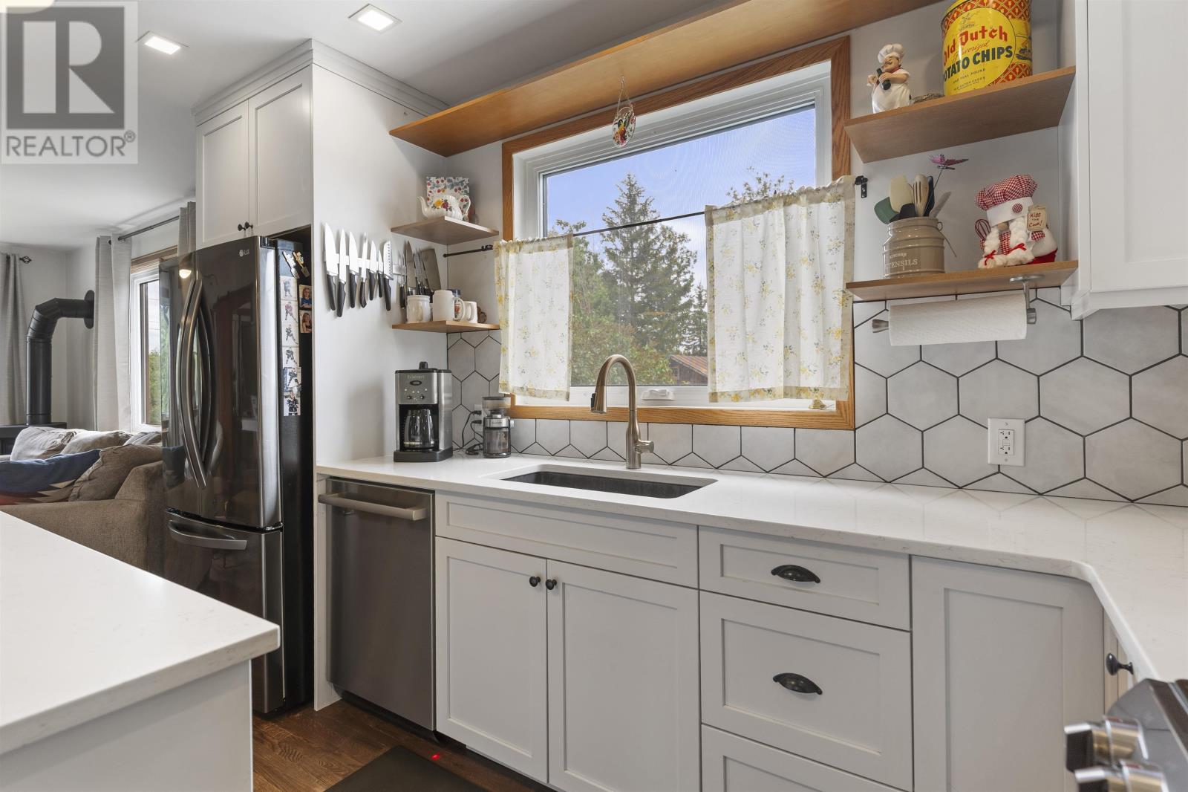
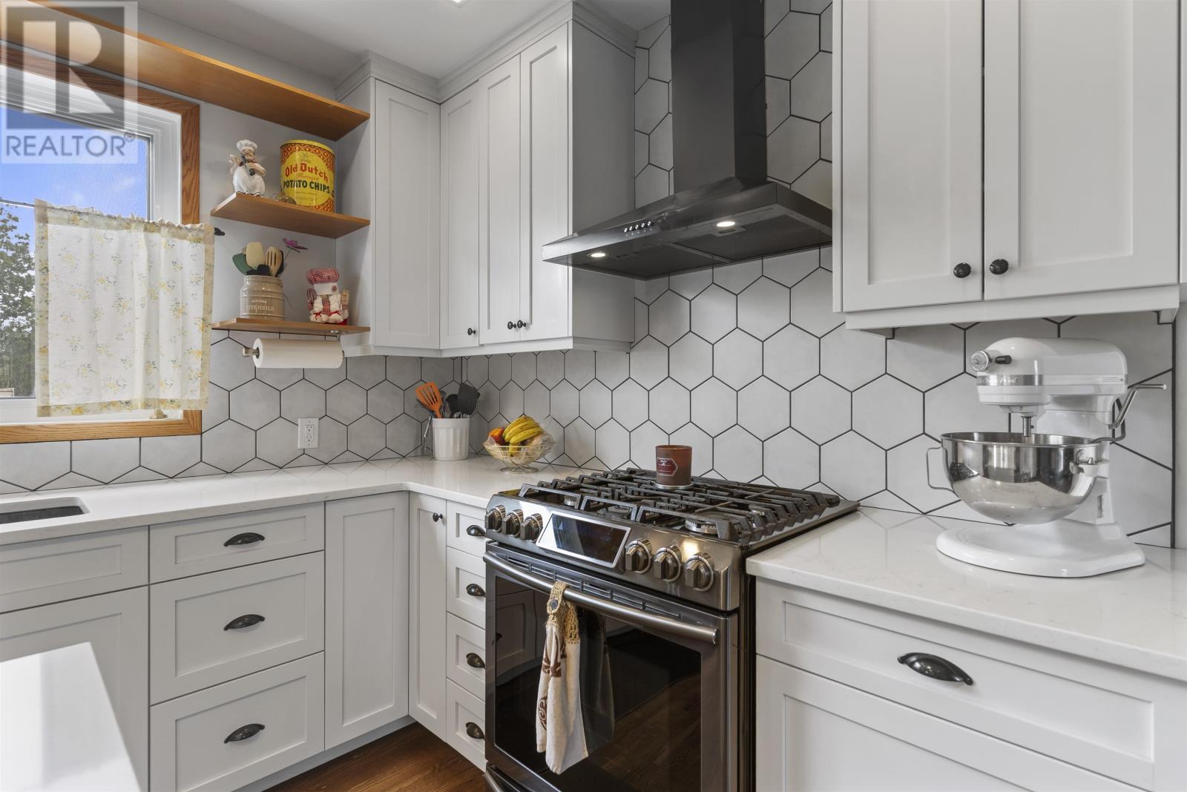
NEW LISTING! Welcome To Your Dream Country Escape Just 10 Minutes From Town! This Charming 1.5 Story Modern Farmhouse Is Move In Ready And Perfect For First Time Buyers Or Anyone Looking To Enjoy Peaceful Country Living Without Sacrificing Convenience. Set Against Stunning Open Field Views, The Property Offers Plenty Of Space For An Outdoor Rink, Gardens, Recreational Activities, Or Simply Enjoying The Outdoors. Inside, You'll Love The Bright Open Concept Layout Featuring A Beautiful Updated Kitchen With Quartz Countertops, Hardwood Floors, A Stylish Tiled Shower, And An Abundance Of Natural Light Throughout. Offering 4 Bedrooms Plus 2 Additional Potential Bedrooms Or Flexible Bonus Rooms, There Is Plenty Of Space For A Growing Family, Home Offices, Or Guests. Relax On The Inviting Front Porch Or Soak Up The Sunshine On The Spacious Back Deck. The Barn Provides Endless Possibilities For Storage, Hobbies, Animals, Or A Workshop, While The Detached Garage Adds Even More Storage Space. Cute, Stylish, And Full Of Character, This Is Truly One Of Those Homes You Need To See To Appreciate! (id:31684)
| 5 days ago | Listing updated with changes from the MLS® | |
| 2 weeks ago | Listing first seen on site |



The trademarks MLS®, Multiple Listing Service® and the associated logos are owned by The Canadian Real Estate Association (CREA) and identify the quality of services provided by real estate professionals who are members of CREA. Used under license.
The trademarks REALTOR®, REALTORS®, and the REALTOR® logo are controlled by The Canadian Real Estate Association (CREA) and identify real estate professionals who are members of CREA. These trademarks are owned or controlled by The Canadian Real Estate Association (CREA) and identify real estate professionals who are members of CREA (REALTOR®) and/or the quality of services they provide (MLS®).
This REALTOR.ca listing content is owned and licensed by REALTOR® members of The Canadian Real Estate Association.