


10711 129 ST NWEdmonton, AB T5M 0X6
Due to the health concerns created by Coronavirus we are offering personal 1-1 online video walkthough tours where possible.
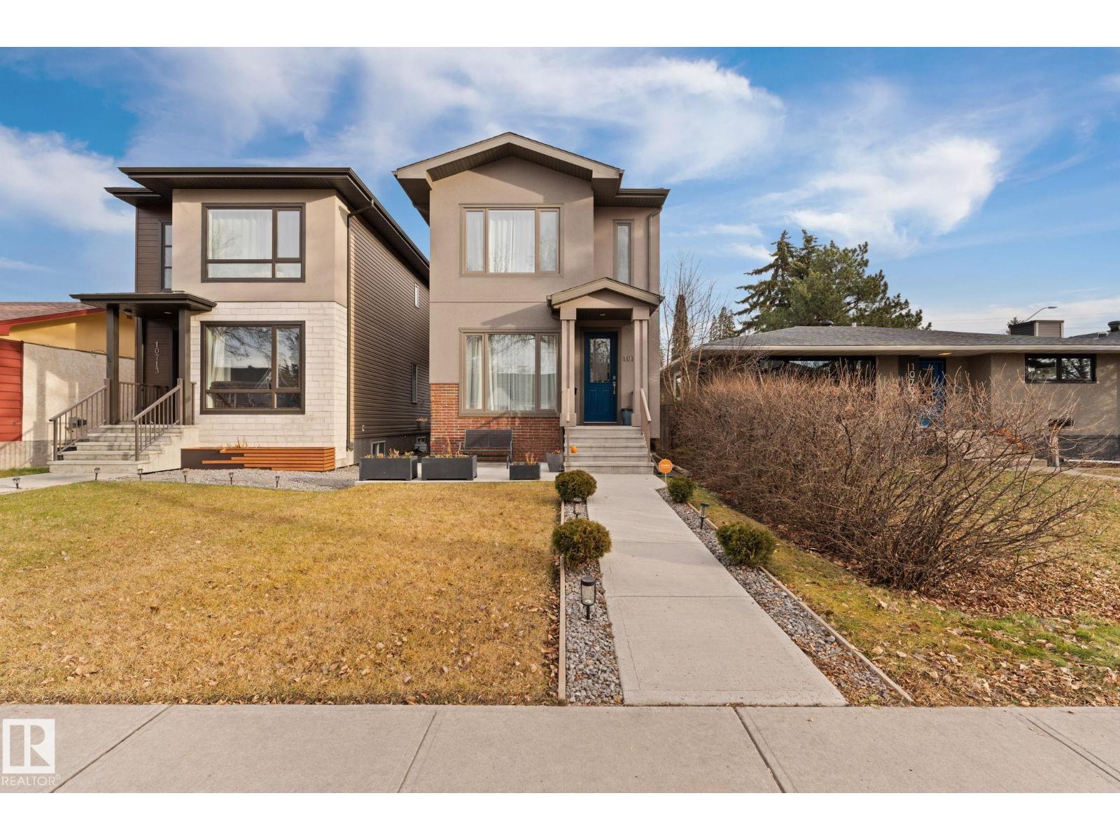
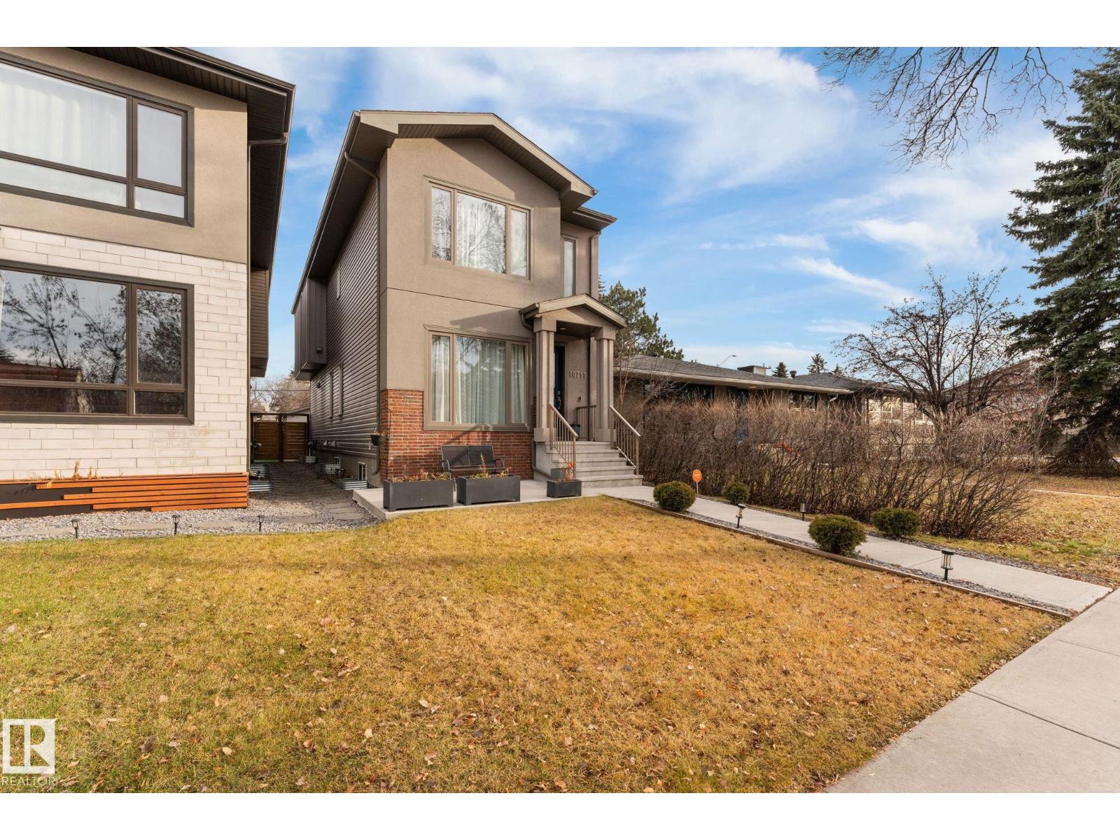
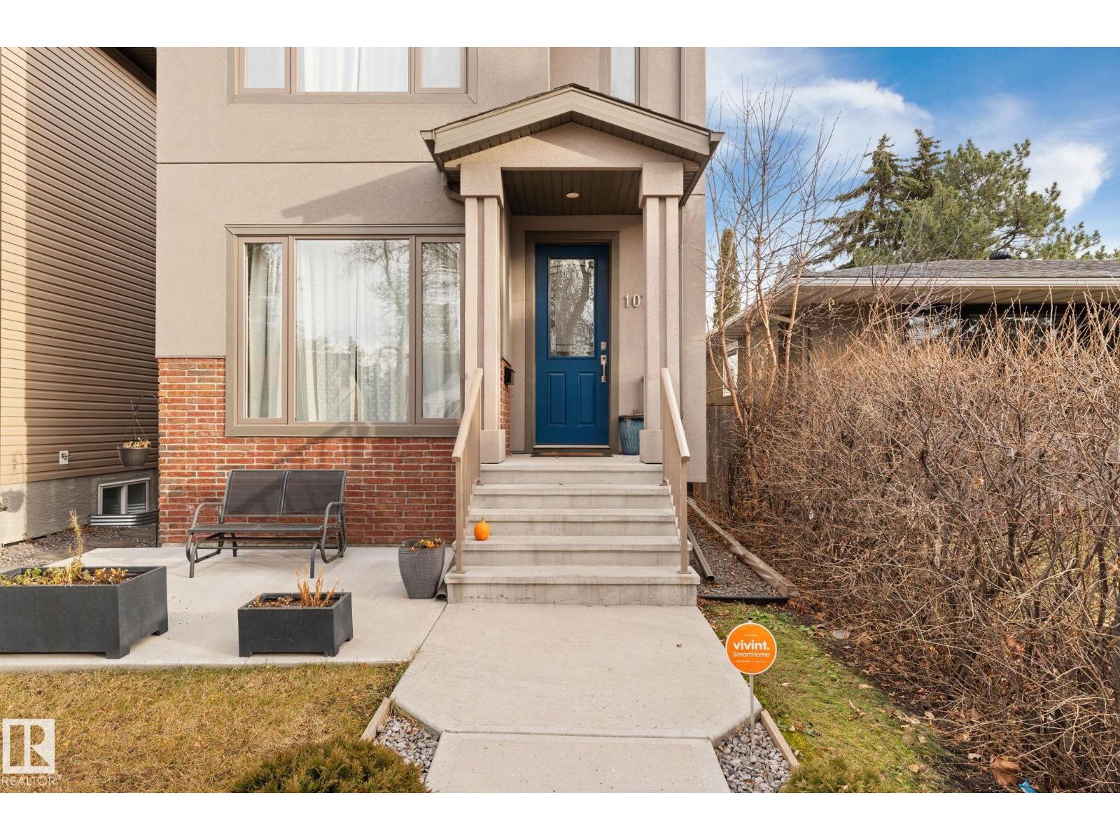
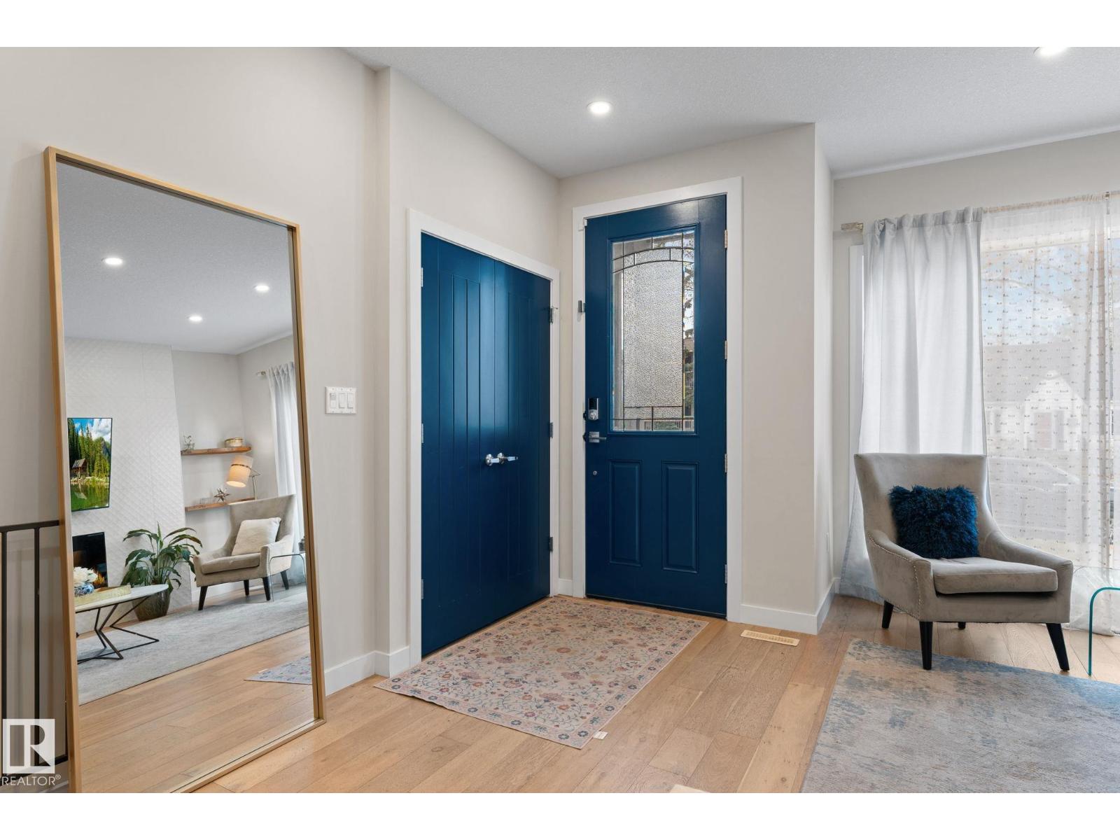
Like-new home in one of Edmonton’s most desirable communities: Westmount! Professionally styled and ideally located near the 124 Street District, just minutes from downtown and the beautiful River Valley. The open-concept layout features a floor-to-ceiling glass wall, open-riser staircase, engineered hardwood floors, a fireplace with tile surround, and a spacious kitchen with quartz countertops and a large walk-in pantry. Designer-selected finishes throughout, from fixtures and tile to cabinetry, create a cohesive and modern feel. Upstairs, the spacious primary bedroom offers a large walk-in closet with custom organizers and a 5-piece ensuite with a soaker tub, tiled shower, and double vanities. Two additional bedrooms with downtown views, a 4-piece bathroom, and a conveniently located laundry room with sink and upper cabinets complete this level. The fully finished basement adds a fourth bedroom, 4-piece bathroom, and family room. A rare opportunity to own a like-new home in this sought-after location! (id:31684)
| 21 hours ago | Listing updated with changes from the MLS® | |
| 22 hours ago | Listing first seen on site |


The trademarks MLS®, Multiple Listing Service® and the associated logos are owned by The Canadian Real Estate Association (CREA) and identify the quality of services provided by real estate professionals who are members of CREA. Used under license.
The trademarks REALTOR®, REALTORS®, and the REALTOR® logo are controlled by The Canadian Real Estate Association (CREA) and identify real estate professionals who are members of CREA. These trademarks are owned or controlled by The Canadian Real Estate Association (CREA) and identify real estate professionals who are members of CREA (REALTOR®) and/or the quality of services they provide (MLS®).
This REALTOR.ca listing content is owned and licensed by REALTOR® members of The Canadian Real Estate Association.