


146 COTE CR NWEdmonton, AB T6V 1L3
Due to the health concerns created by Coronavirus we are offering personal 1-1 online video walkthough tours where possible.
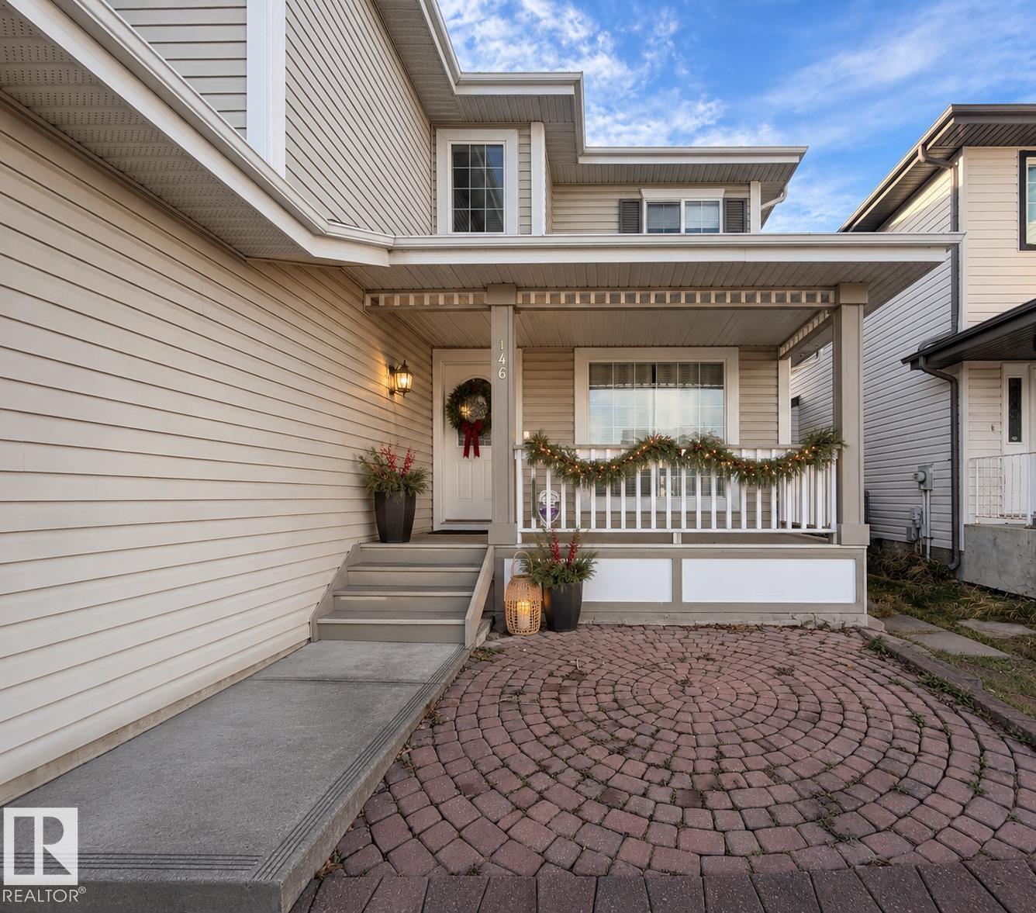
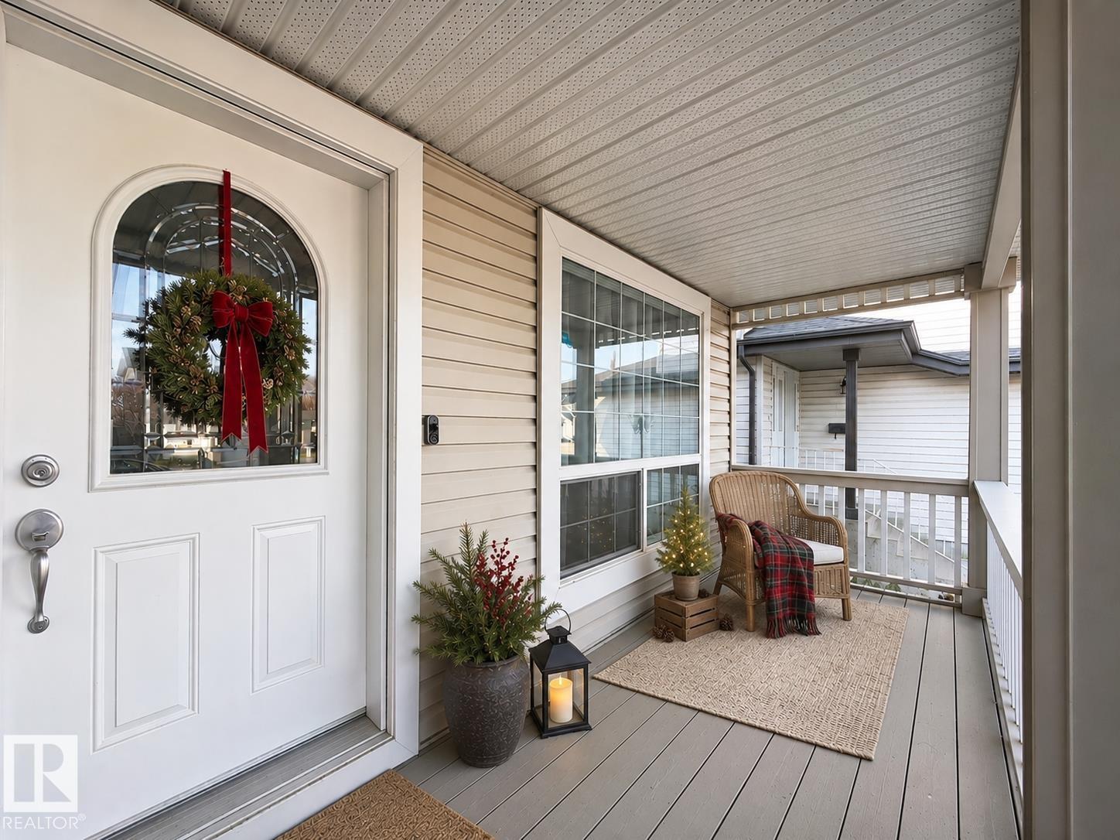
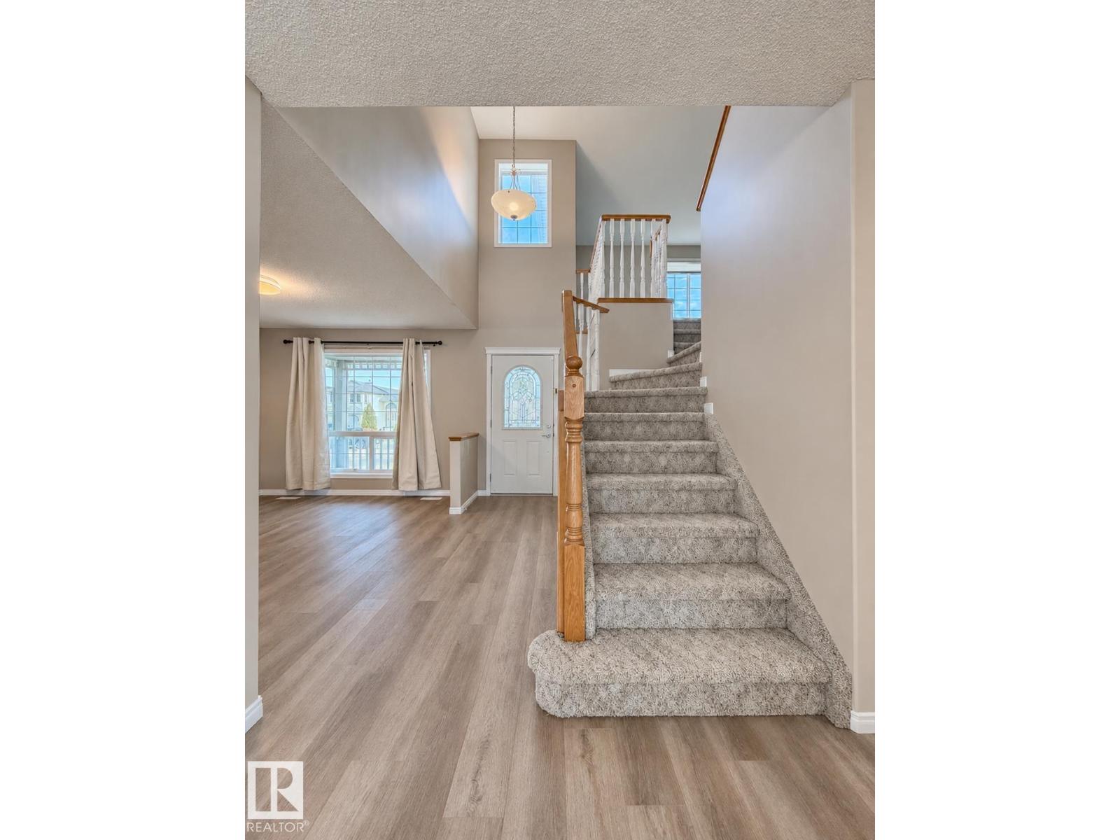
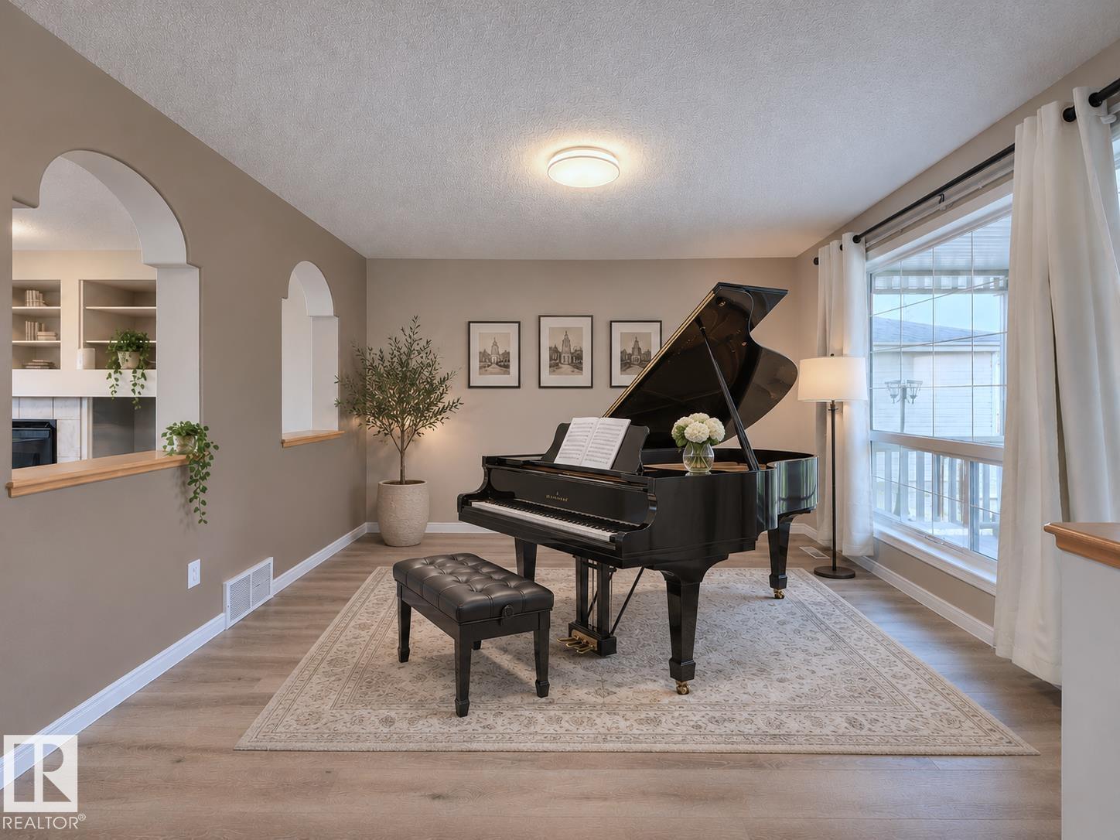
Welcome to 146 Cote Cr in the beautiful Cumberland community! A charming front veranda welcomes you into this lovely home featuring an open-concept main floor with a versatile den, spacious living and dining areas, and large windows bringing in plenty of natural light. The kitchen offers granite countertops, a gas stove, central island and corner pantry. Upstairs features a generous bonus room, 3 good-sized bedrooms, including a primary suite with a WIC and spacious ensuite. The fully finished basement adds another bedroom, an office and a large entertainment room. Enjoy the huge west-facing backyard with a wooden deck, perfect for relaxing or entertaining. Highlights include fresh paint, luxury vinyl plank flooring on the main floor, updated light fixtures and air conditioning. Close to parks, Cumberland Lake and walking trails, with convenient shopping and amenities along 137 Ave. A wonderful place to call home! Some pictures are virtually staged. (id:31684)
| yesterday | Listing updated with changes from the MLS® | |
| yesterday | Listing first seen on site |


The trademarks MLS®, Multiple Listing Service® and the associated logos are owned by The Canadian Real Estate Association (CREA) and identify the quality of services provided by real estate professionals who are members of CREA. Used under license.
The trademarks REALTOR®, REALTORS®, and the REALTOR® logo are controlled by The Canadian Real Estate Association (CREA) and identify real estate professionals who are members of CREA. These trademarks are owned or controlled by The Canadian Real Estate Association (CREA) and identify real estate professionals who are members of CREA (REALTOR®) and/or the quality of services they provide (MLS®).
This REALTOR.ca listing content is owned and licensed by REALTOR® members of The Canadian Real Estate Association.