


9403 149 ST NWEdmonton, AB T5R 1C5
Due to the health concerns created by Coronavirus we are offering personal 1-1 online video walkthough tours where possible.
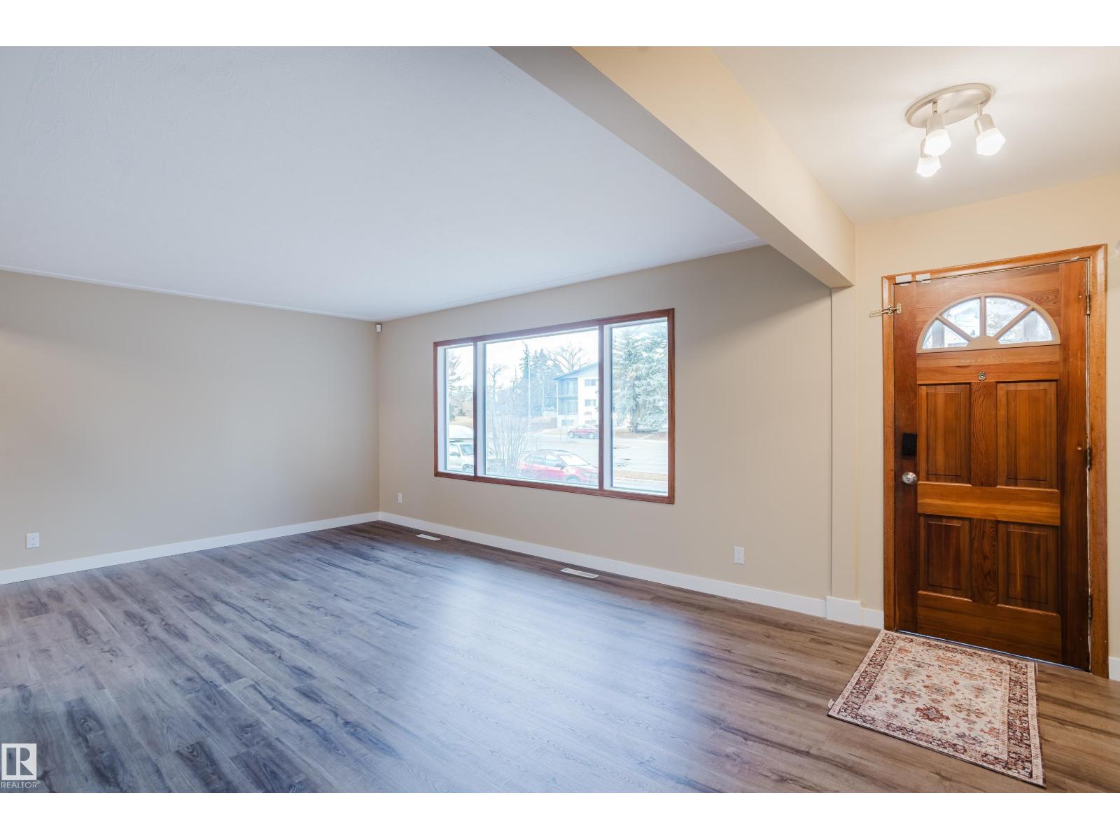
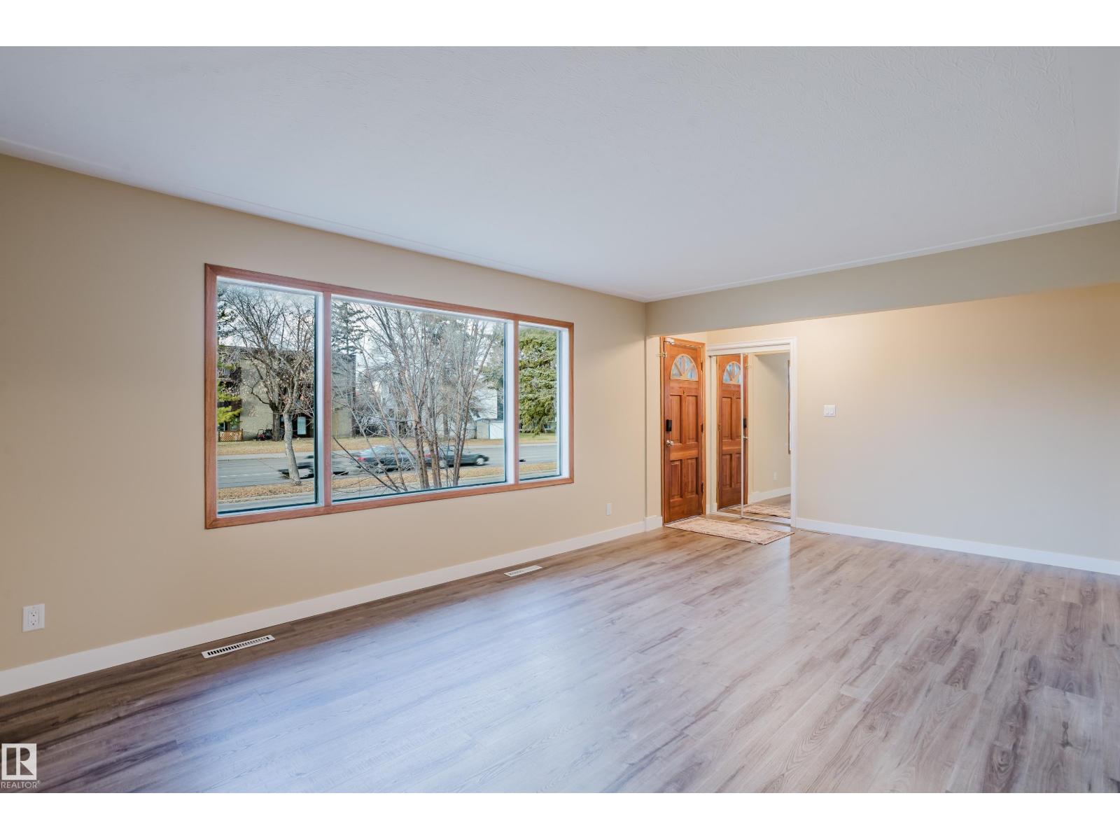
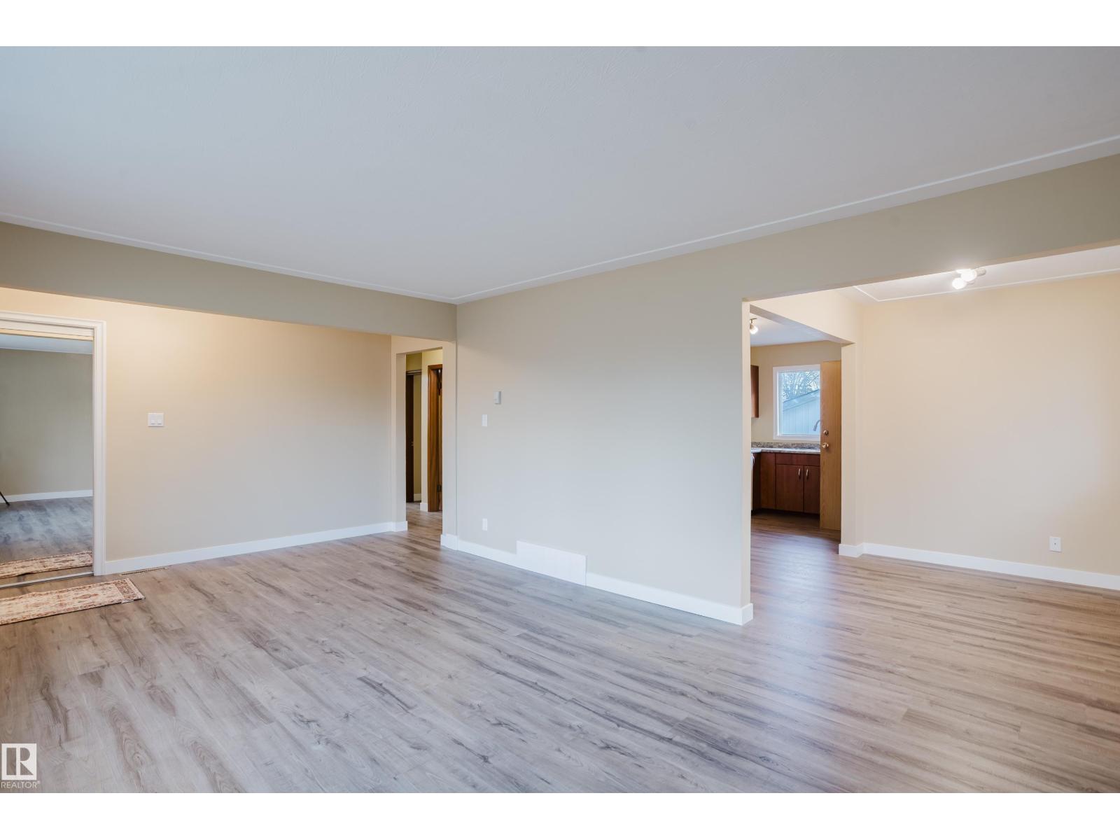
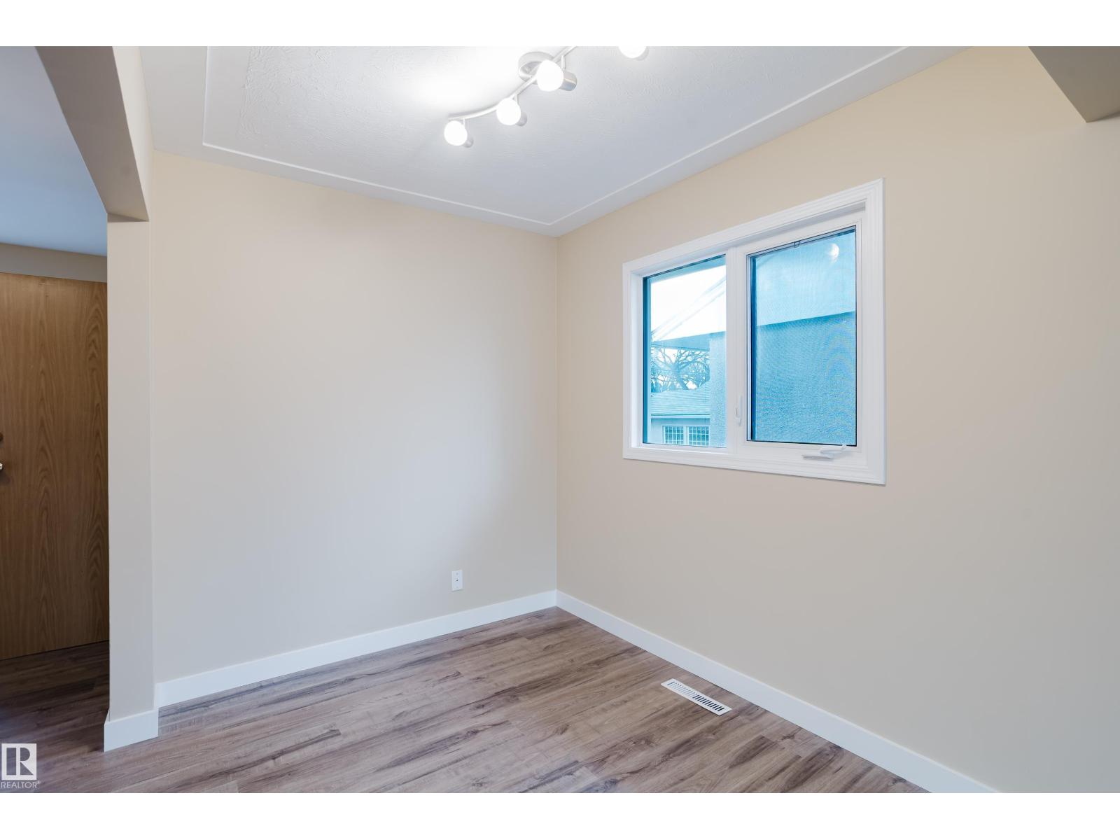
Located in the highly desirable community of Parkview, this charming bungalow offers 3+1 bedrooms, 2 bathrooms and a fully developed basement with a separate rear entrance. The bright and inviting main floor features hardwood flooring in the spacious living room, a country-style kitchen with ample cabinetry and counter space, 3 bedrooms and a 4-piece bathroom. The lower level offers an in-law suite complete with a second kitchen, generous living area, spacious bedroom with large closets, 3-piece bathroom, office nook, storage and shared laundry. An oversized garage and additional rear parking stall with electrical plug-in provide added convenience. Enjoy living in one of Edmonton's most sought-after mature neighbourhoods, close to excellent schools, parks, shopping, amenities and the beautiful river valley trail system. A fantastic opportunity in an exceptional location! (id:31684)
| 19 hours ago | Listing updated with changes from the MLS® | |
| 21 hours ago | Listing first seen on site |


The trademarks MLS®, Multiple Listing Service® and the associated logos are owned by The Canadian Real Estate Association (CREA) and identify the quality of services provided by real estate professionals who are members of CREA. Used under license.
The trademarks REALTOR®, REALTORS®, and the REALTOR® logo are controlled by The Canadian Real Estate Association (CREA) and identify real estate professionals who are members of CREA. These trademarks are owned or controlled by The Canadian Real Estate Association (CREA) and identify real estate professionals who are members of CREA (REALTOR®) and/or the quality of services they provide (MLS®).
This REALTOR.ca listing content is owned and licensed by REALTOR® members of The Canadian Real Estate Association.