


12279 ST ALBERT TR NWEdmonton, AB T5L 4G7
Due to the health concerns created by Coronavirus we are offering personal 1-1 online video walkthough tours where possible.
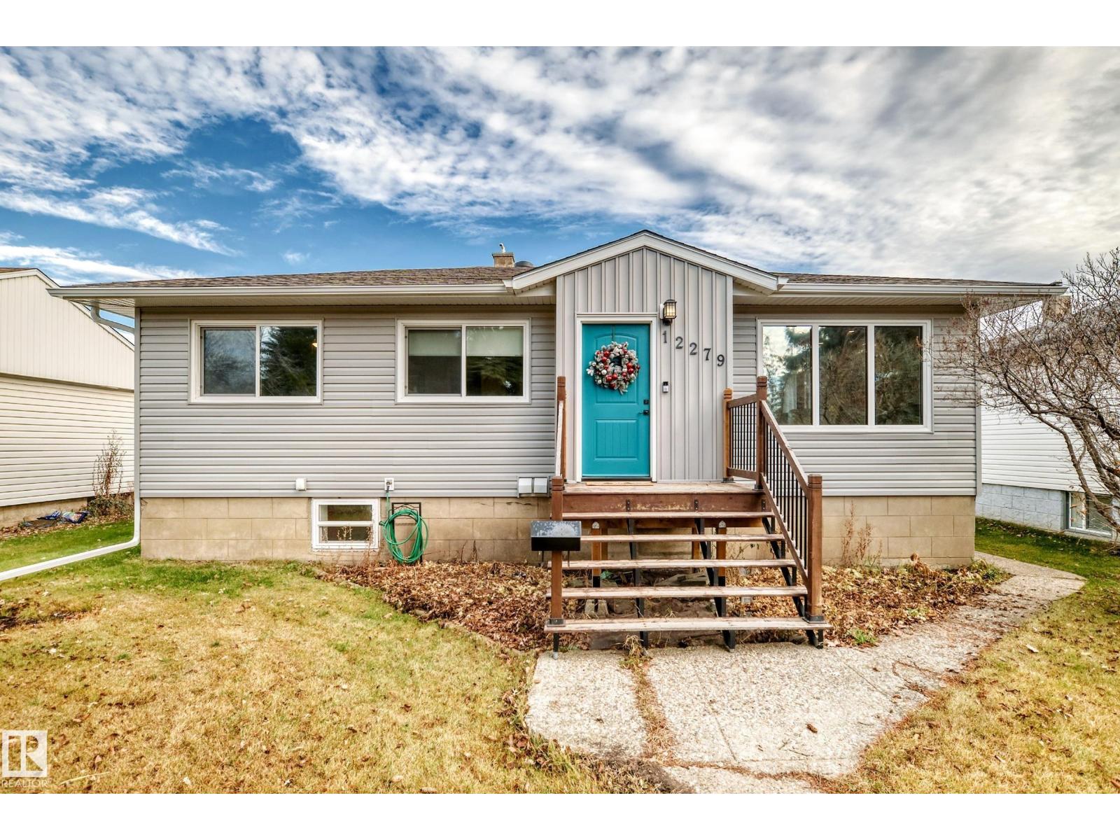
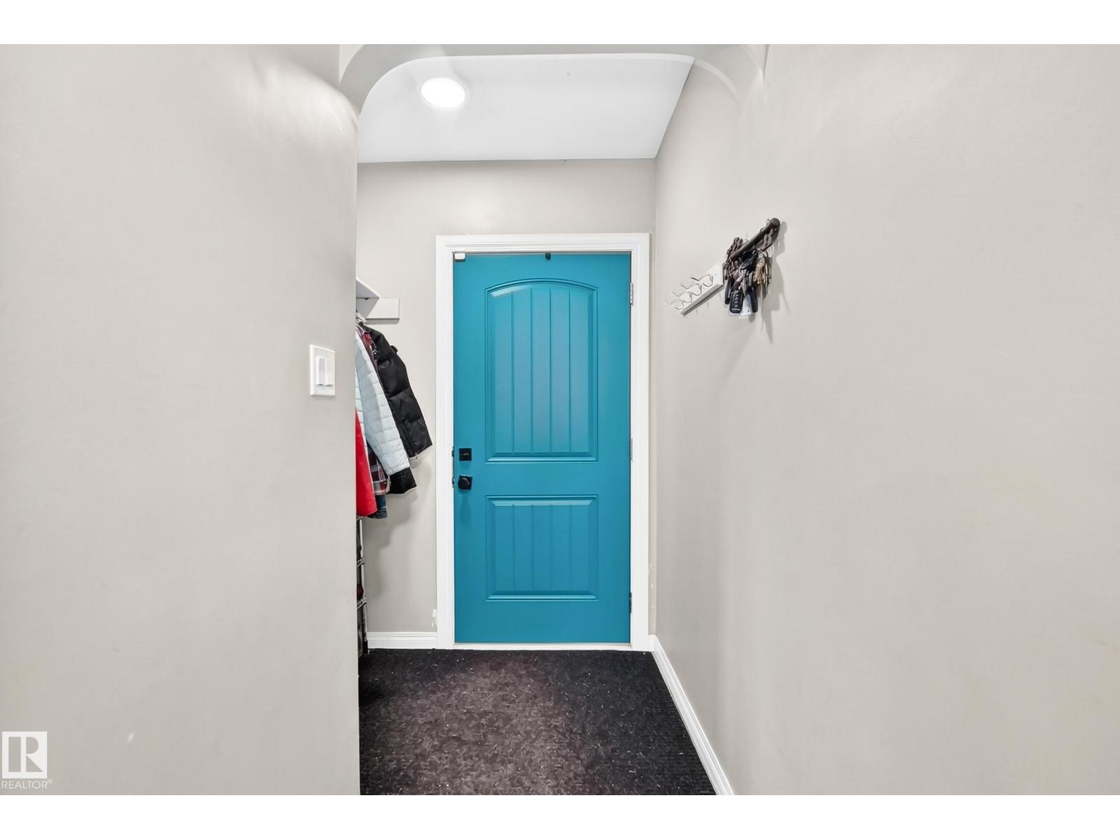
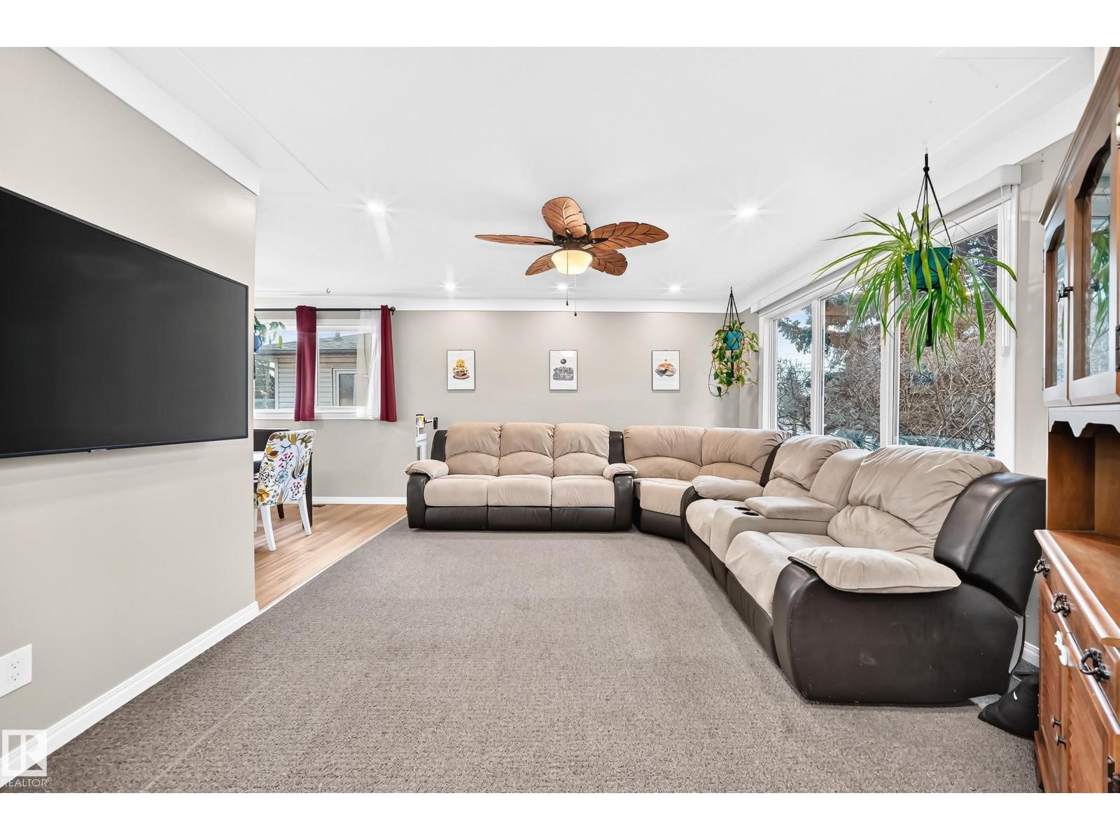
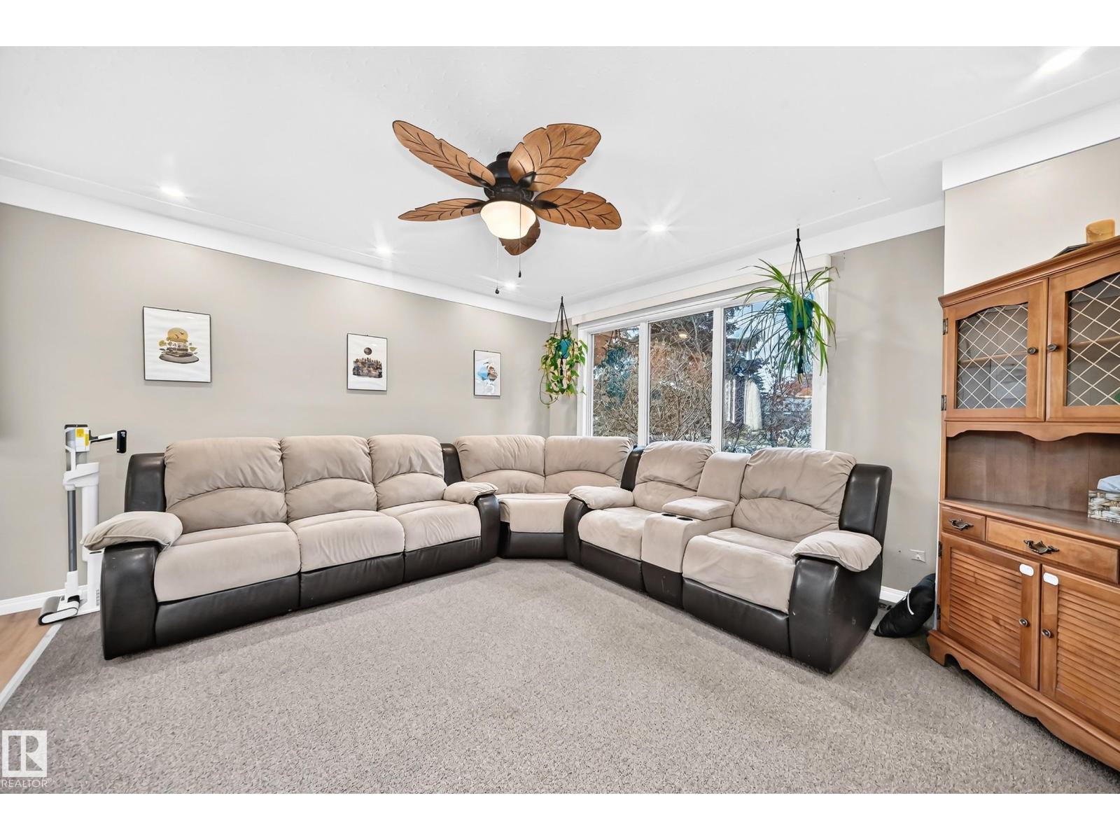
Welcome to this updated bungalow in the desirable community of Sherbrooke, offering excellent flexibility with a PERMITED LEGAL BASEMENT SUITE. The main floor features 3 bedrooms and a full bathroom, with a comfortable layout for everyday living. Downstairs, the self-contained suite offers a separate entrance, full kitchen, 2 bedrooms, full bathroom and separate laundry, creating an excellent opportunity for rental income or extended family living and comes with central AC and a heated double garage . Ideally located close to schools, parks, public transit, this home is also minutes from Westmount Shopping Centre, NAIT and downtown Edmonton. Commuting is easy with quick access to St. Albert Trail and the Yellowhead, connecting you to major routes throughout the city. Whether you are looking for a home with income potential, room for a growing family or space for multi-generational living, this Sherbrooke property offers outstanding versatility in an established neighbourhood close to everyday amenities. (id:31684)
| 2 days ago | Listing updated with changes from the MLS® | |
| 2 days ago | Status changed to Active | |
| 2 days ago | Listing first seen on site |


The trademarks MLS®, Multiple Listing Service® and the associated logos are owned by The Canadian Real Estate Association (CREA) and identify the quality of services provided by real estate professionals who are members of CREA. Used under license.
The trademarks REALTOR®, REALTORS®, and the REALTOR® logo are controlled by The Canadian Real Estate Association (CREA) and identify real estate professionals who are members of CREA. These trademarks are owned or controlled by The Canadian Real Estate Association (CREA) and identify real estate professionals who are members of CREA (REALTOR®) and/or the quality of services they provide (MLS®).
This REALTOR.ca listing content is owned and licensed by REALTOR® members of The Canadian Real Estate Association.