


12162 145A AV NWEdmonton, AB T5X 1T9
Due to the health concerns created by Coronavirus we are offering personal 1-1 online video walkthough tours where possible.
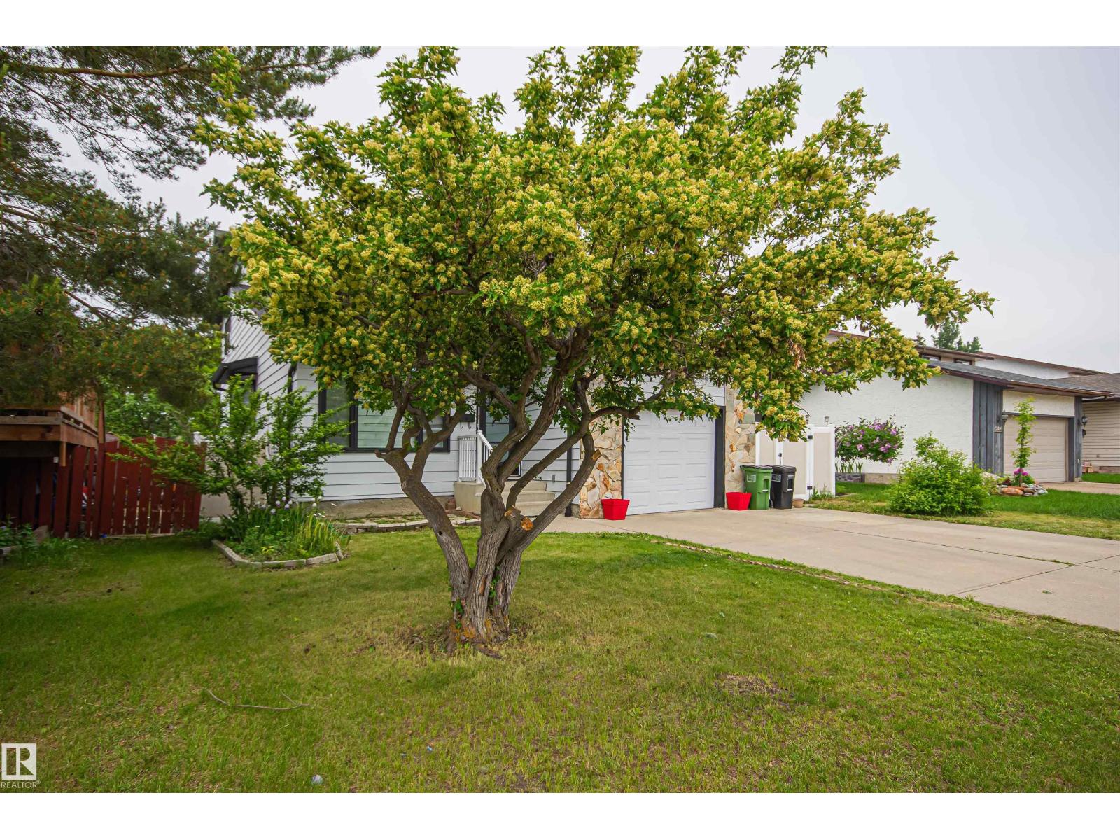
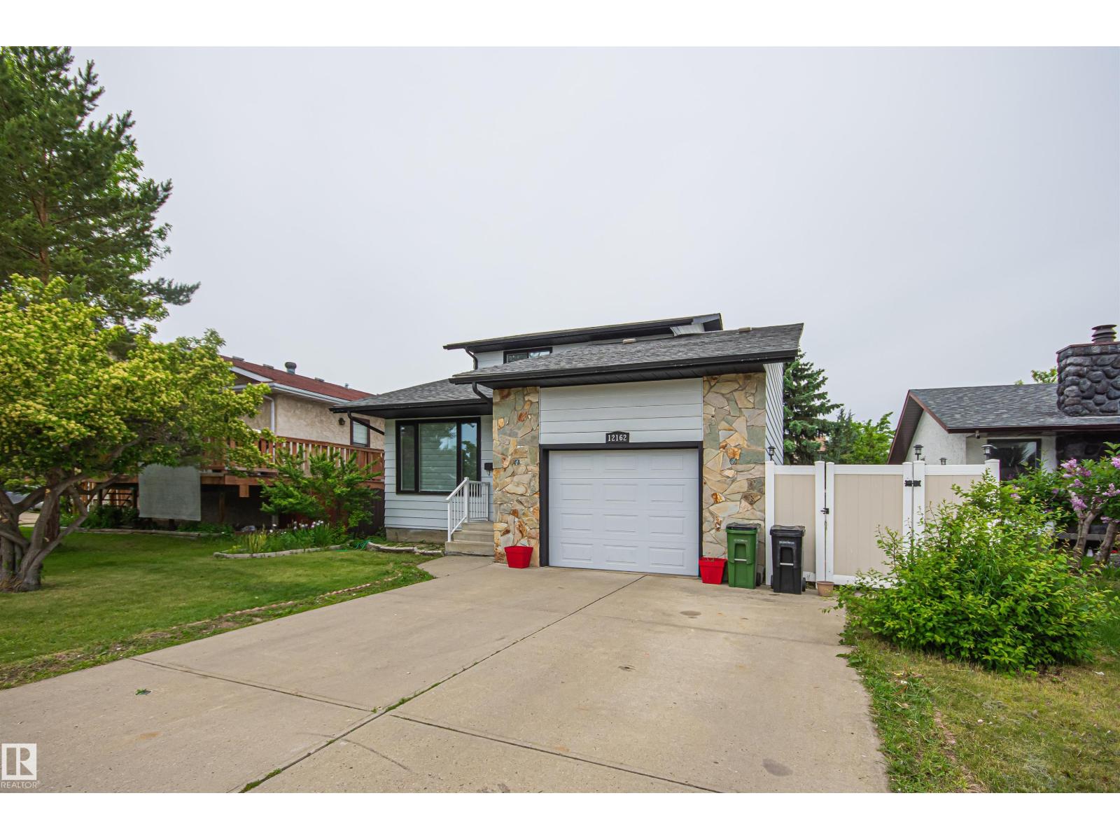
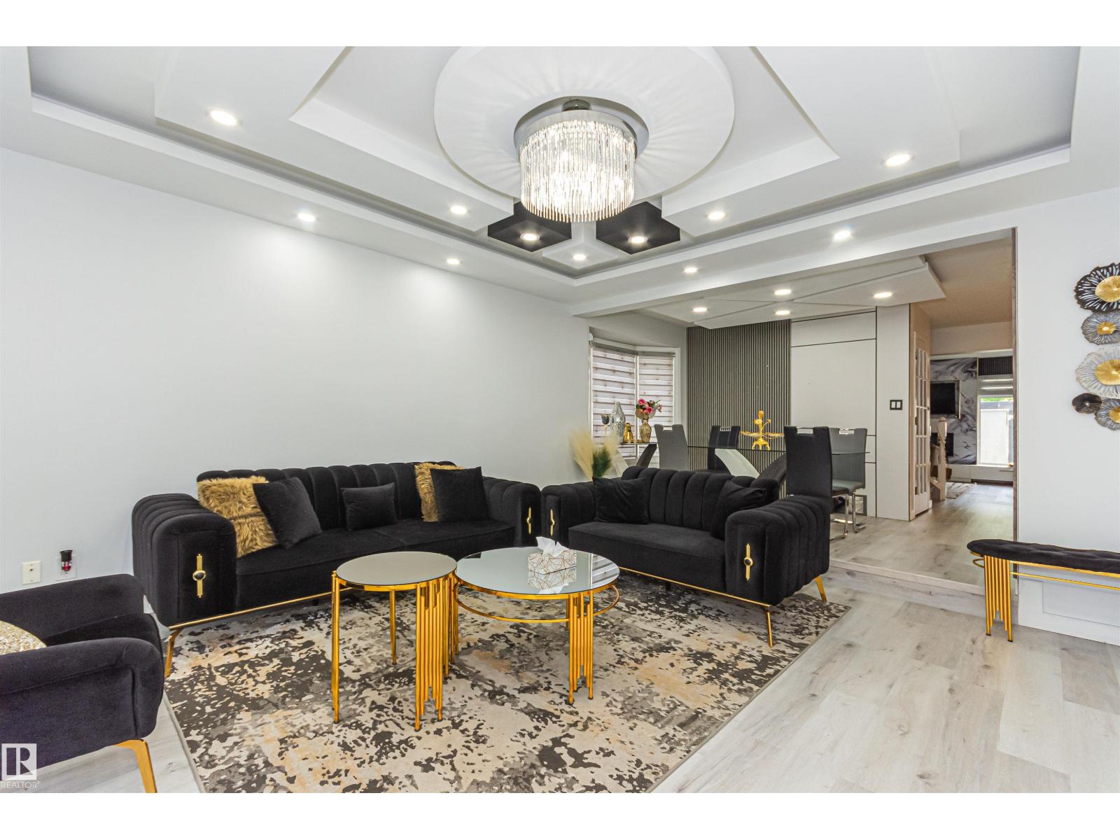
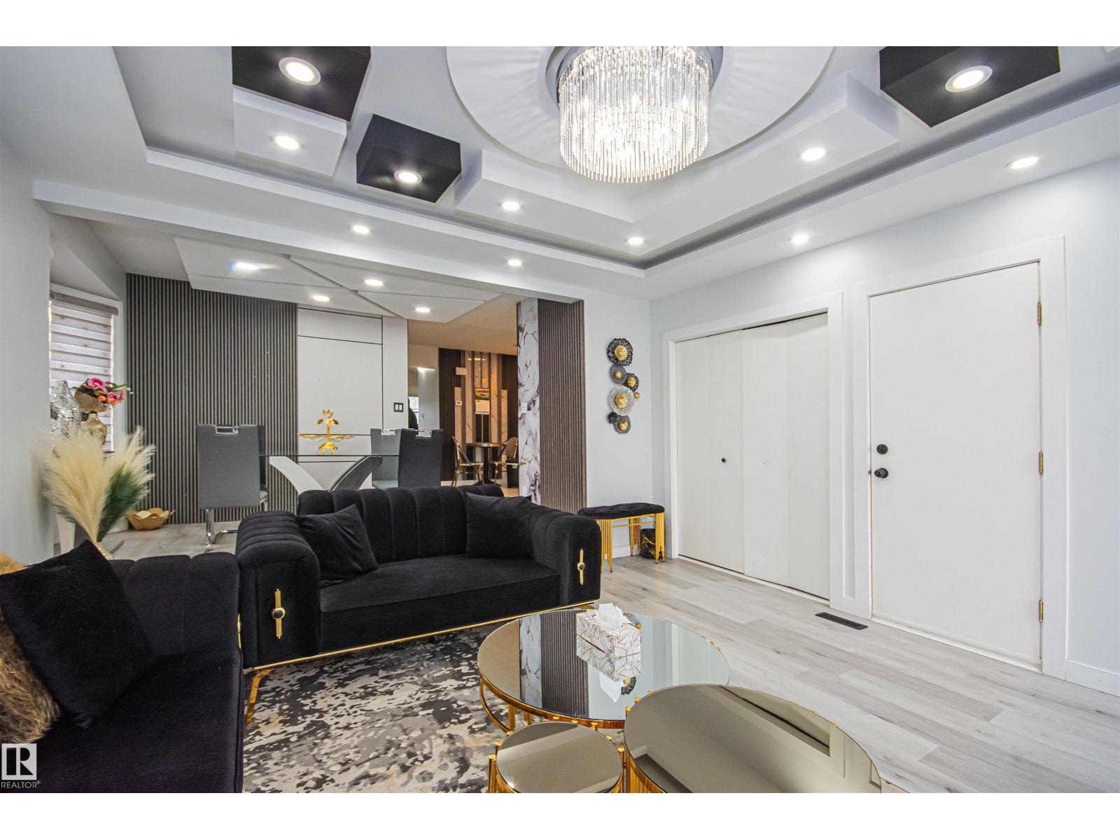
Welcome to the quiet neighborhood of Caernarvon! This 3 BED, 21/2 BATH, 1453 SQ FT 2 storey home has everything and more! SINGLE ATTACHED GARAGE, FINISHED 677 SQFT BASEMENT! On the main floor you will find an open floor plan with 2 living rooms, featuring laminate and tile flooring throughout. The modern kitchen with gorgeous white cabinets leads to the exquisite dining area. Main floor laundry with a large mud room leading to a gorgeous back yard oasis. Upstairs offers 3 bedrooms and 2 baths with the primary bedroom has a walk-in closet and a 3 piece ensuite. The basement offers two spacious living rooms and a 2 piece bathroom. There is plenty of parking, including an oversized single garage and a large parking pad out front that accommodates up to 4 vehicles. This home is a must see! (id:31684)
| 4 days ago | Listing updated with changes from the MLS® | |
| 4 days ago | Listing first seen on site |


The trademarks MLS®, Multiple Listing Service® and the associated logos are owned by The Canadian Real Estate Association (CREA) and identify the quality of services provided by real estate professionals who are members of CREA. Used under license.
The trademarks REALTOR®, REALTORS®, and the REALTOR® logo are controlled by The Canadian Real Estate Association (CREA) and identify real estate professionals who are members of CREA. These trademarks are owned or controlled by The Canadian Real Estate Association (CREA) and identify real estate professionals who are members of CREA (REALTOR®) and/or the quality of services they provide (MLS®).
This REALTOR.ca listing content is owned and licensed by REALTOR® members of The Canadian Real Estate Association.