


12241 132 ST NWEdmonton, AB T5L 1P7
Due to the health concerns created by Coronavirus we are offering personal 1-1 online video walkthough tours where possible.

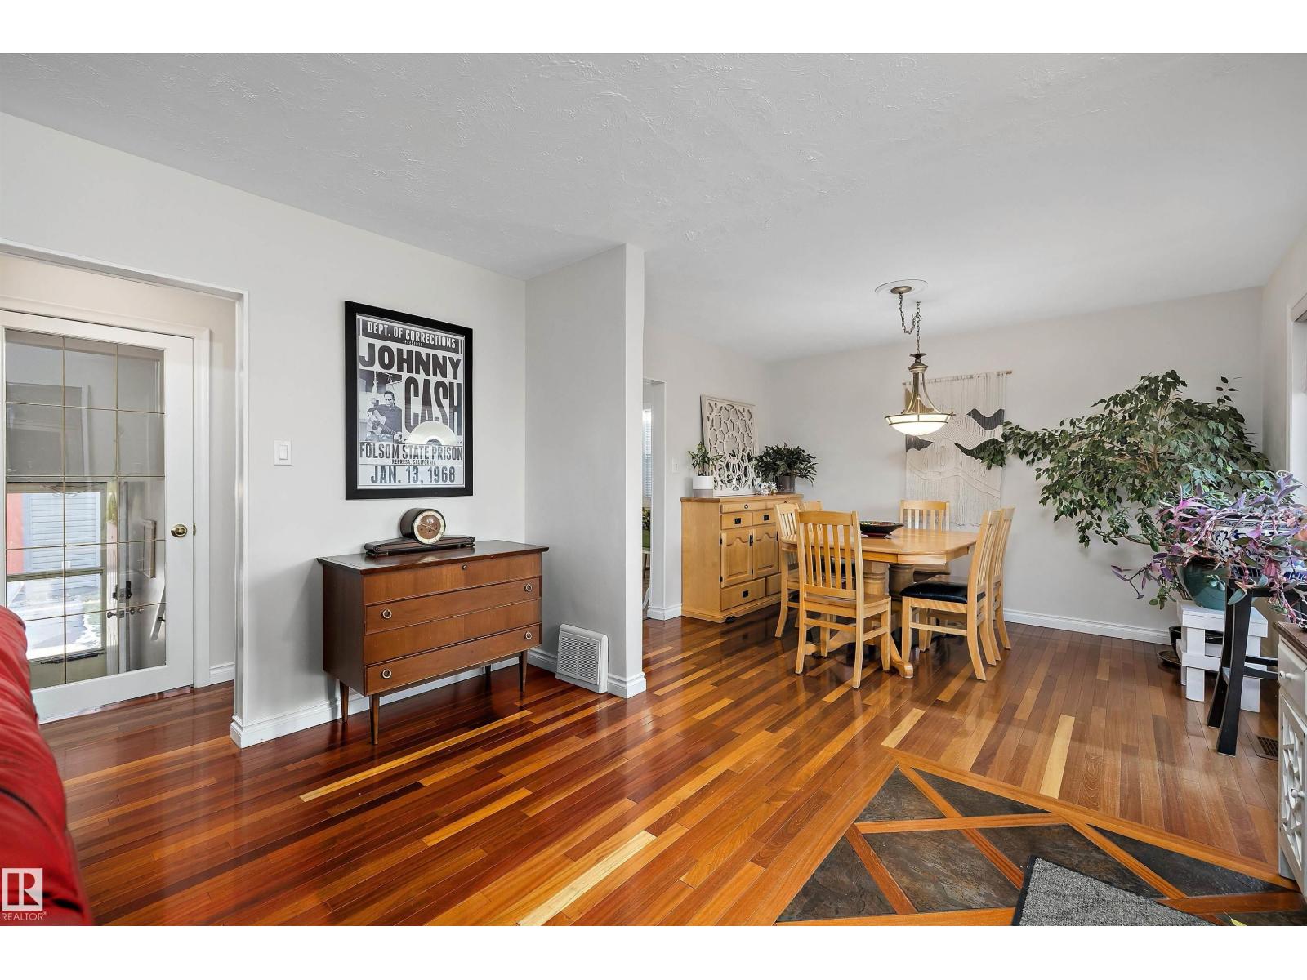
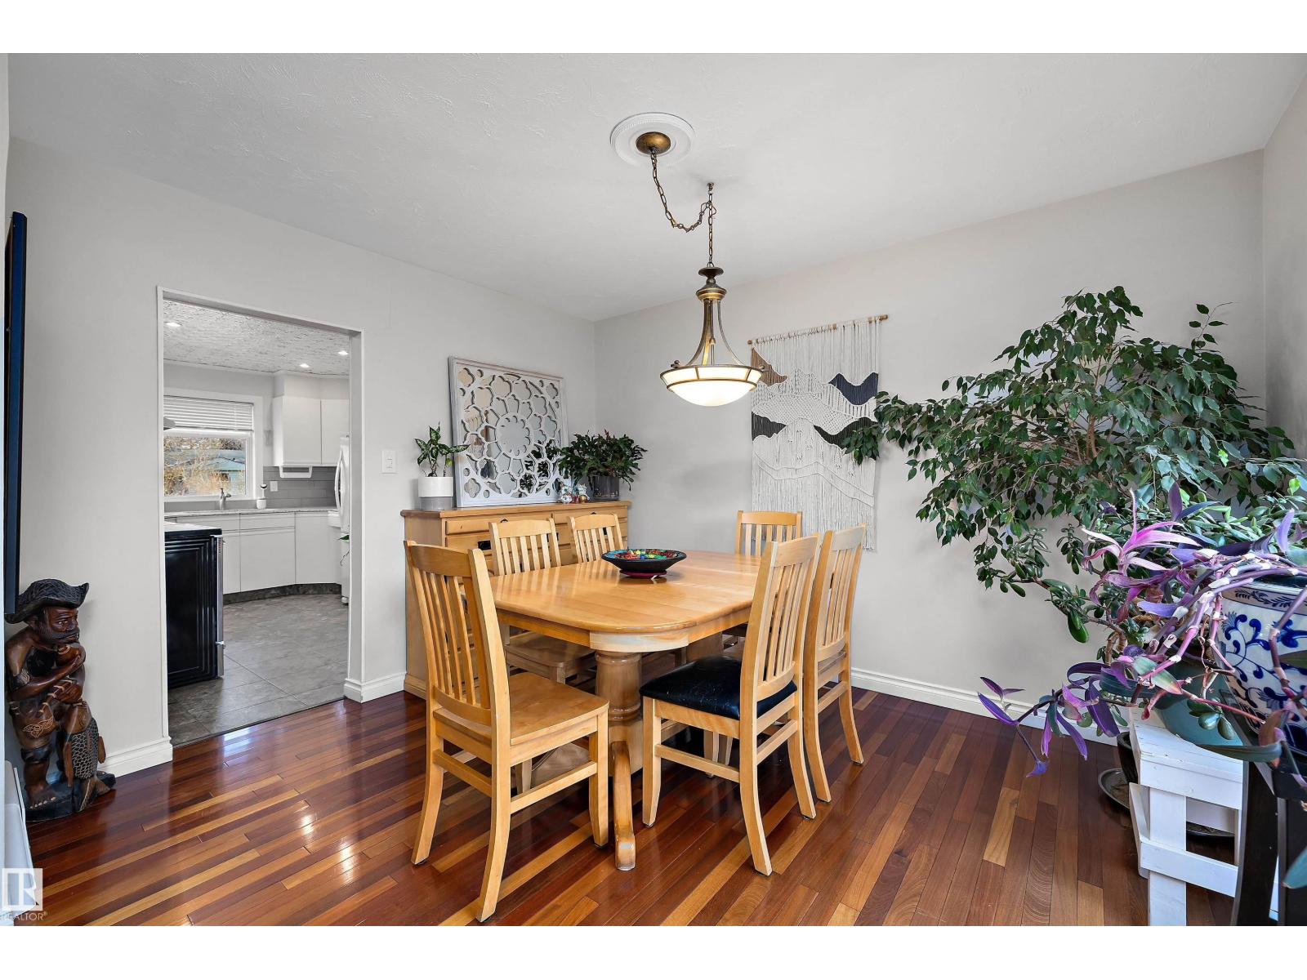
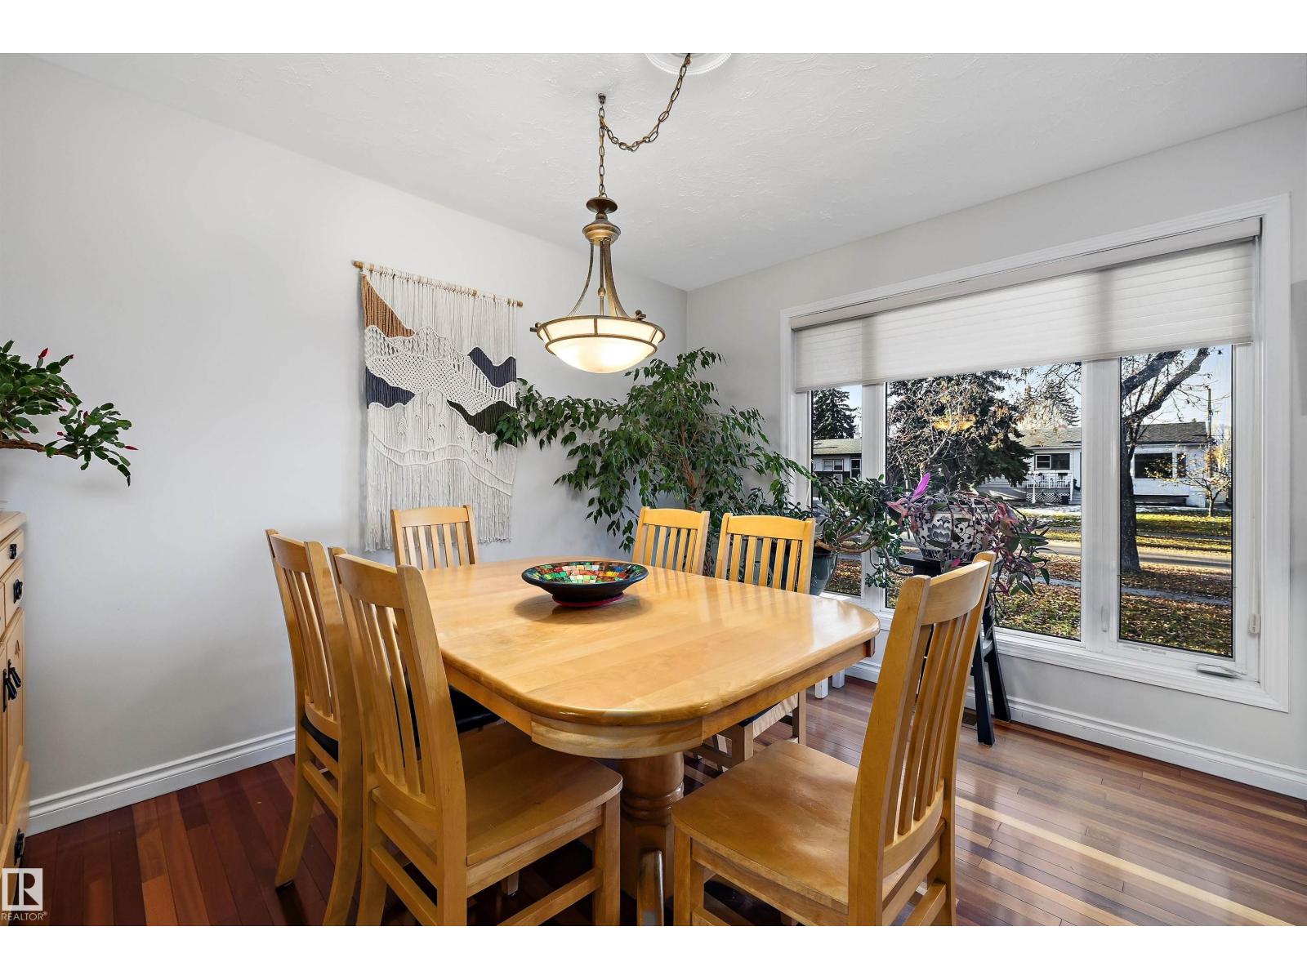
Beautiful 1.5-storey in desirable Sherbrooke! Situated on an impressive 603 square meter (6,490 sqft) lot, this home offers character, thoughtful updates & plenty of space to enjoy. The bright living room features gorgeous hardwood floors, a decorative fireplace, and a large picture window overlooking the mature tree-lined street. The renovated kitchen boasts quartz countertops, complemented by updated flooring, plus newer appliances including a 2022 fridge & 2024 dishwasher. Offering 3 bedrooms above grade, including a main floor bedroom, plus a fully finished basement with an additional bedroom and 3-piece bathroom. Major upgrades include a 50-year metal roof (2008), HE furnace (2021), central A/C (2020), newer windows, doors and siding, and upgraded electrical & panel. Enjoy the convenience of a 2014-built oversized double detached garage (22'9 x 23'). A fantastic opportunity to own a beautifully updated home on a huge lot in a mature neighbourhood! (id:31684)
| 5 days ago | Listing updated with changes from the MLS® | |
| 6 days ago | Listing first seen on site |


The trademarks MLS®, Multiple Listing Service® and the associated logos are owned by The Canadian Real Estate Association (CREA) and identify the quality of services provided by real estate professionals who are members of CREA. Used under license.
The trademarks REALTOR®, REALTORS®, and the REALTOR® logo are controlled by The Canadian Real Estate Association (CREA) and identify real estate professionals who are members of CREA. These trademarks are owned or controlled by The Canadian Real Estate Association (CREA) and identify real estate professionals who are members of CREA (REALTOR®) and/or the quality of services they provide (MLS®).
This REALTOR.ca listing content is owned and licensed by REALTOR® members of The Canadian Real Estate Association.