


9415 149 ST NWEdmonton, AB T5R 1C5
Due to the health concerns created by Coronavirus we are offering personal 1-1 online video walkthough tours where possible.
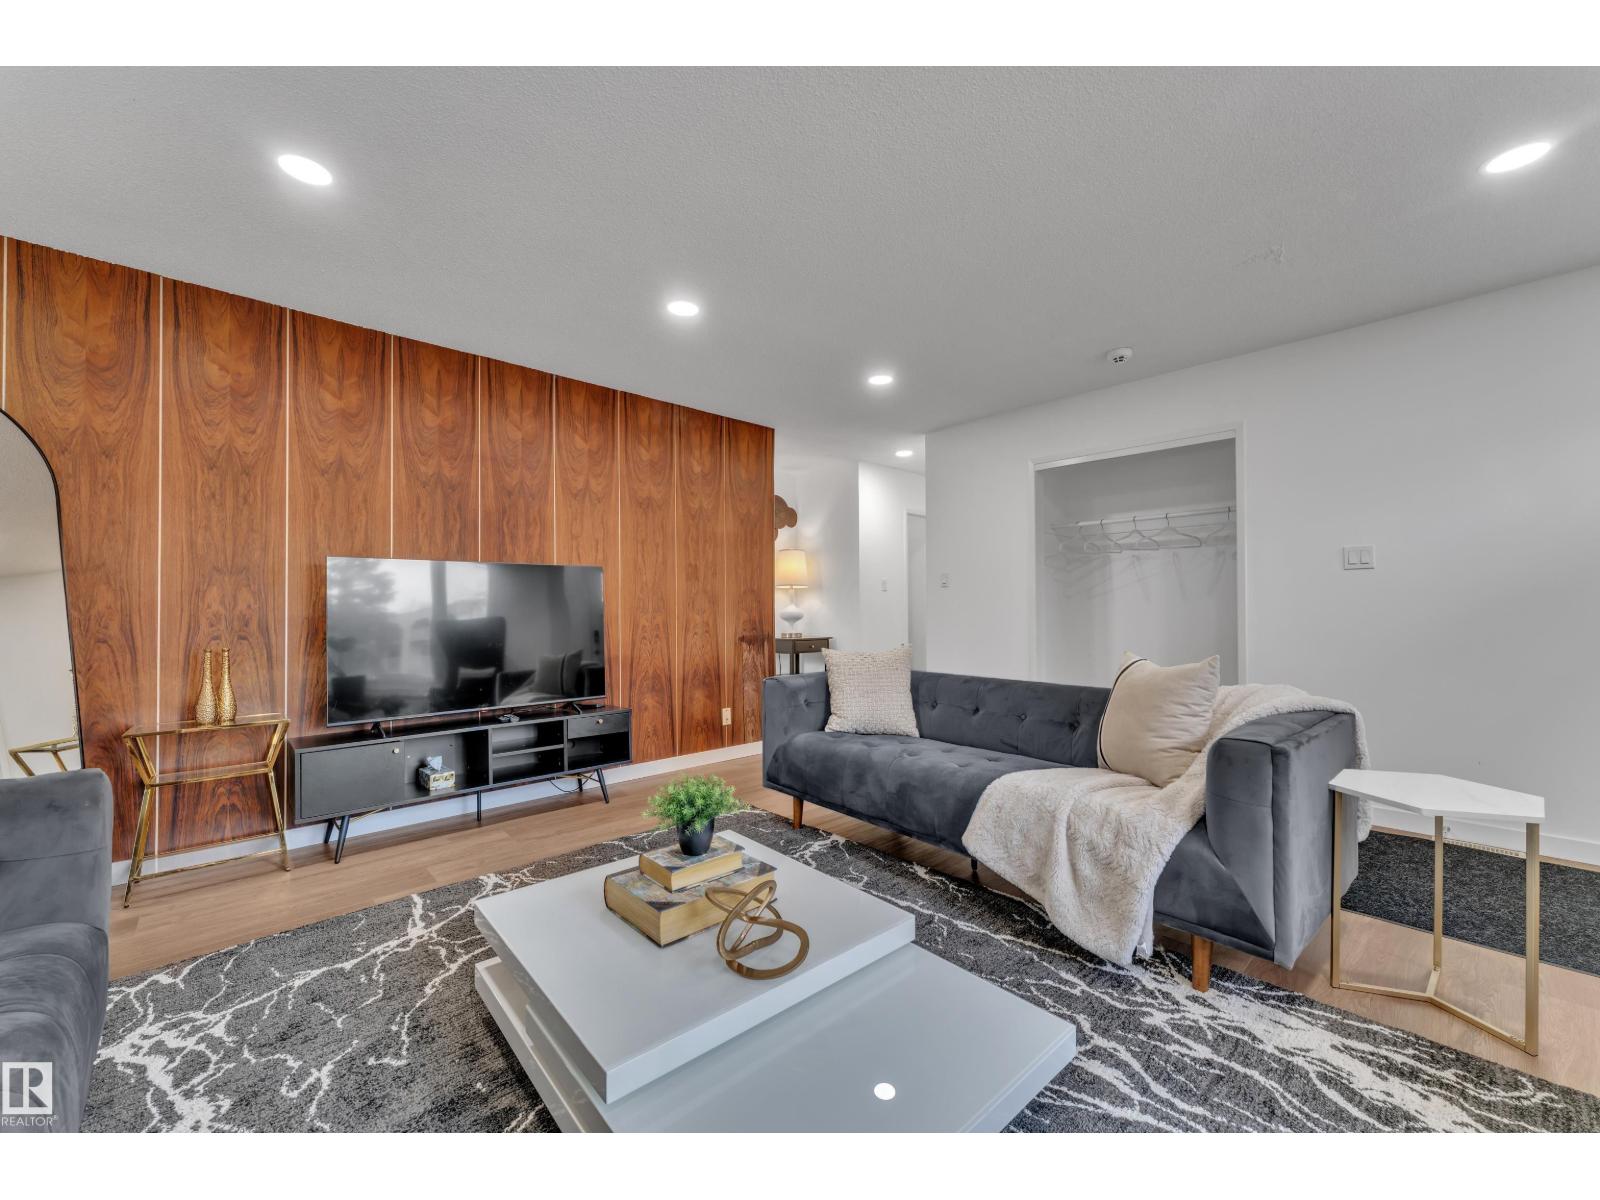


Welcome to this beautifully updated bungalow in the sought-after community of Parkview! Offering over 1,200 sq. ft. of living space, this home blends modern finishes with comfort and functionality. The bright living room features a large new vinyl window, recessed LED lighting and a stunning wood feature wall. The updated kitchen showcases modern two-tone cabinetry, new appliances, tile backsplash and ample storage, with an adjoining dining area. The main floor offers a spacious primary bedroom with 2-pc ensuite, two additional bedrooms and a 4-pc bathroom. The fully finished basement adds a generous family room and two additional spacious bedrooms. UPGRADES INCLUDE new windows, flooring, tankless hot water system, newer high-efficiency furnace and updated lighting throughout. Ideally located within walking distance to two reputable schools, parks, shopping, restaurants and transit, with convenient access to the University of Alberta and West Edmonton Mall. A fantastic opportunity to own a move-in-ready!! (id:31684)
| 20 hours ago | Listing updated with changes from the MLS® | |
| yesterday | Status changed to Active | |
| a week ago | Listing first seen on site |


The trademarks MLS®, Multiple Listing Service® and the associated logos are owned by The Canadian Real Estate Association (CREA) and identify the quality of services provided by real estate professionals who are members of CREA. Used under license.
The trademarks REALTOR®, REALTORS®, and the REALTOR® logo are controlled by The Canadian Real Estate Association (CREA) and identify real estate professionals who are members of CREA. These trademarks are owned or controlled by The Canadian Real Estate Association (CREA) and identify real estate professionals who are members of CREA (REALTOR®) and/or the quality of services they provide (MLS®).
This REALTOR.ca listing content is owned and licensed by REALTOR® members of The Canadian Real Estate Association.