


15926 108 AV NWEdmonton, AB T5P 1A9
Due to the health concerns created by Coronavirus we are offering personal 1-1 online video walkthough tours where possible.
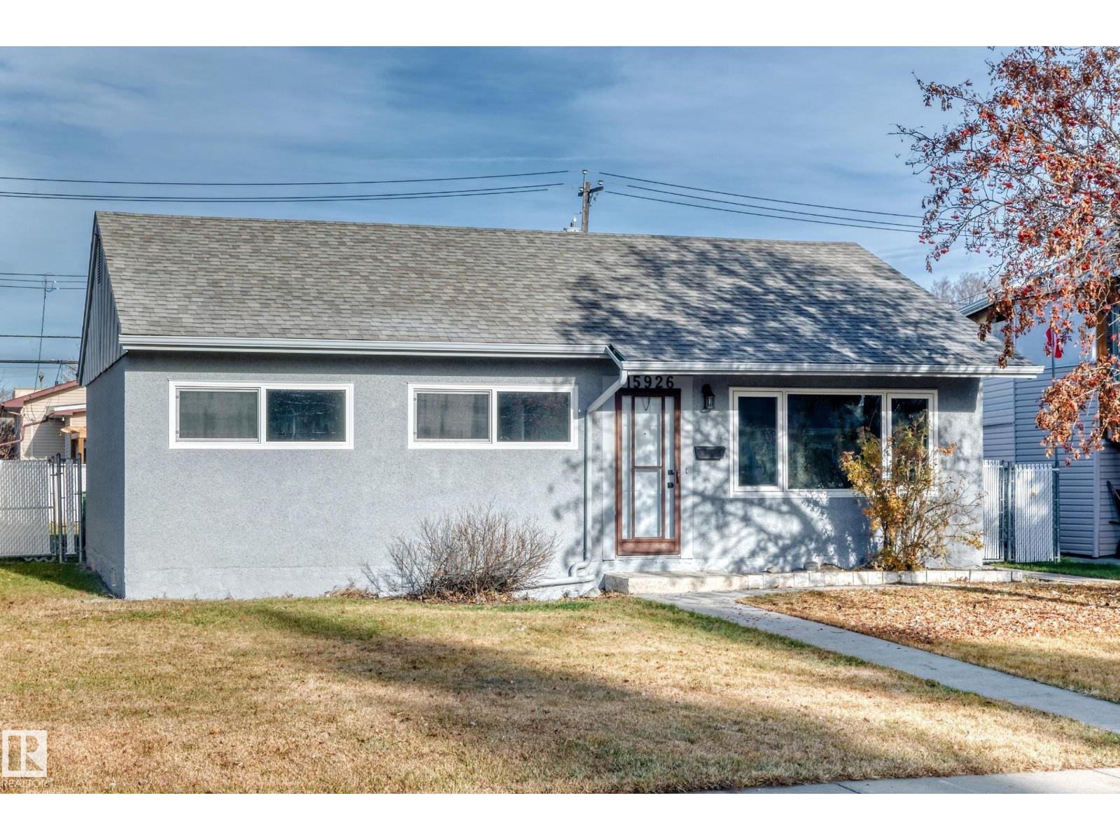
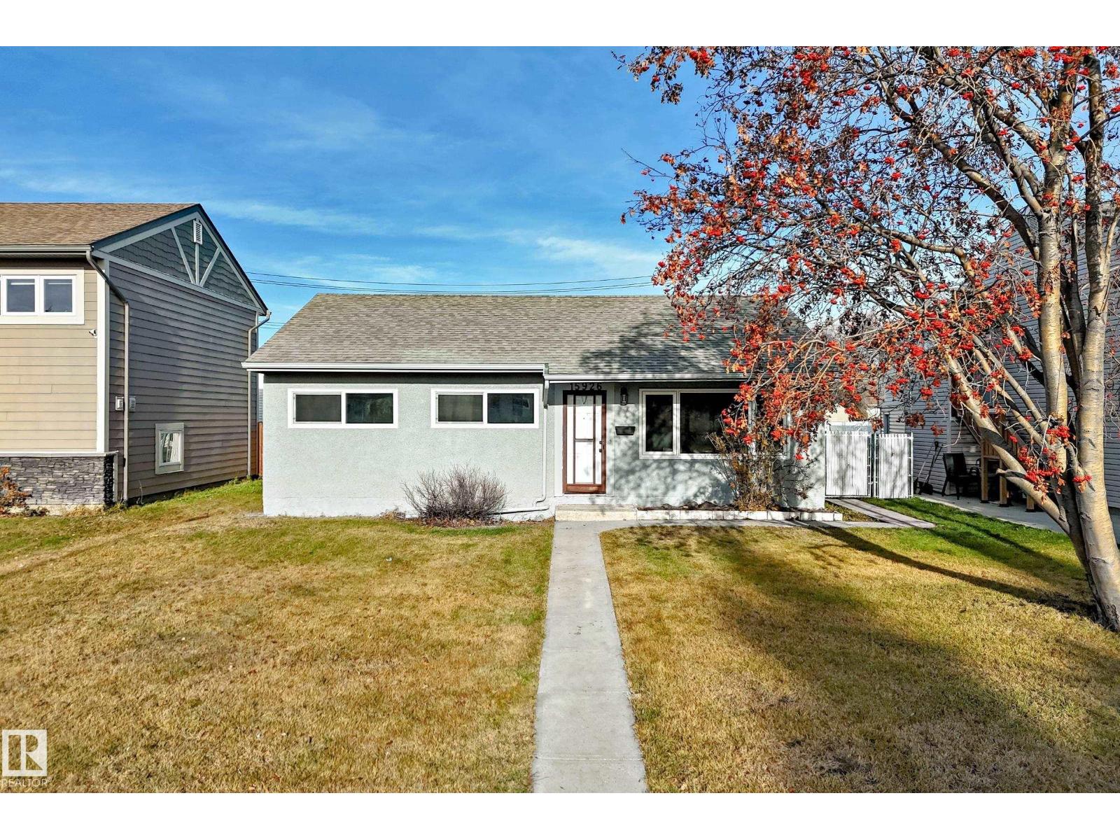
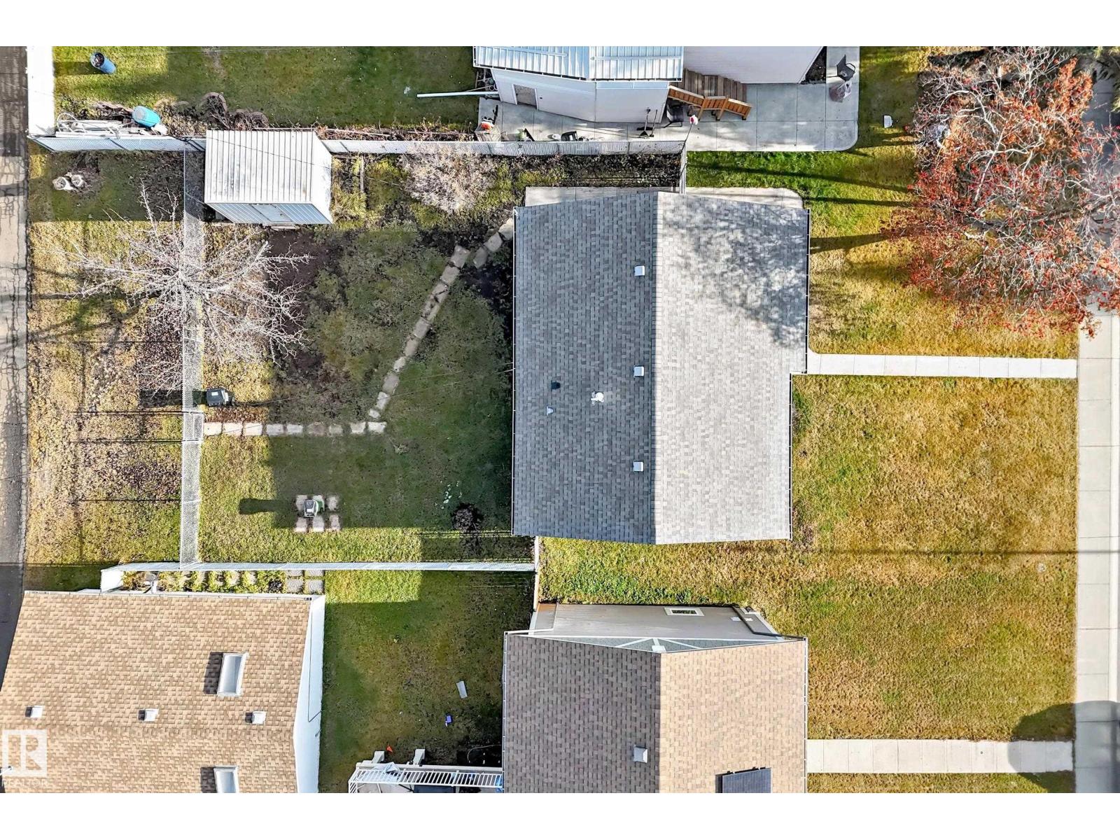
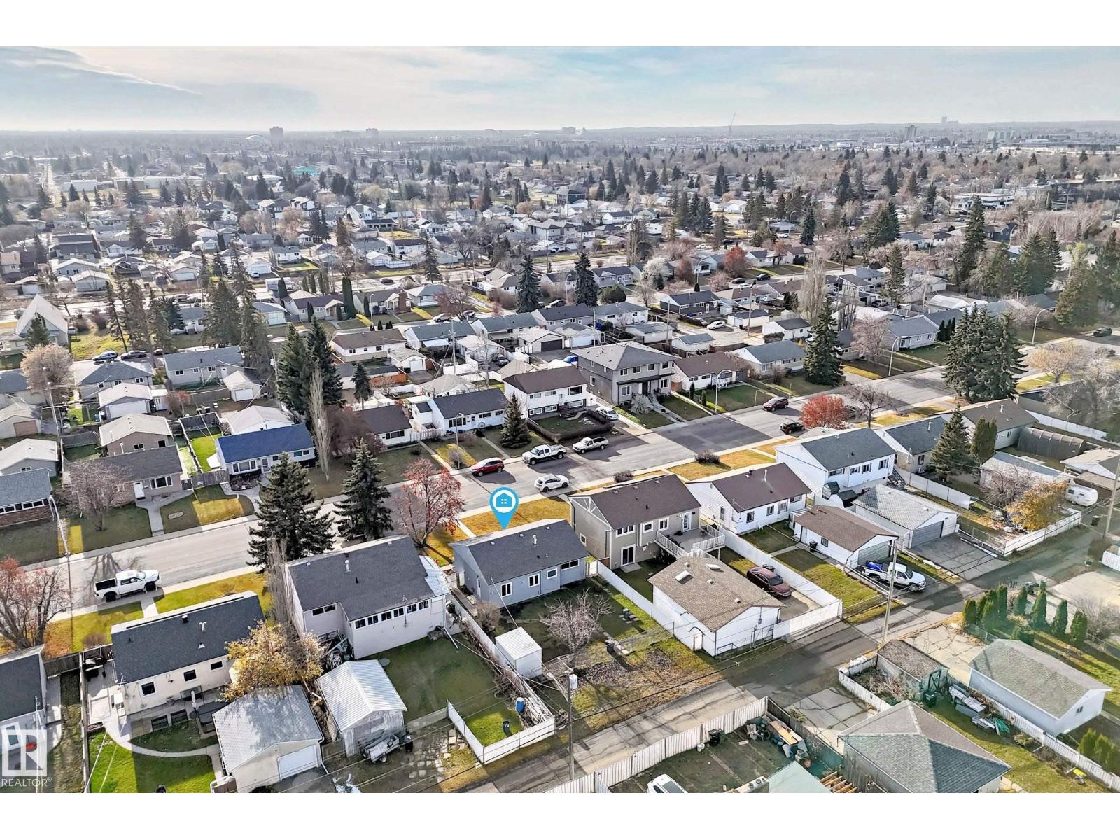
Welcome to this beautifully renovated home in the desirable community of Mayfield! Offering 988 sq. ft. of thoughtfully updated, single-level living, this move-in-ready property has been transformed from top to bottom with modern finishes and attention to detail throughout. Featuring 3 bedrooms and 1 full bathroom, the home offers a bright and inviting atmosphere, with plenty of natural light flowing throughout. Enjoy a fresh, modern interior and the added convenience of all brand-new appliances. The functional one-level layout makes this an excellent fit for first-time buyers, young couples, growing families, downsizers, or anyone looking for the convenience of stair-free living. Investors will also appreciate the excellent rental potential. Whether you're looking for a place to call home or a great addition to your investment portfolio, this is an opportunity you won't want to miss! (id:31684)
| 6 days ago | Listing updated with changes from the MLS® | |
| 6 days ago | Listing first seen on site |


The trademarks MLS®, Multiple Listing Service® and the associated logos are owned by The Canadian Real Estate Association (CREA) and identify the quality of services provided by real estate professionals who are members of CREA. Used under license.
The trademarks REALTOR®, REALTORS®, and the REALTOR® logo are controlled by The Canadian Real Estate Association (CREA) and identify real estate professionals who are members of CREA. These trademarks are owned or controlled by The Canadian Real Estate Association (CREA) and identify real estate professionals who are members of CREA (REALTOR®) and/or the quality of services they provide (MLS®).
This REALTOR.ca listing content is owned and licensed by REALTOR® members of The Canadian Real Estate Association.