


10725 165 ST NWEdmonton, AB T5P 3T4
Due to the health concerns created by Coronavirus we are offering personal 1-1 online video walkthough tours where possible.
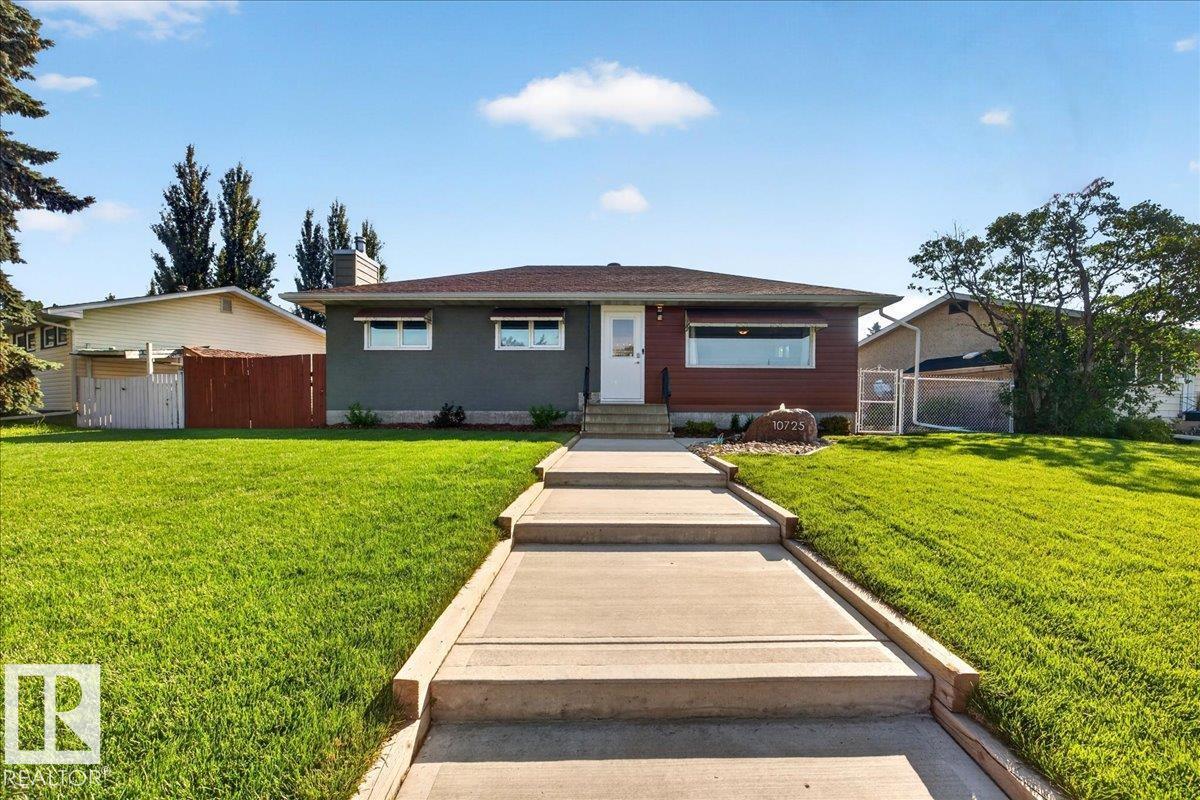
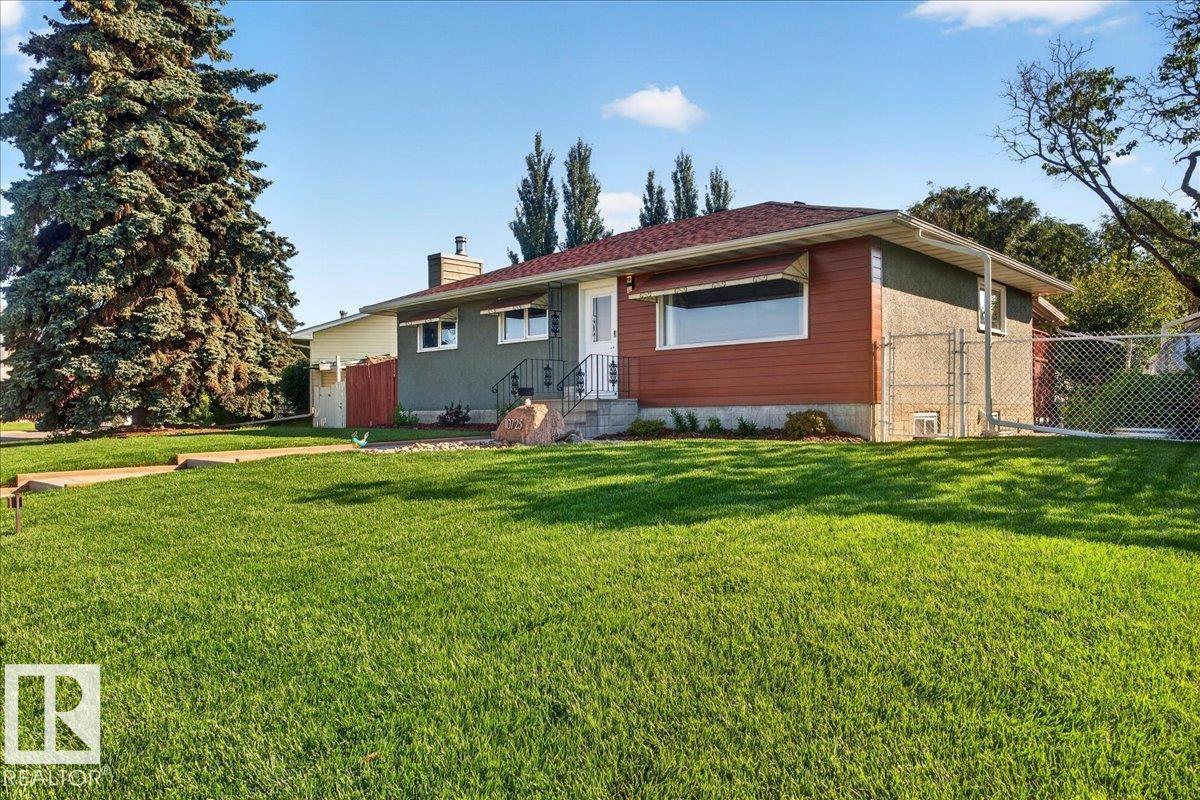
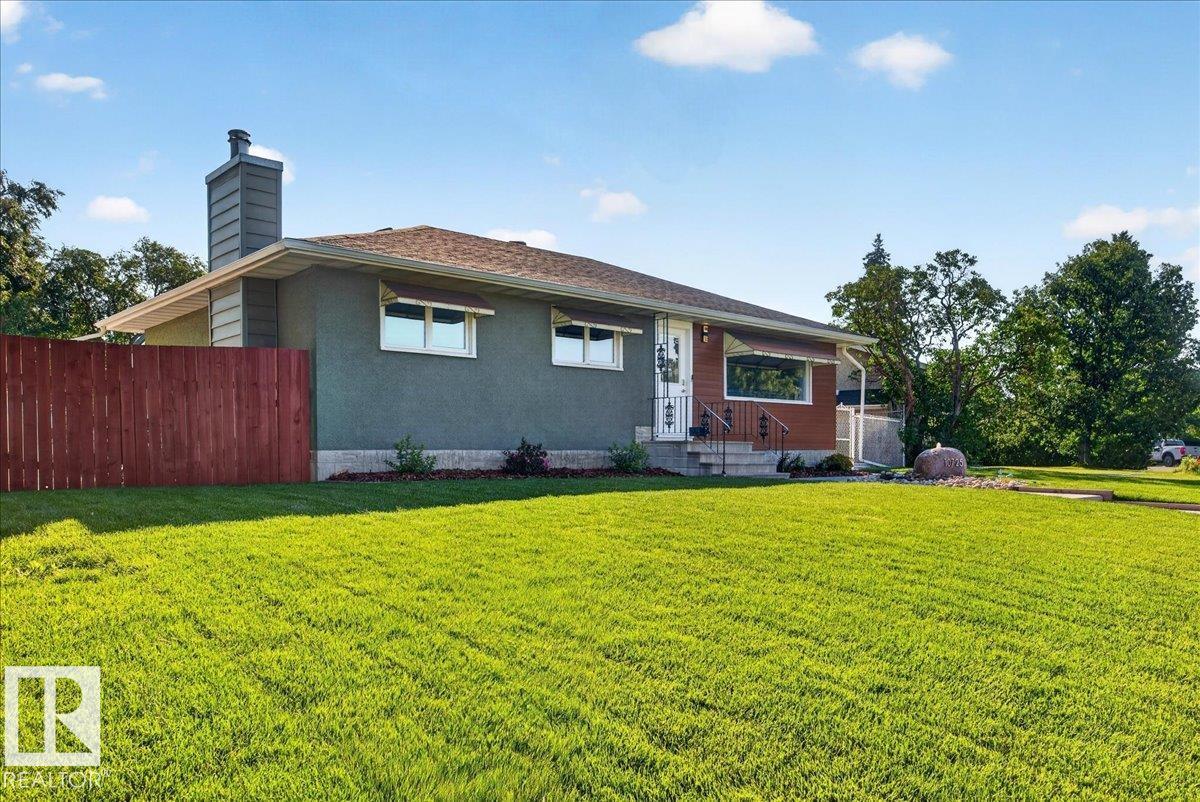
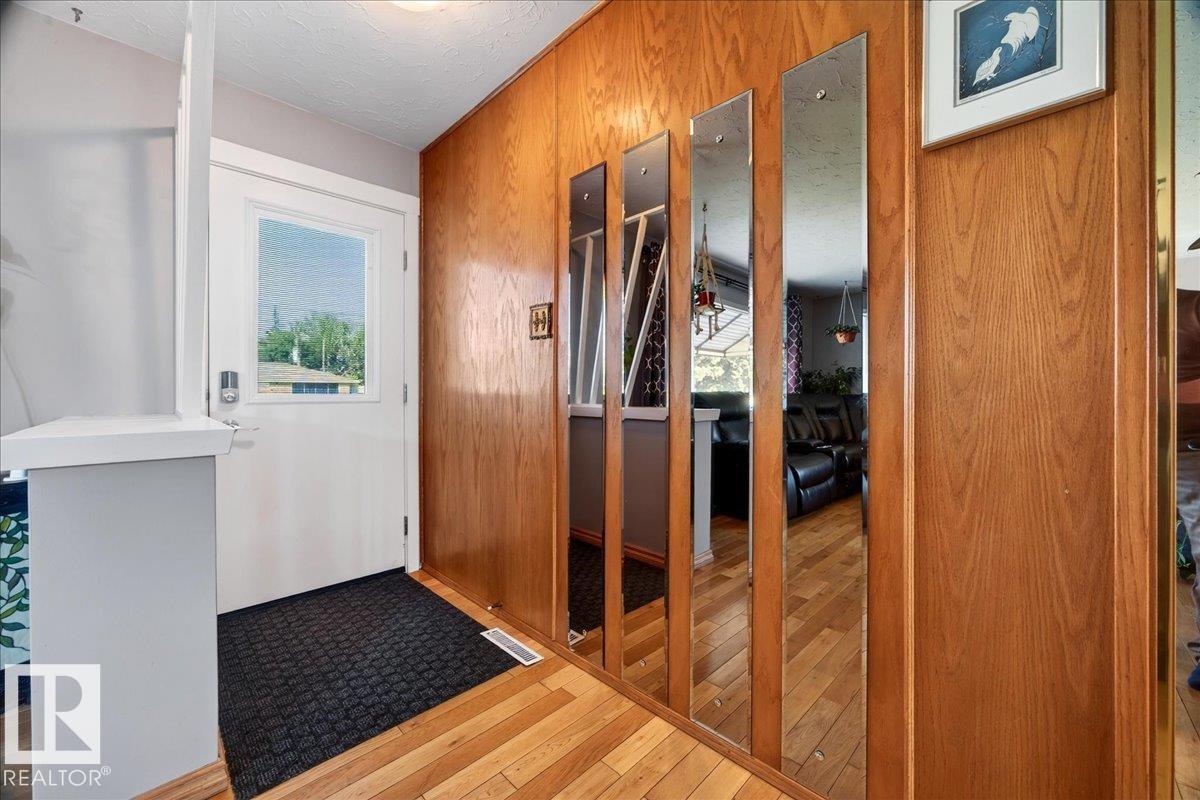
WOW! THIS ONE HAS IT ALL! Space, versatility, incredible curb appeal, and an amazing outdoor lifestyle await at 10725 165 Street NW! This meticulously maintained 4-bedroom, 2-full-bathroom home is sure to impress from the moment you arrive. Freshly poured walkways, beautifully manicured sod, and a charming front yard water feature create a stunning first impression. Situated on an impressive pie-shaped lot, the outdoor space is truly exceptional, featuring a large covered deck, relaxing hot tub, and the convenience of in-ground irrigation. The oversized heated double garage is the perfect bonus! Inside, enjoy the added flexibility of a second kitchen, air conditioning, and brand-new kitchen appliances. Major updates include a BRAND-NEW ROOF this year! Whether you're looking for room to grow, space for extended family, or a home that offers incredible versatility, this property checks all the boxes. A fantastic opportunity with so much to offer—this is one you won't want to miss! (id:31684)
| a week ago | Listing updated with changes from the MLS® | |
| a week ago | Status changed to Active | |
| 2 weeks ago | Listing first seen on site |


The trademarks MLS®, Multiple Listing Service® and the associated logos are owned by The Canadian Real Estate Association (CREA) and identify the quality of services provided by real estate professionals who are members of CREA. Used under license.
The trademarks REALTOR®, REALTORS®, and the REALTOR® logo are controlled by The Canadian Real Estate Association (CREA) and identify real estate professionals who are members of CREA. These trademarks are owned or controlled by The Canadian Real Estate Association (CREA) and identify real estate professionals who are members of CREA (REALTOR®) and/or the quality of services they provide (MLS®).
This REALTOR.ca listing content is owned and licensed by REALTOR® members of The Canadian Real Estate Association.