


84 Walden PR SECalgary, AB T2X 0Z6
Due to the health concerns created by Coronavirus we are offering personal 1-1 online video walkthough tours where possible.
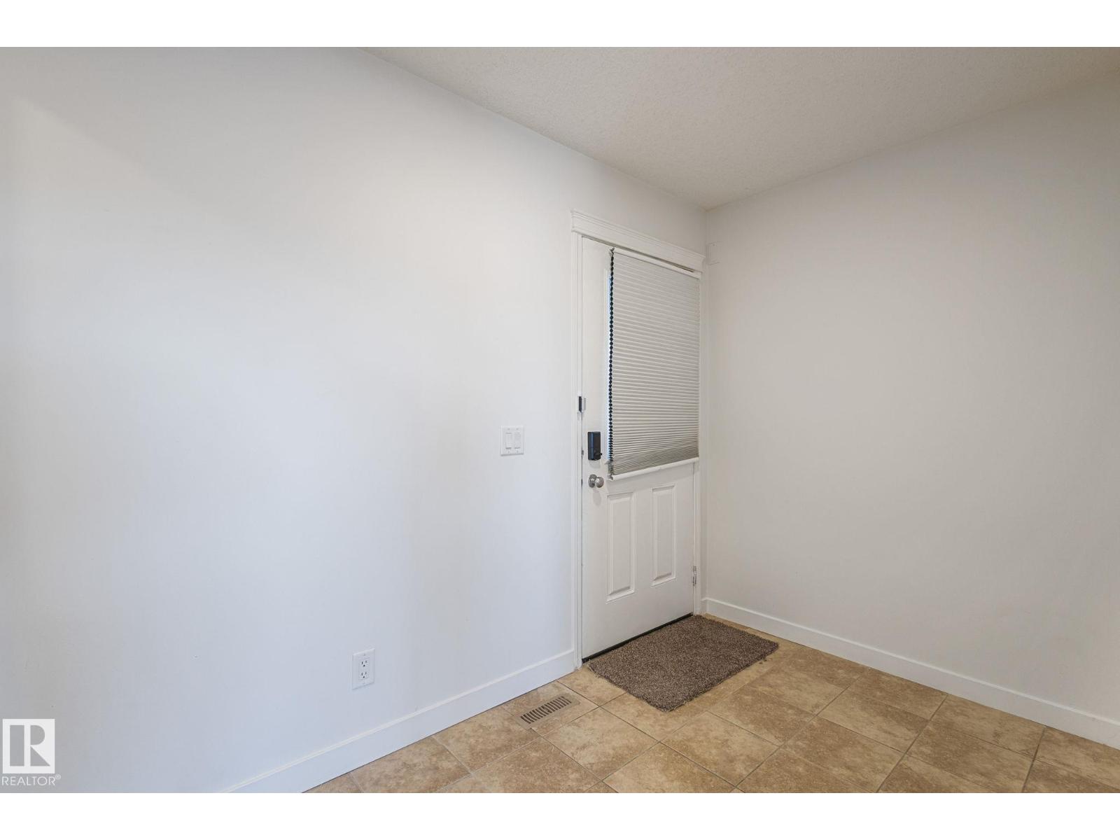
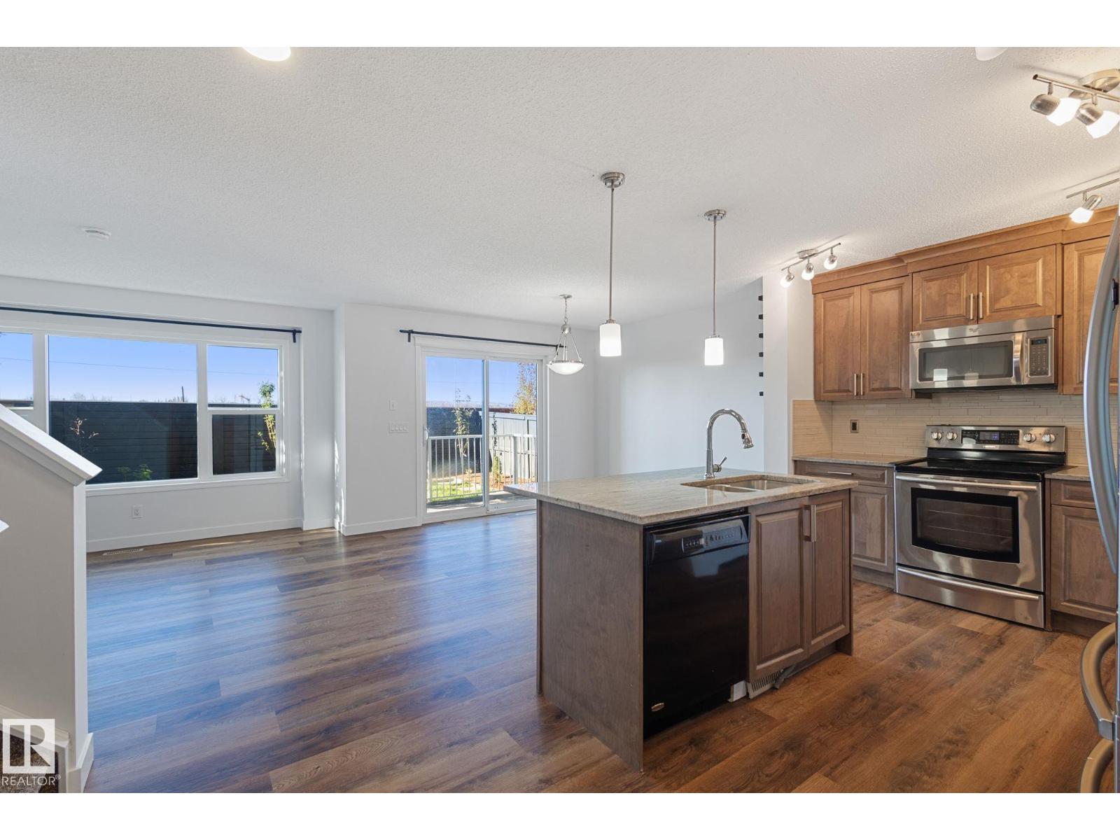
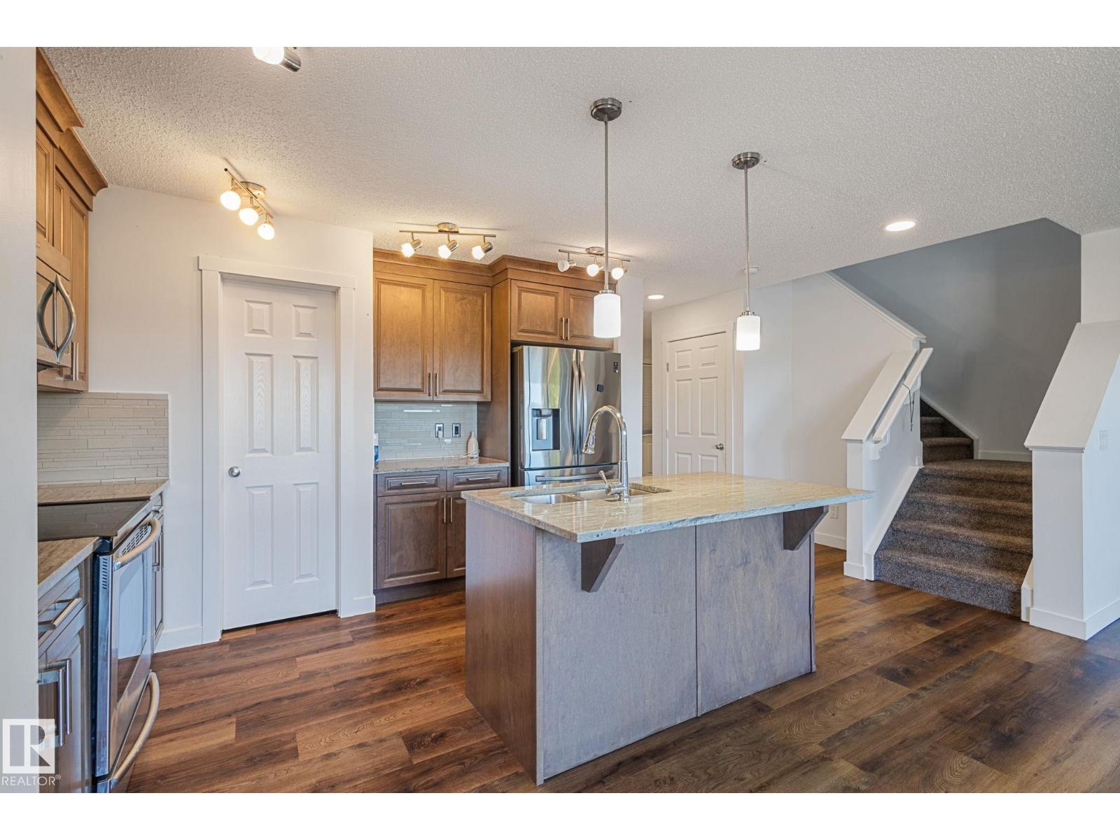
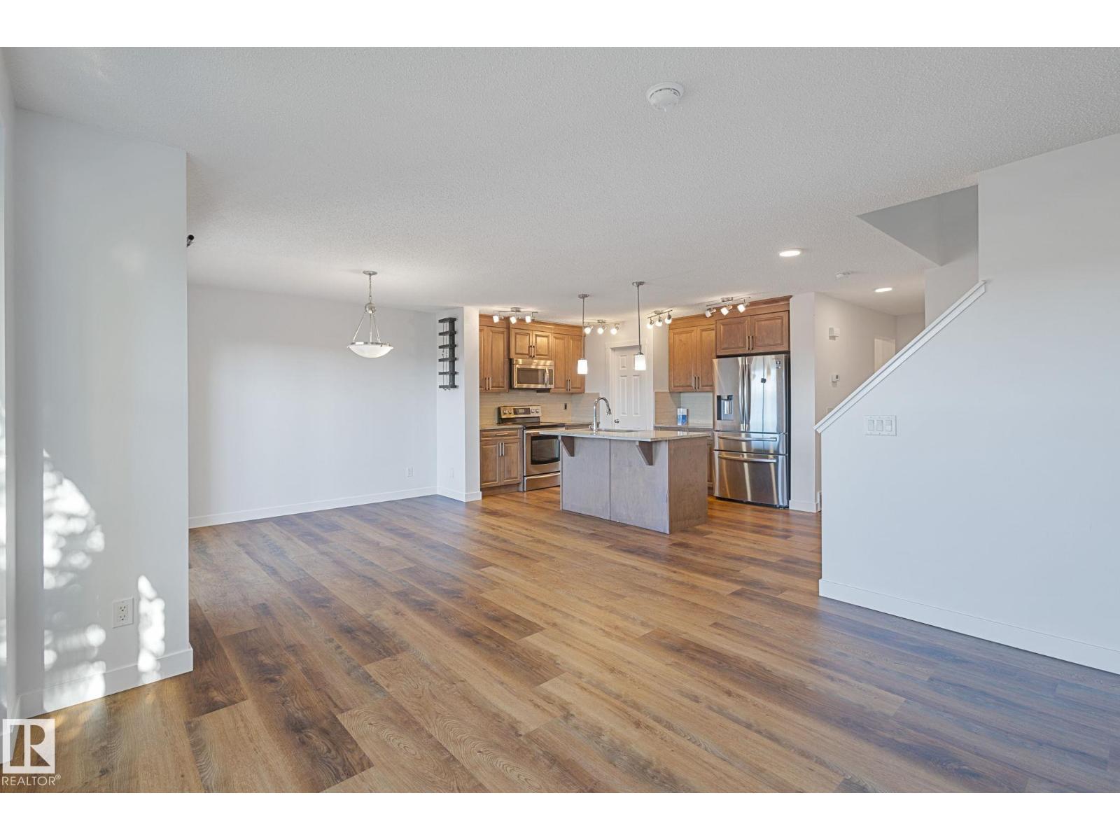
Welcome to this beautifully Renovated 3-bedroom home in the desirable community of Walden! This home features a bright, open-concept layout, spacious bonus room, stone feature fireplace, granite countertops, and a luxurious 5-piece ensuite. Recent upgrades includes new flooring, Newer Hwt, Paint, a fully finished walkout basement, adding valuable additional living space complete with plumbing hook ups perfect for a home gym, man cave, with a little imagination and the list is endless. Enjoy the southwest-facing, fully fenced and landscaped backyard with deck, perfect for relaxing or entertaining. Close proximity to shopping, parks, and playgrounds. Don’t miss this opportunity to make this beautiful home yours! (id:31684)
| a week ago | Listing updated with changes from the MLS® | |
| a week ago | Status changed to Active | |
| a week ago | Listing first seen on site |


The trademarks MLS®, Multiple Listing Service® and the associated logos are owned by The Canadian Real Estate Association (CREA) and identify the quality of services provided by real estate professionals who are members of CREA. Used under license.
The trademarks REALTOR®, REALTORS®, and the REALTOR® logo are controlled by The Canadian Real Estate Association (CREA) and identify real estate professionals who are members of CREA. These trademarks are owned or controlled by The Canadian Real Estate Association (CREA) and identify real estate professionals who are members of CREA (REALTOR®) and/or the quality of services they provide (MLS®).
This REALTOR.ca listing content is owned and licensed by REALTOR® members of The Canadian Real Estate Association.