


9523 76 AV NWEdmonton, AB T6C 0K1
Due to the health concerns created by Coronavirus we are offering personal 1-1 online video walkthough tours where possible.
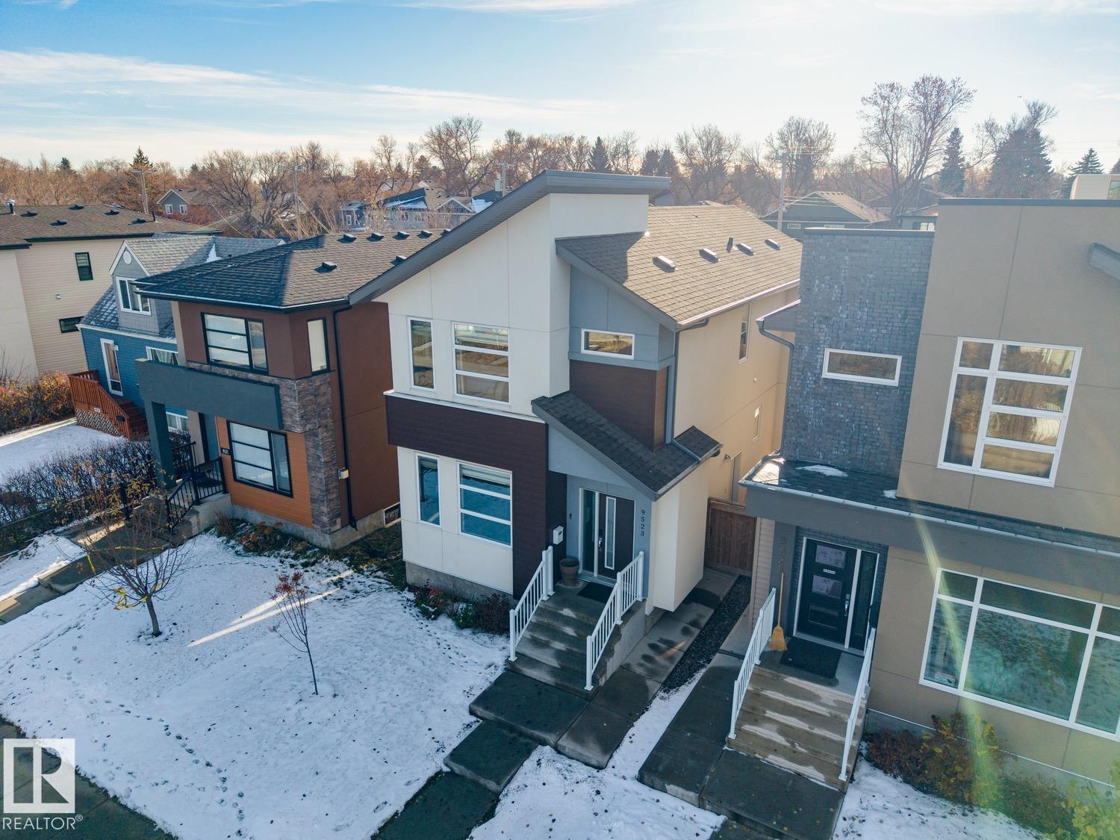
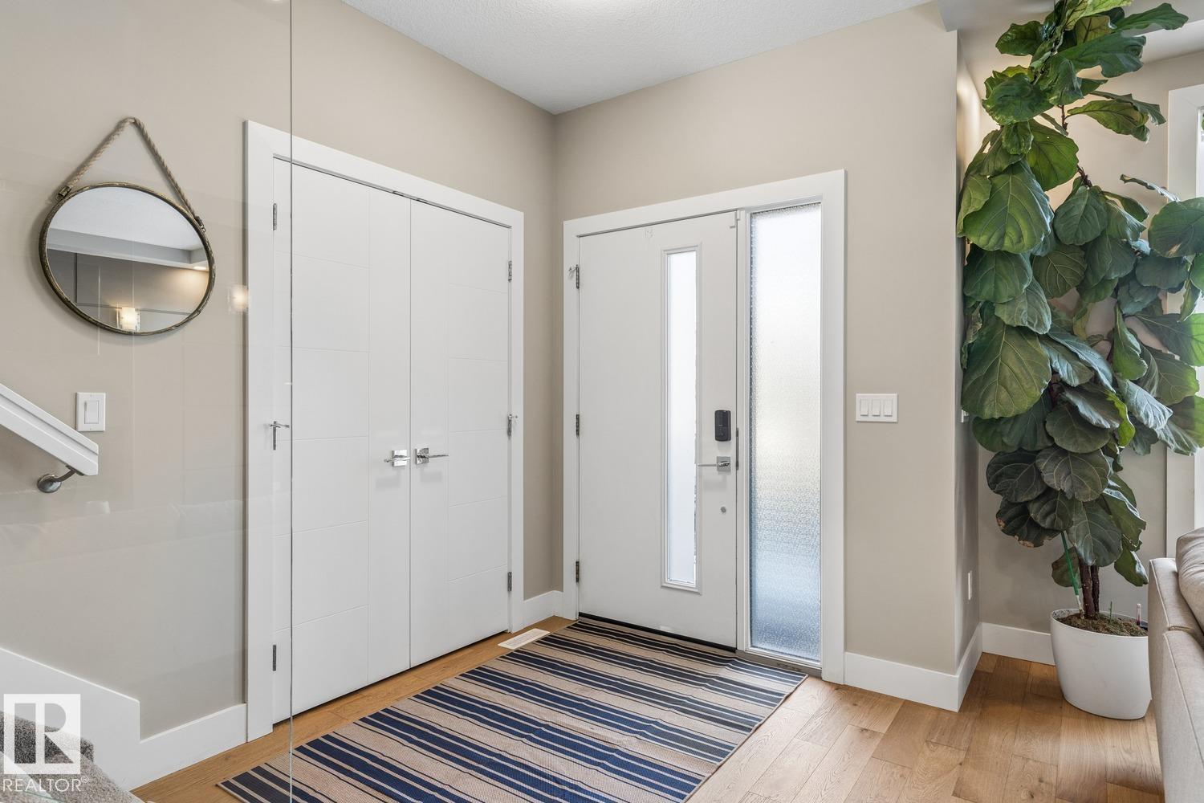
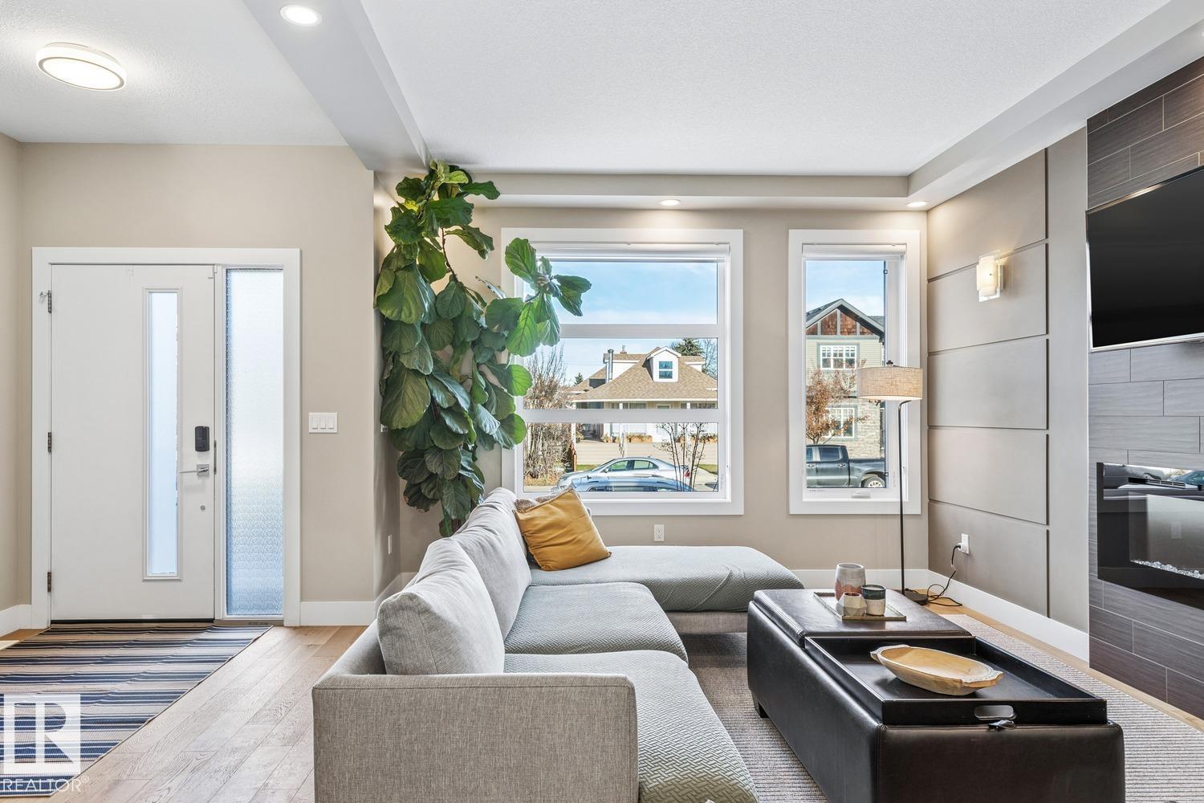
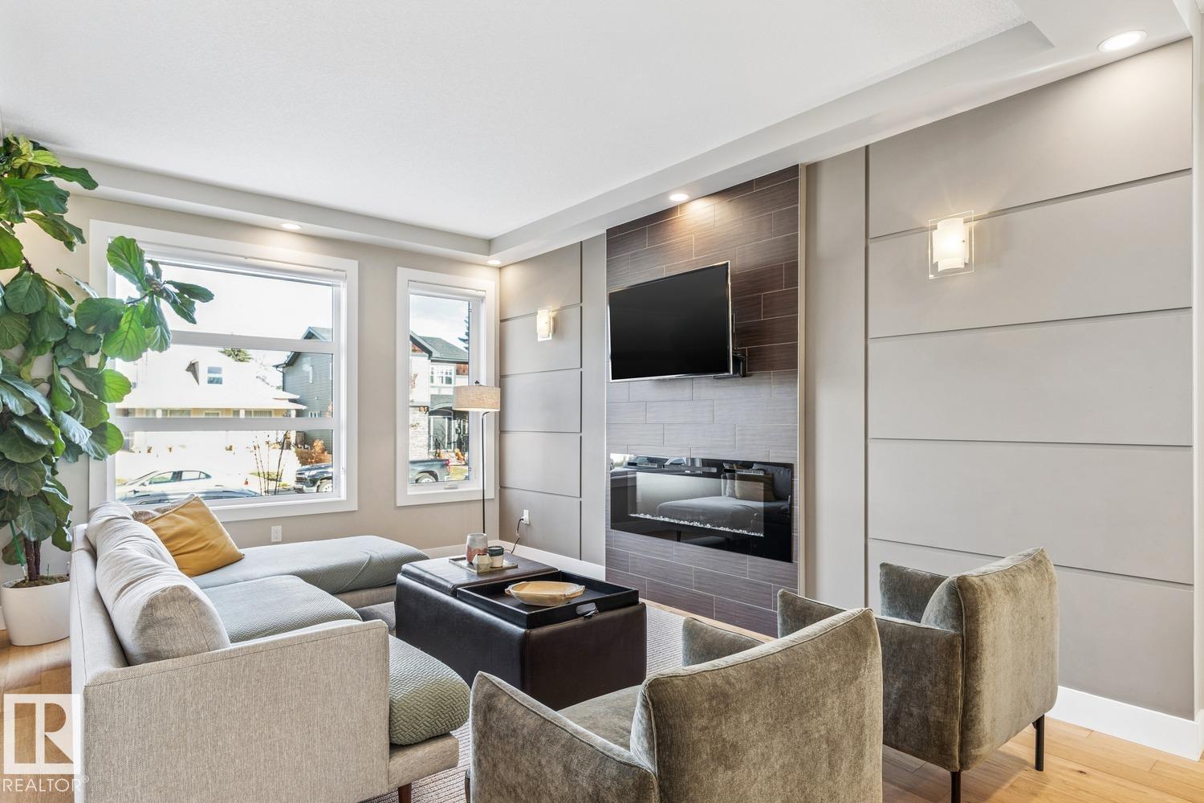
Located in the heart of Ritchie, one of Edmonton’s most vibrant & sought-after communities, this beautifully upgraded 2019 home (3 beds up, 2.5 baths up plus 1 bed & 1 bath down) offers modern design, exceptional natural light & a legal 1 bed basement suite - 1742sqft above grade & total living space is 2596sqft! Just steps from Ritchie Market, Transcend Coffee, Campio Brewing, Blue Chair Café & an incredible selection of local shops & restaurants, this location offers an outstanding urban lifestyle. Inside, dramatic floor-to-ceiling windows flood the home with natural light, creating a bright, open & inviting atmosphere. Thoughtfully designed with contemporary finishes & upgrades throughout the main floor - spacious kitchen with ample storage & counter space, large dining area & the perfect living room to relax in. The upper level features 3 spacious beds - large primary with walk-in closet & ensuite. Downstairs, the fully legal 1-bed basement suite offers excellent rental income potential. (id:31684)
| 2 days ago | Listing updated with changes from the MLS® | |
| 2 days ago | Status changed to Active | |
| 3 days ago | Listing first seen on site |


The trademarks MLS®, Multiple Listing Service® and the associated logos are owned by The Canadian Real Estate Association (CREA) and identify the quality of services provided by real estate professionals who are members of CREA. Used under license.
The trademarks REALTOR®, REALTORS®, and the REALTOR® logo are controlled by The Canadian Real Estate Association (CREA) and identify real estate professionals who are members of CREA. These trademarks are owned or controlled by The Canadian Real Estate Association (CREA) and identify real estate professionals who are members of CREA (REALTOR®) and/or the quality of services they provide (MLS®).
This REALTOR.ca listing content is owned and licensed by REALTOR® members of The Canadian Real Estate Association.