


#85 2024 57 ST NWEdmonton, AB T6L 2Z3
Due to the health concerns created by Coronavirus we are offering personal 1-1 online video walkthough tours where possible.
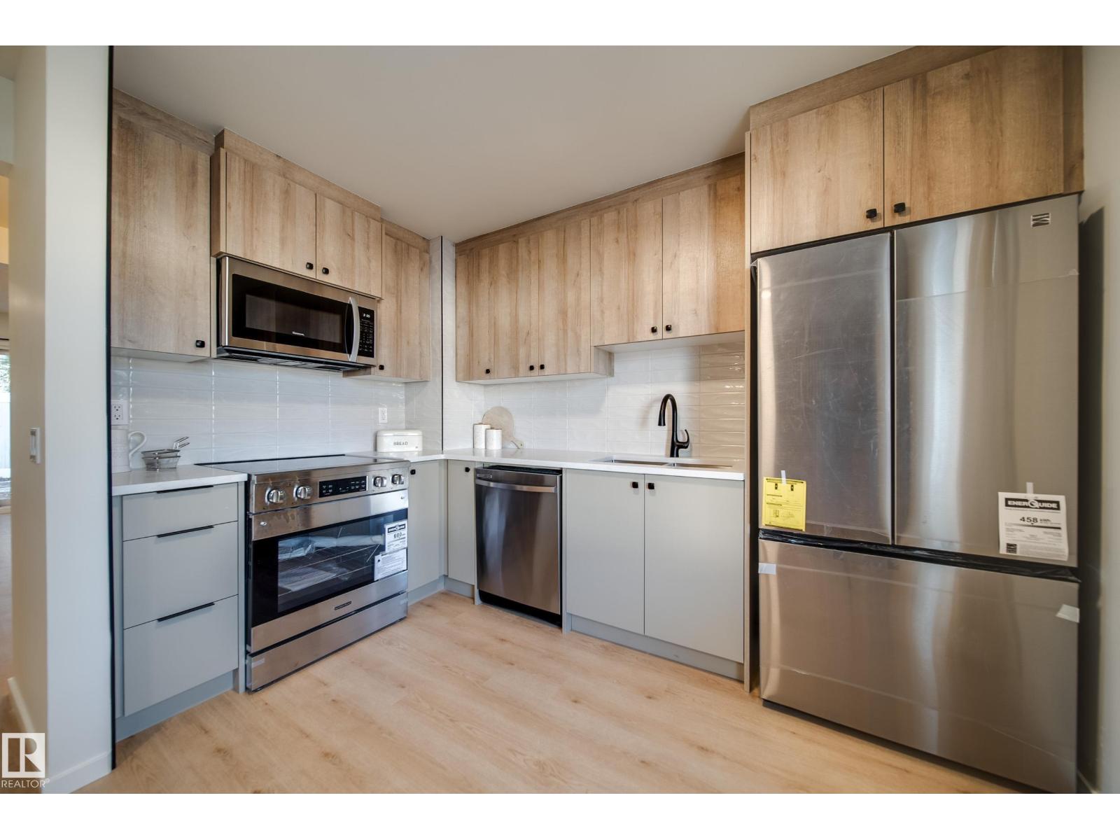
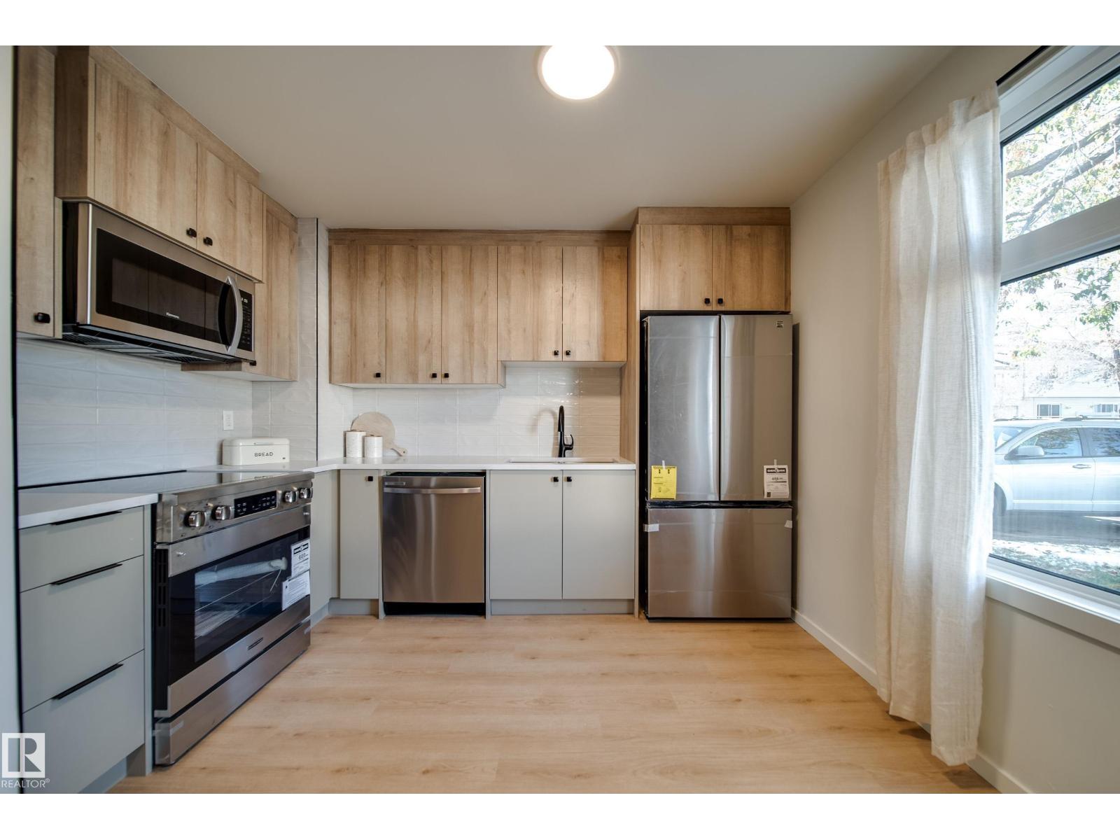
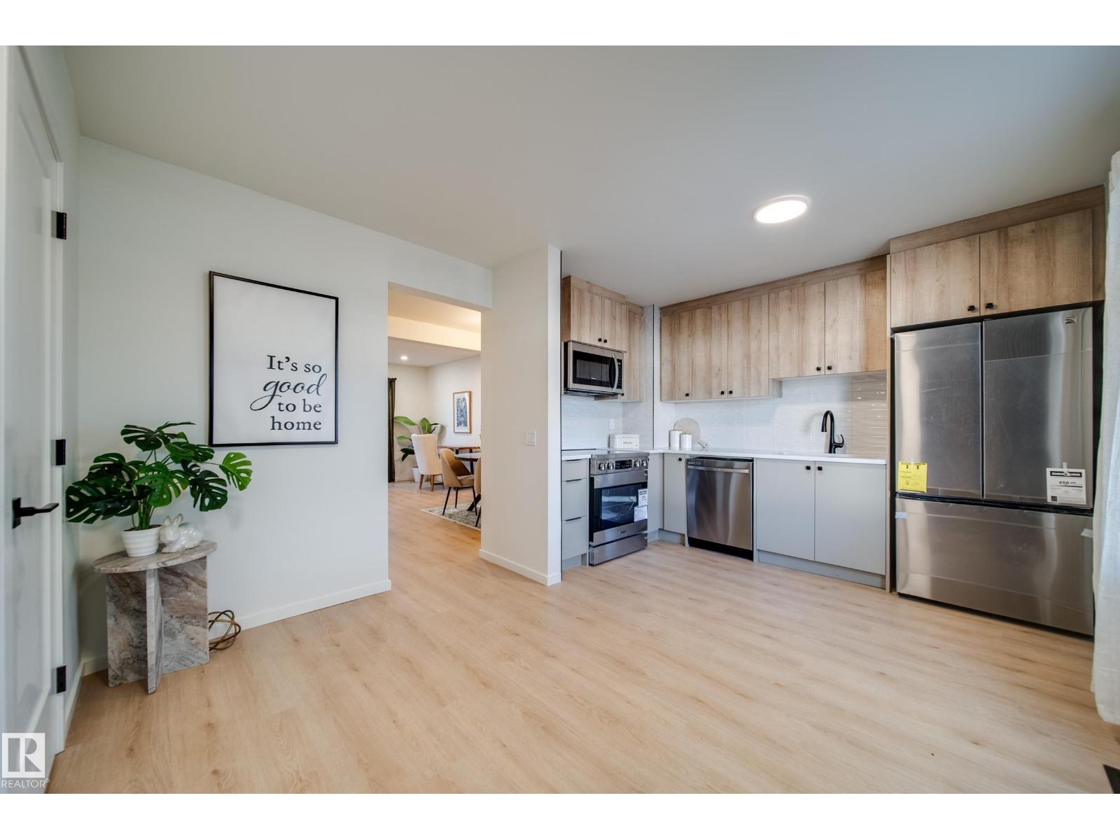
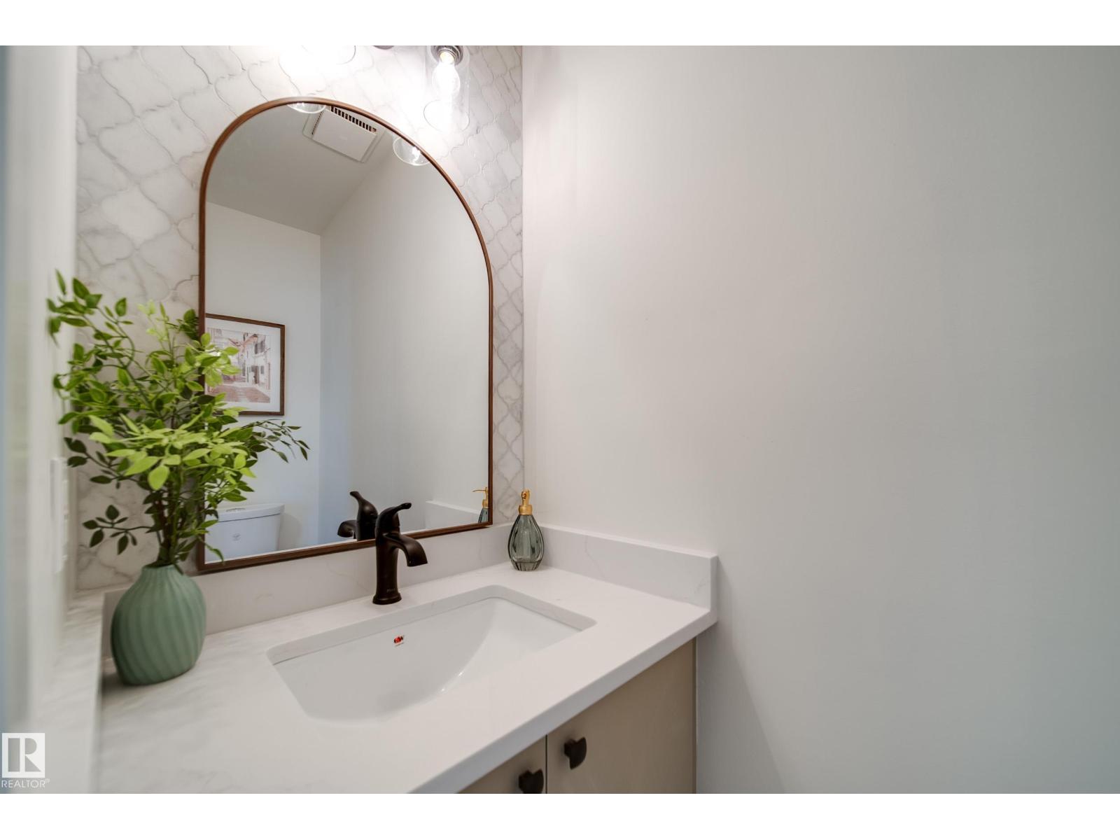
Welcome to Mariner Square, where modern comfort meets effortless living! Beautifully and fully renovated, this inviting 3 bedroom townhouse is ready to steal your heart. Step inside to discover a stunning NEW KITCHEN complete with BRAND NEW APPLIANCES, a bright and welcoming living and dining space, and a convenient powder room. The living area opens onto your own private, vinyl fenced yard, perfect for morning coffee or summer evenings outdoors. Upstairs, you'll find three generous bedrooms, including an oversized primary retreat with plenty of closet space. To finish this level you have the completely new bathroom with deep tub.The basement offers laundry, a newer hot water tank, and a newer furnace. Enjoy the added convenience of tandem parking, a well maintained complex with numerous updates, and LOW CONDO FEES. Just steps from shopping, schools, restaurants, the library, and transit, this beautifully refreshed home is ready for its next family. UPGRADES INCLUDE: FLOORING, TRIM, PAINT, BATHROOMS+ MORE (id:31684)
| 3 days ago | Listing updated with changes from the MLS® | |
| 3 days ago | Listing first seen on site |


The trademarks MLS®, Multiple Listing Service® and the associated logos are owned by The Canadian Real Estate Association (CREA) and identify the quality of services provided by real estate professionals who are members of CREA. Used under license.
The trademarks REALTOR®, REALTORS®, and the REALTOR® logo are controlled by The Canadian Real Estate Association (CREA) and identify real estate professionals who are members of CREA. These trademarks are owned or controlled by The Canadian Real Estate Association (CREA) and identify real estate professionals who are members of CREA (REALTOR®) and/or the quality of services they provide (MLS®).
This REALTOR.ca listing content is owned and licensed by REALTOR® members of The Canadian Real Estate Association.