


11736 39A AV NWEdmonton, AB T6J 0P2
Due to the health concerns created by Coronavirus we are offering personal 1-1 online video walkthough tours where possible.
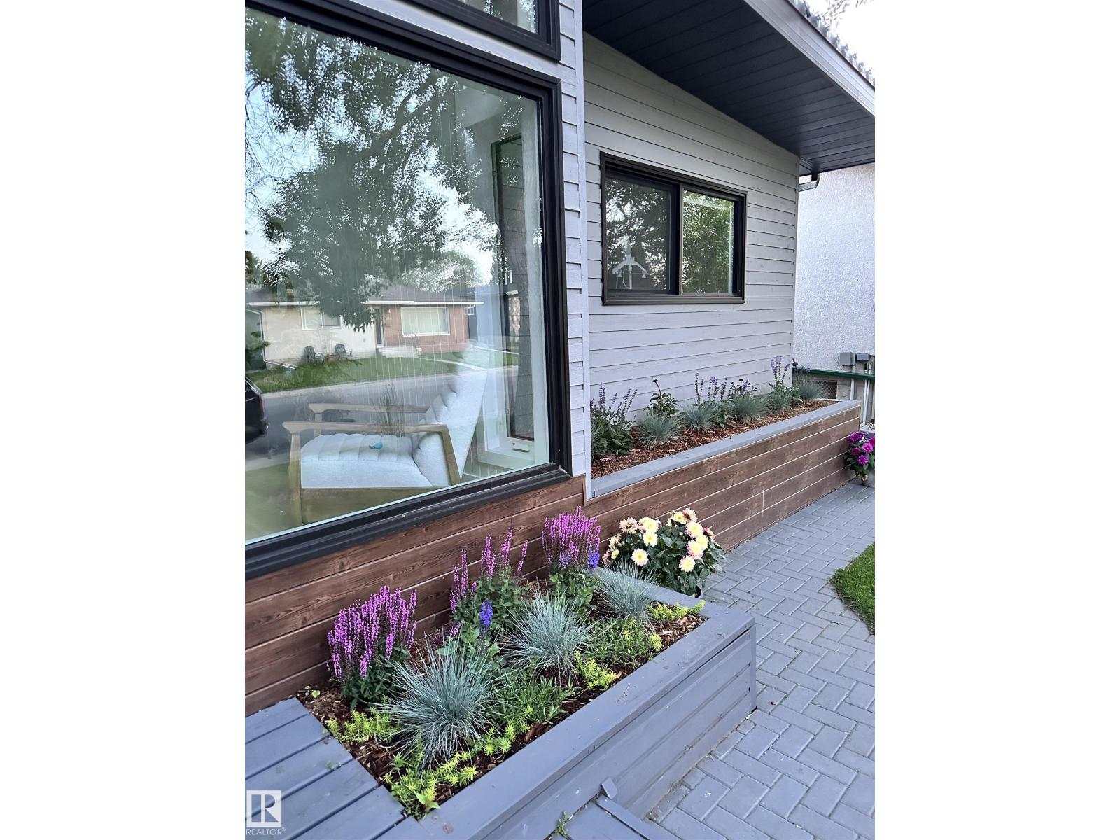
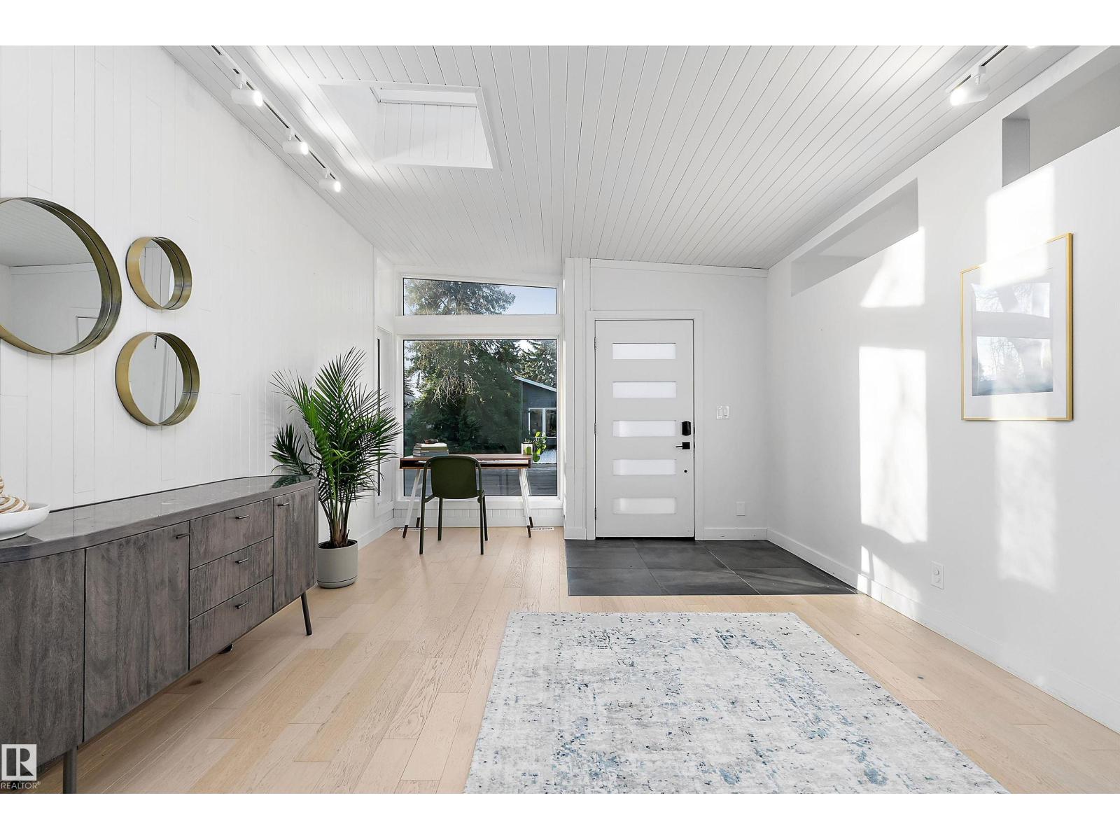
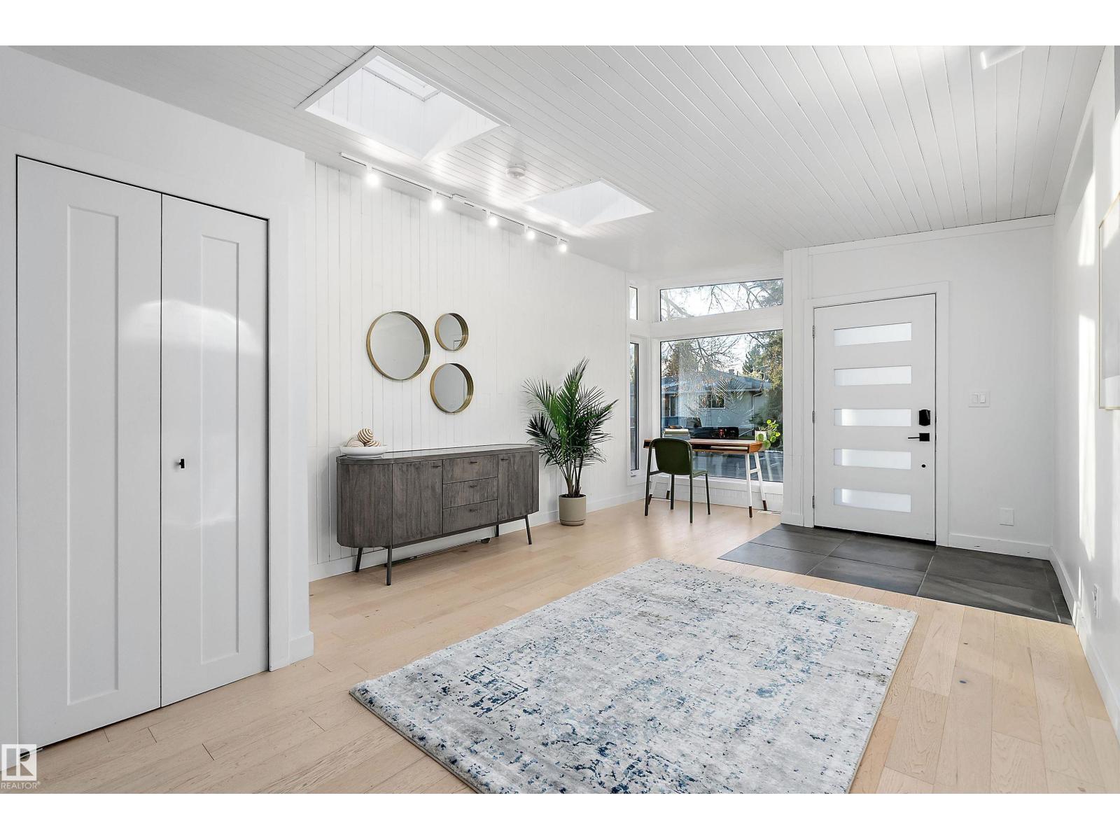
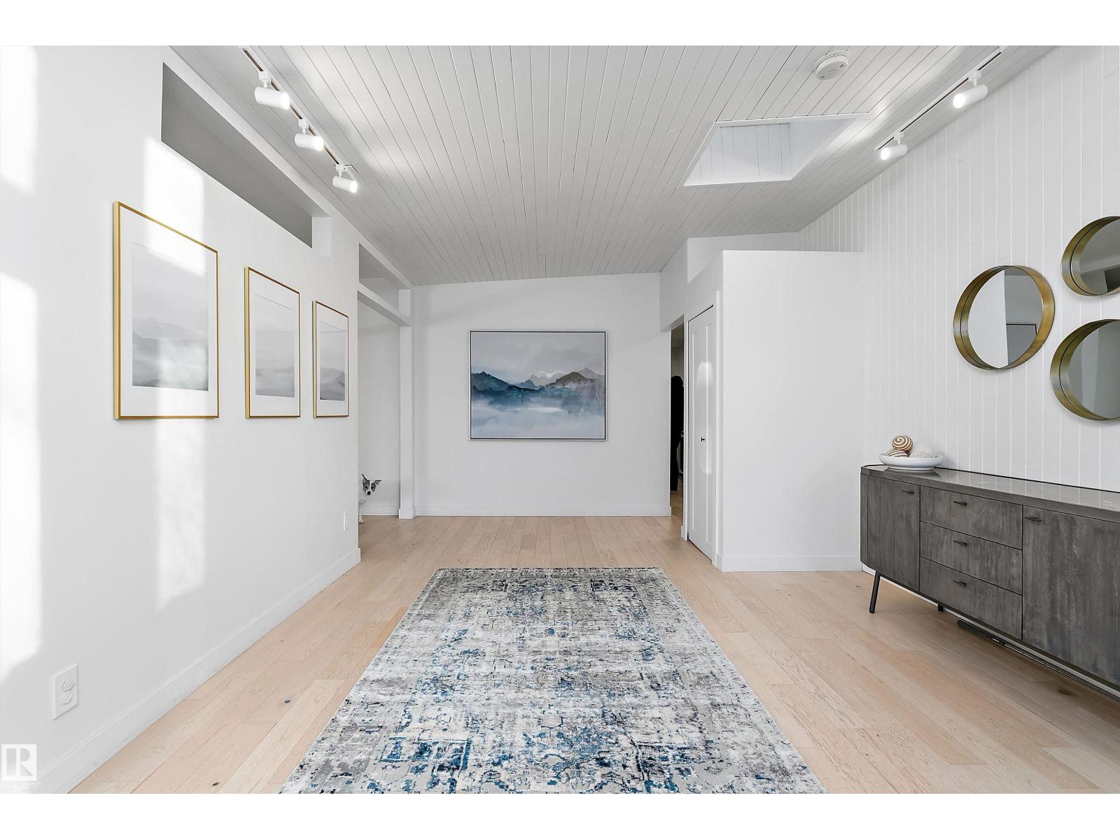
MID-CENTURY MODERN CHARM WITH A FRESH NEW LOOK! Lovingly cared for and beautifully transformed to celebrate its original architectural style, this Greenfield gem offers over 2,900 sq. ft. of inviting living space. The main floor features a fantastic, bright living room with a cozy wood burning fire place. Along with 2 spacious bedrooms, including the primary suite with its own 4-piece ensuite, plus a generous second bedroom and main 4 piece bathroom. The finished basement adds 2 more bedrooms, a large family room with TV viewing area, 3 piece bath, games space, tons of storage and a wet bar. Enjoy 3.5 bathrooms, a stunning renovated kitchen, sun-filled living room and charming conservatory. The backyard is framed by mature trees offering privacy and shade, with irrigation for easy gardening. Extensive upgrades include windows, doors, flooring, lighting, fixtures, appliances, mechanical systems and landscaping. Ideally located near sought-after schools, parks and playgrounds - Must be seen! (id:31684)
| 2 days ago | Listing updated with changes from the MLS® | |
| 2 days ago | Status changed to Active | |
| 3 days ago | Listing first seen on site |


The trademarks MLS®, Multiple Listing Service® and the associated logos are owned by The Canadian Real Estate Association (CREA) and identify the quality of services provided by real estate professionals who are members of CREA. Used under license.
The trademarks REALTOR®, REALTORS®, and the REALTOR® logo are controlled by The Canadian Real Estate Association (CREA) and identify real estate professionals who are members of CREA. These trademarks are owned or controlled by The Canadian Real Estate Association (CREA) and identify real estate professionals who are members of CREA (REALTOR®) and/or the quality of services they provide (MLS®).
This REALTOR.ca listing content is owned and licensed by REALTOR® members of The Canadian Real Estate Association.