


10926 71 AV NWEdmonton, AB T6G 0A1
Due to the health concerns created by Coronavirus we are offering personal 1-1 online video walkthough tours where possible.
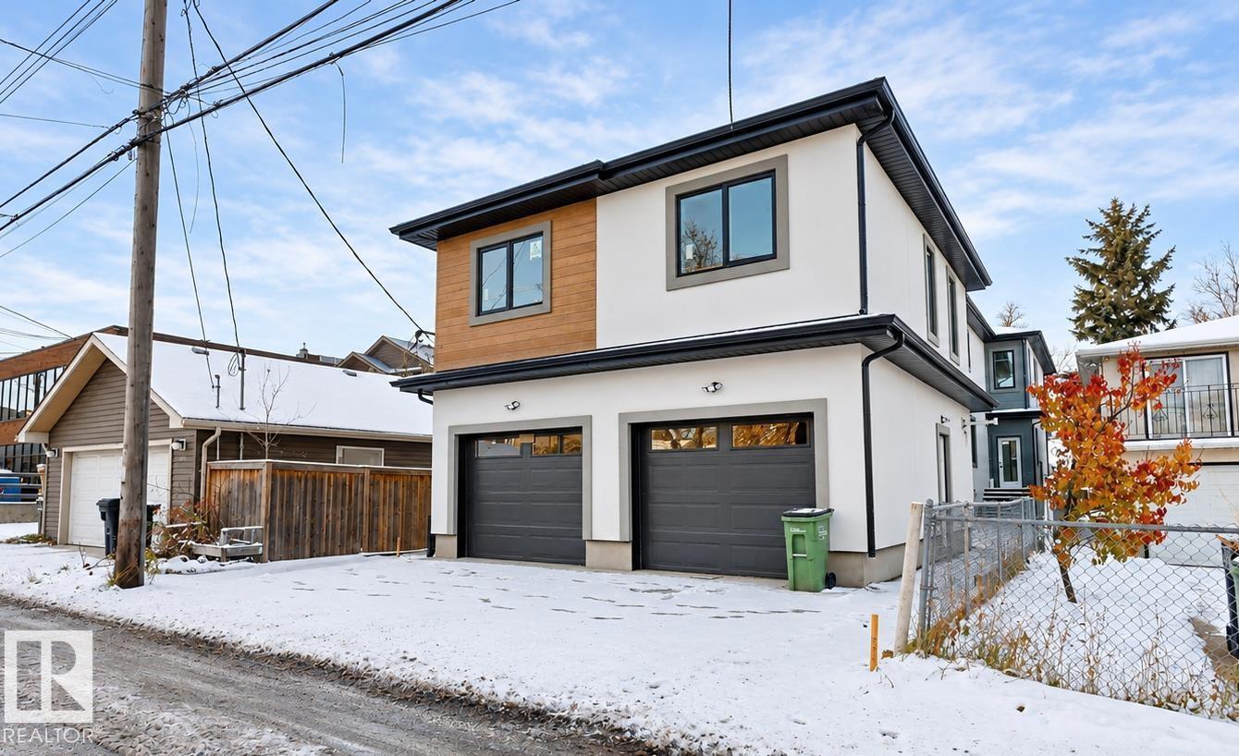
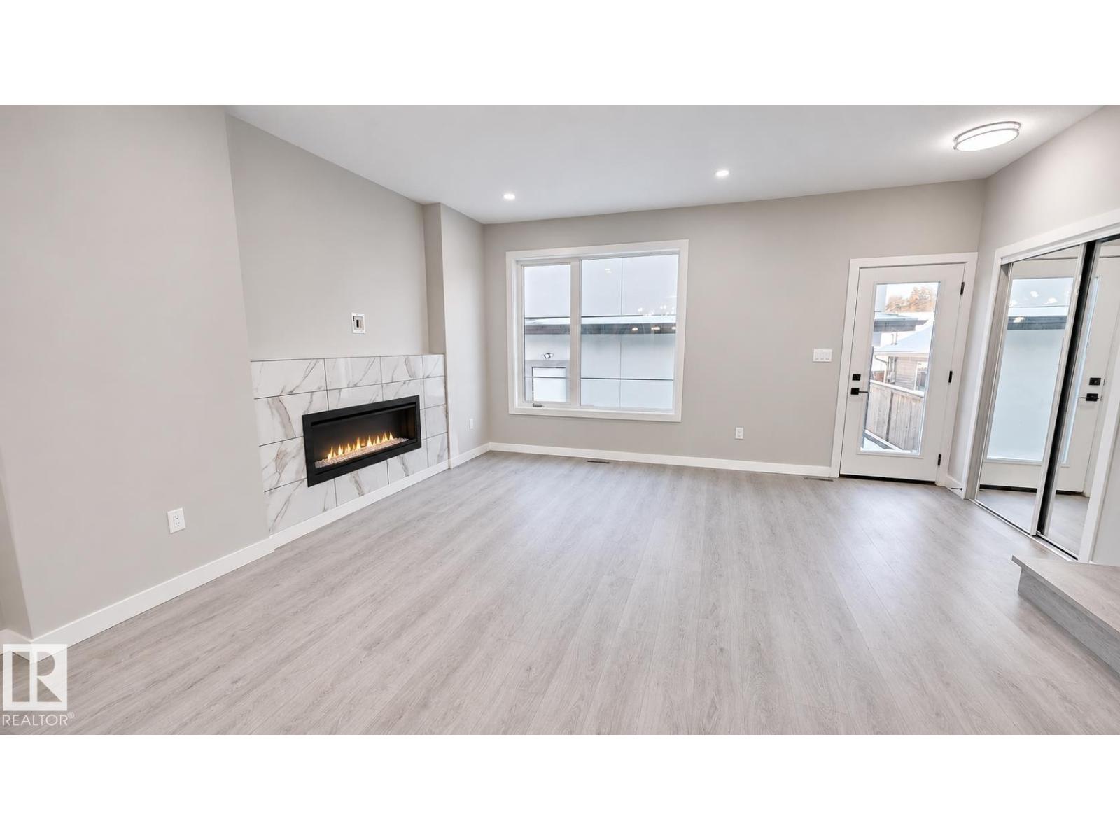
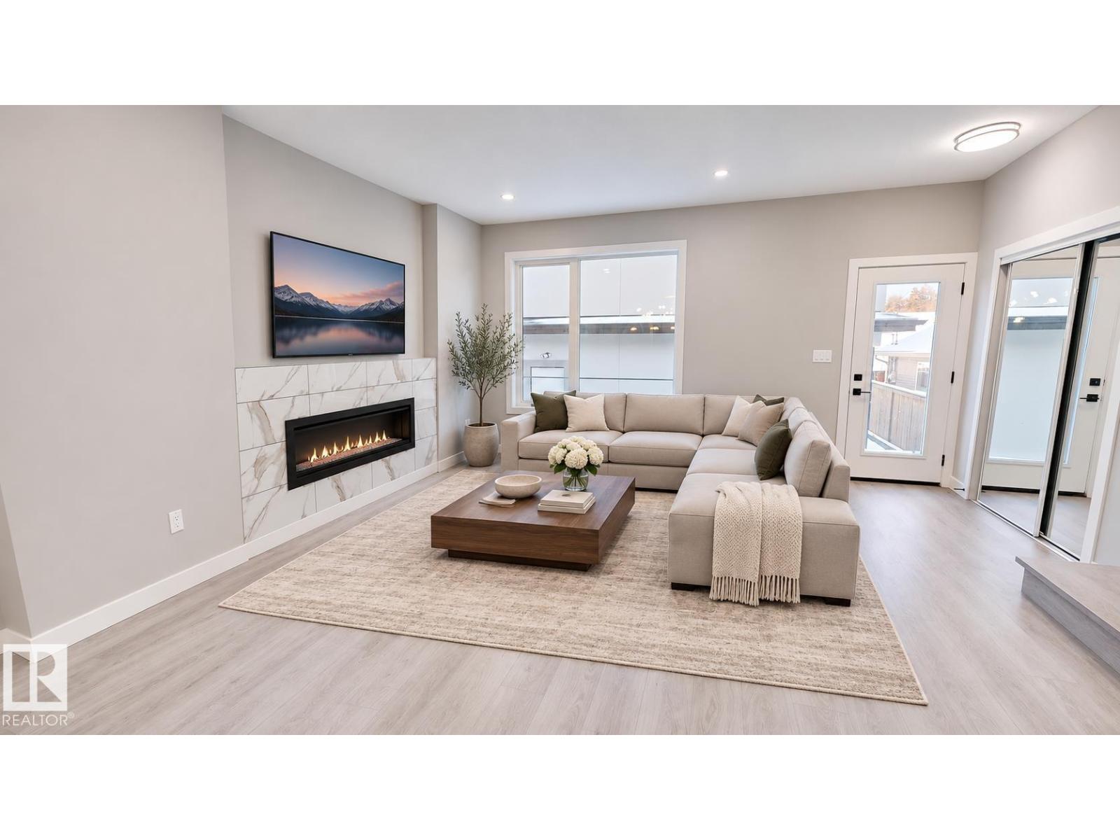
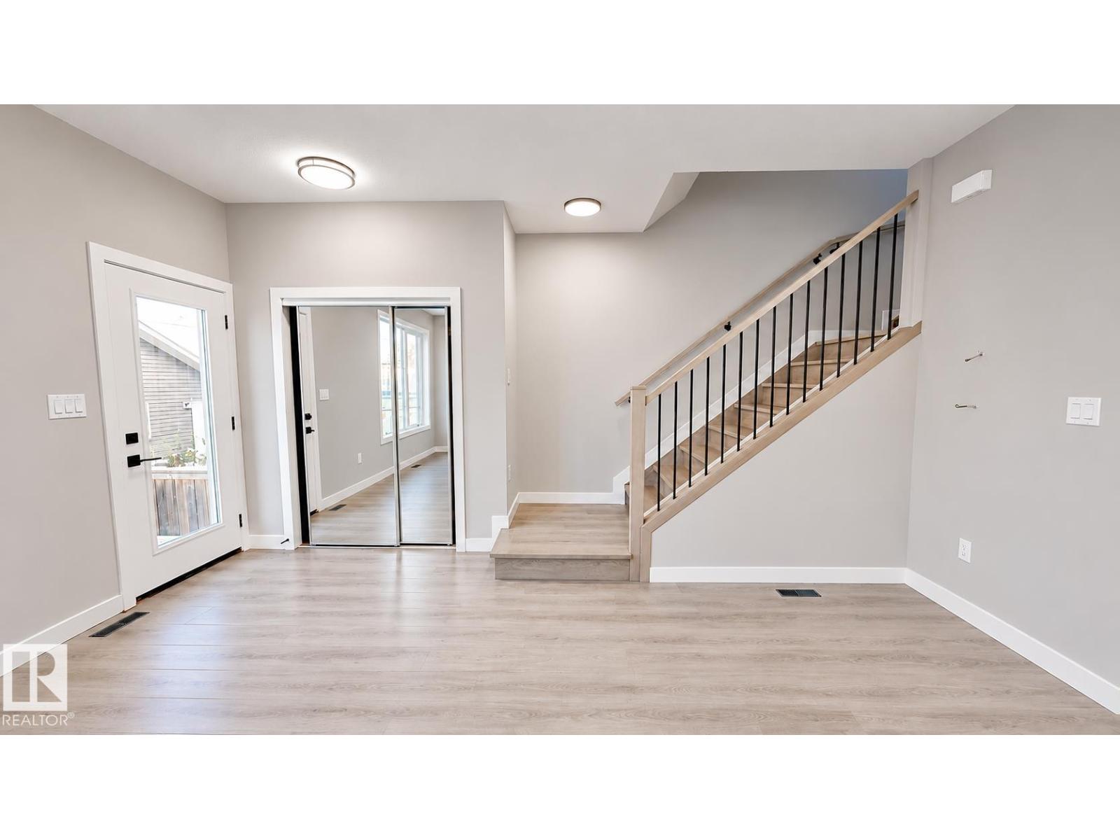
New full duplex home offering approximately 1,292.5 sq. ft. of above-grade living space per unit, thoughtfully designed with a functional layout and modern living in mind. The main floor features an open-concept living room, kitchen and dining area, along with a welcoming foyer. Upstairs, the spacious primary bedroom includes a private ensuite, complemented by two additional bedrooms and a full bathroom. The basement offers approximately 582 sq. ft. of slab area, providing additional space with potential for future development or a secondary suite, subject to municipal approvals. Built with 2x6 exterior wall framing, engineered floor and roof trusses, and a heat recovery ventilator (HRV) for improved ventilation and comfort. Conveniently located in Edmonton, this home offers a practical design with flexible living space. Some photos are virtually staged. Rooms reflected for one unit only - both units share same layout. (id:31684)
| 2 days ago | Listing updated with changes from the MLS® | |
| 3 days ago | Status changed to Active | |
| 4 days ago | Listing first seen on site |


The trademarks MLS®, Multiple Listing Service® and the associated logos are owned by The Canadian Real Estate Association (CREA) and identify the quality of services provided by real estate professionals who are members of CREA. Used under license.
The trademarks REALTOR®, REALTORS®, and the REALTOR® logo are controlled by The Canadian Real Estate Association (CREA) and identify real estate professionals who are members of CREA. These trademarks are owned or controlled by The Canadian Real Estate Association (CREA) and identify real estate professionals who are members of CREA (REALTOR®) and/or the quality of services they provide (MLS®).
This REALTOR.ca listing content is owned and licensed by REALTOR® members of The Canadian Real Estate Association.