


#14 3003 34 AV NWEdmonton, AB T6T 0A1
Due to the health concerns created by Coronavirus we are offering personal 1-1 online video walkthough tours where possible.
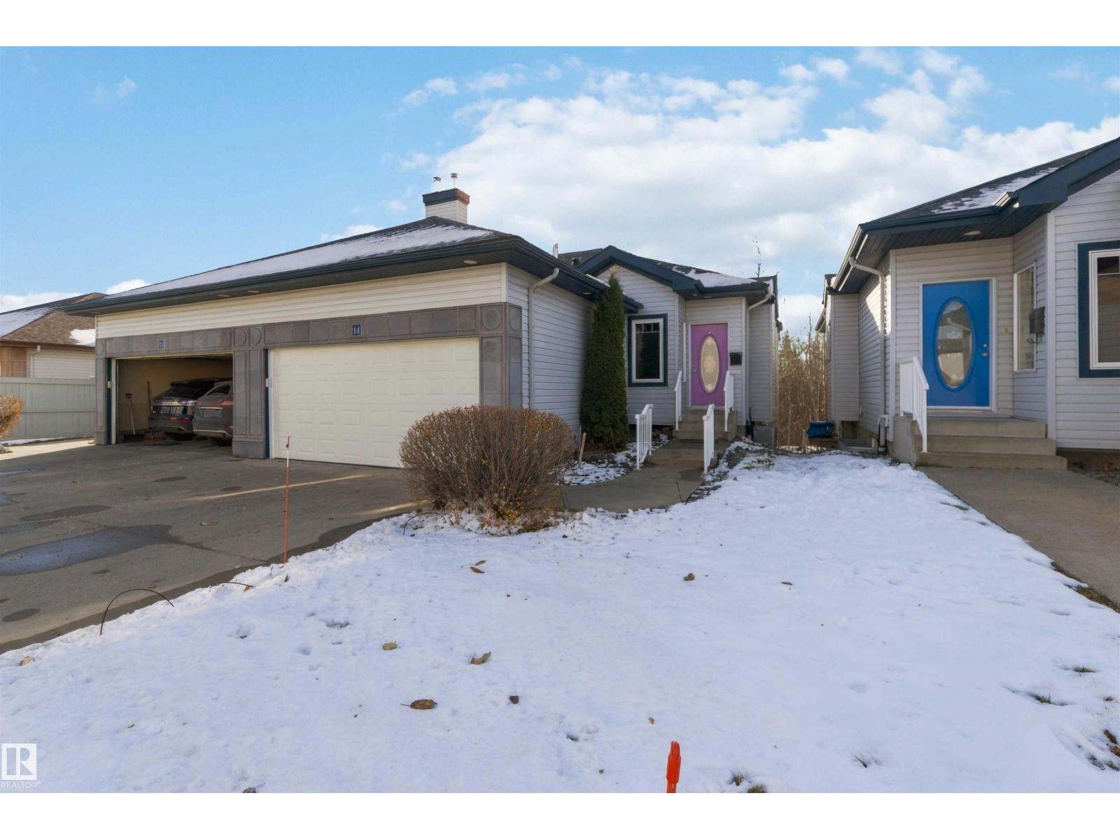
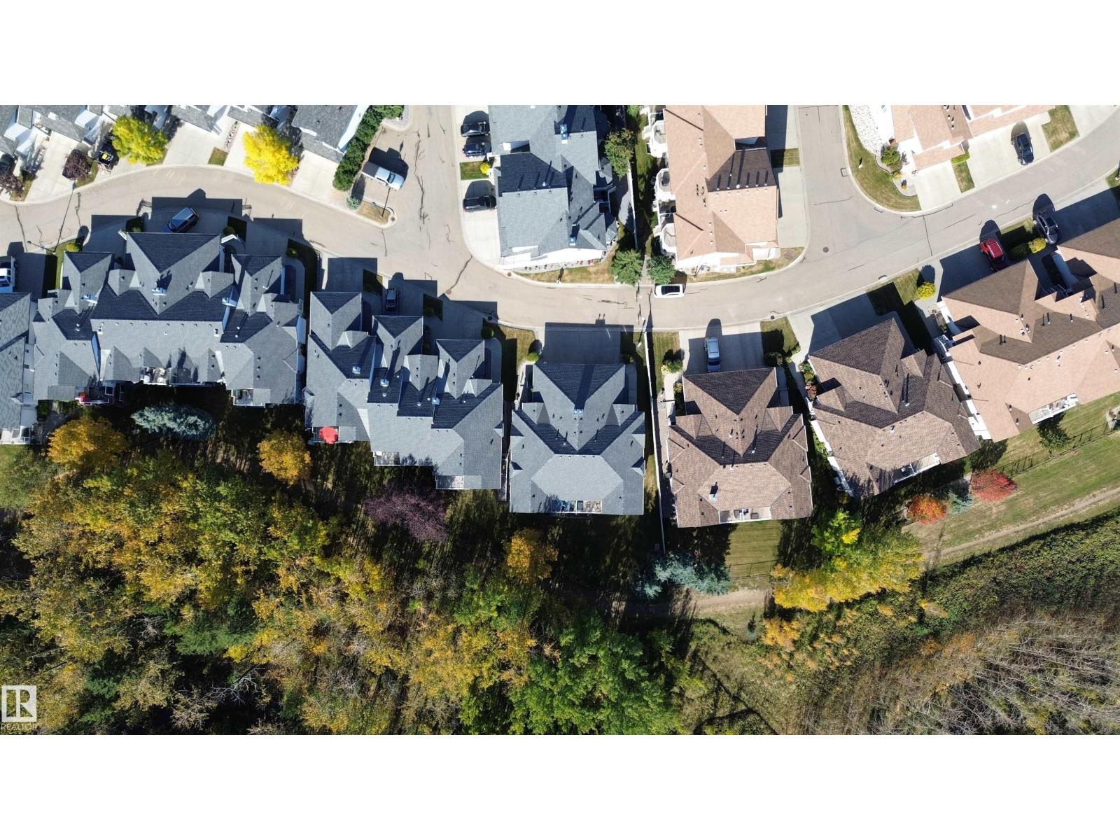
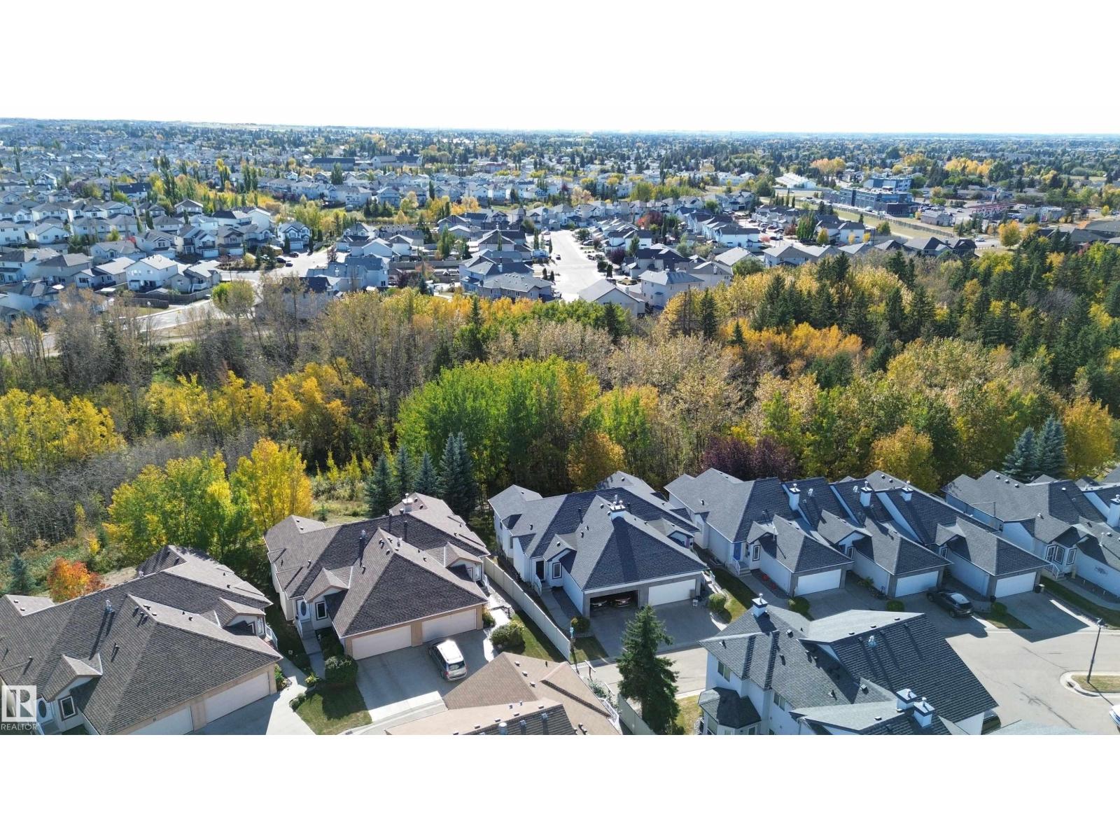
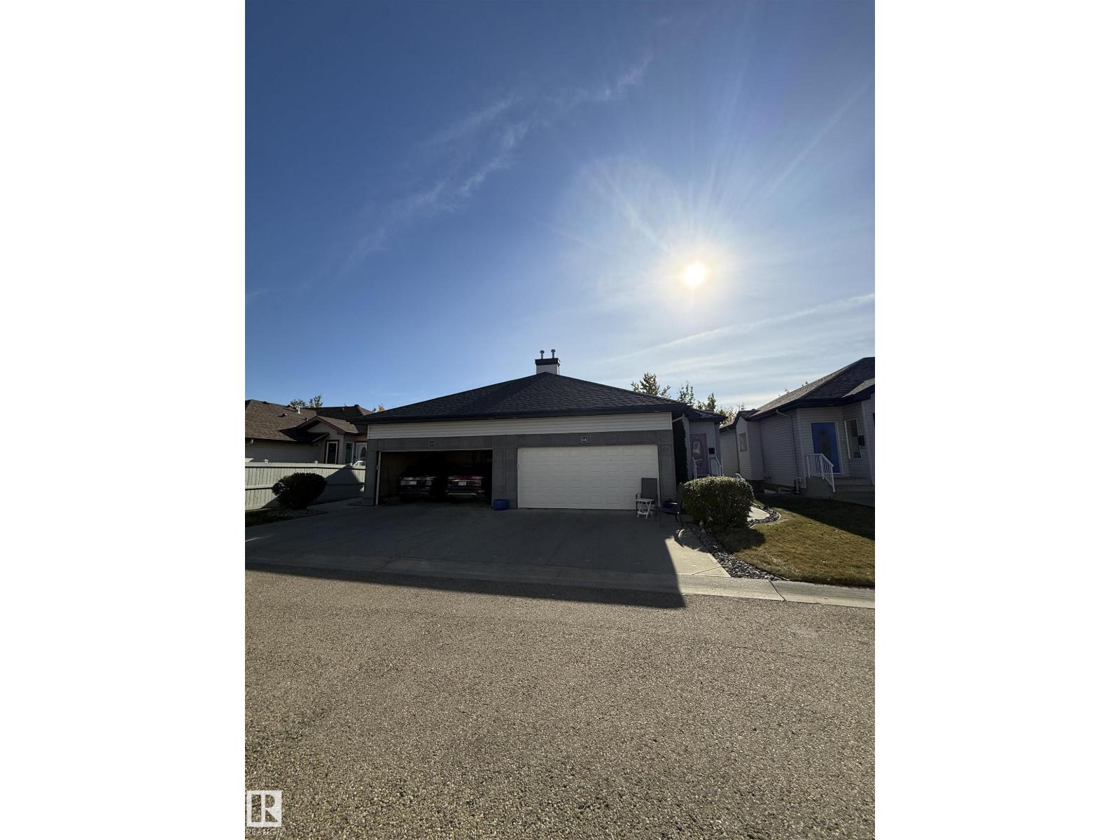
A WALKOUT BUNGALOW BACKING ONTO A TREED AND PRIVATE RAVINE! THIS IS IT! WELCOME TO #14, 3003 34 AVE NW. THIS AMAZING 2005 BUILT HOME HAS 3 BEDROOMS, 3 BATHROOMS, AND ALMOST 2200 SQ FT OF LIVING SPACE. THE KITCHEN IS OPEN CONCEPT WITH MAPLE CABINETRY, TILE FLOORS AND BACKSPLASH, RAISED ISLAND WITH EATING BAR, WALK-IN PANTRY, AND VAULTED CEILINGS. THE DINING AREA AND LIVING ROOM ARE ALSO VAULTED WITH CATHEDRAL WINDOWS, A MANTLE GAS FIREPACE AND UNOBSTRUCTED VIEW OF THE TREED REAR RAVINE. THE PRIMARY BEDROOM IS KING-SIZED WITH CARPET FLOORS AND A WALK-THROUGH CLOSET. ENSUITE FEATURES A CORNER JETTED TUB, SHOWER, AND A SKYLIGHT FOR NATURAL LIGHTING. MAIN FLOOR ALSO HAS A DEN/FORMAL DINING AREA, HALF BATHROOM, AND MAIN FLOOR LAUNDRY. THE WALK-OUT BASEMENT IS FINISHED WITH A RECREATION ROOM, 2 BEDROOMS, A FULL BATHROOM, AND STORAGE. WALKOUT PATIO HAS AN ENCLOSED SUN ROOM. DOUBLE GARAGE IS 18X20 & INSULATED. ROOF AGE IS 2023. HOME HAS CENTRAL AC AND IS LOCATED IN A PRIVATE CUL DE SAC. (id:31684)
| 3 days ago | Listing updated with changes from the MLS® | |
| 3 days ago | Status changed to Active | |
| 4 days ago | Listing first seen on site |


The trademarks MLS®, Multiple Listing Service® and the associated logos are owned by The Canadian Real Estate Association (CREA) and identify the quality of services provided by real estate professionals who are members of CREA. Used under license.
The trademarks REALTOR®, REALTORS®, and the REALTOR® logo are controlled by The Canadian Real Estate Association (CREA) and identify real estate professionals who are members of CREA. These trademarks are owned or controlled by The Canadian Real Estate Association (CREA) and identify real estate professionals who are members of CREA (REALTOR®) and/or the quality of services they provide (MLS®).
This REALTOR.ca listing content is owned and licensed by REALTOR® members of The Canadian Real Estate Association.