


9036 24 AV SWEdmonton, AB T6X 2C4
Due to the health concerns created by Coronavirus we are offering personal 1-1 online video walkthough tours where possible.
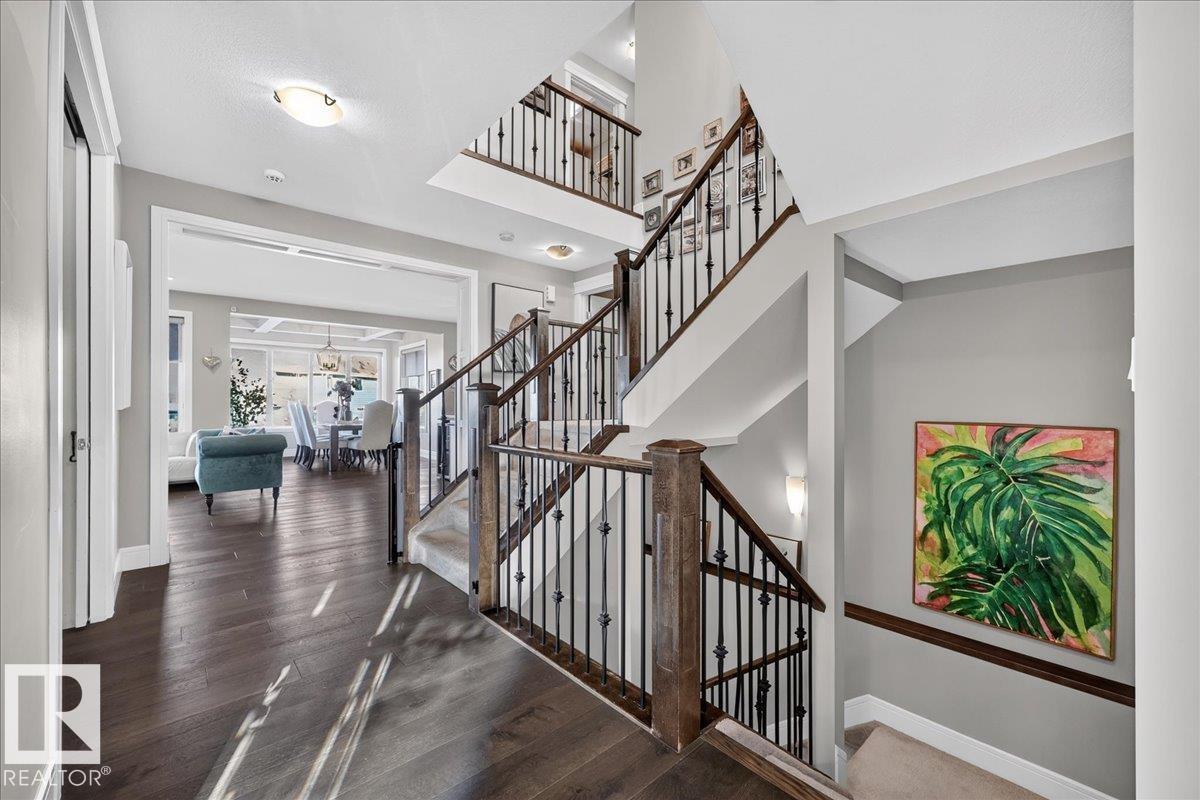
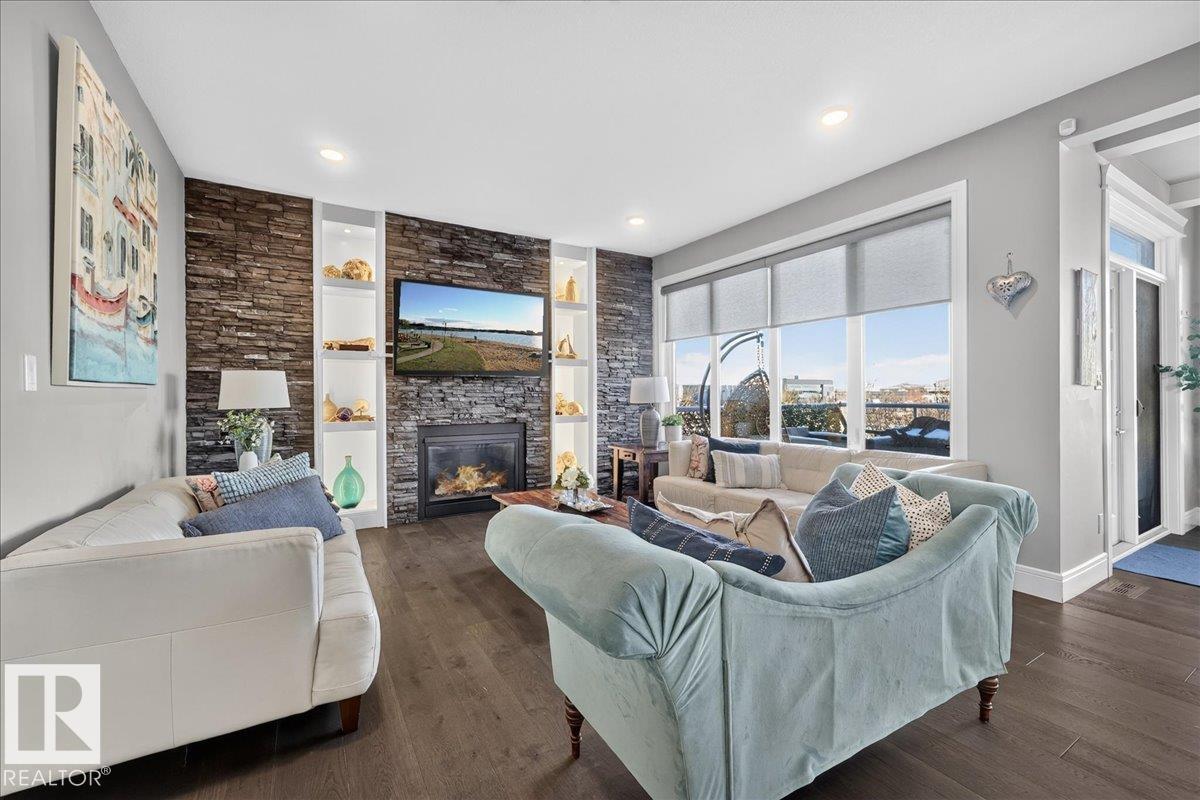
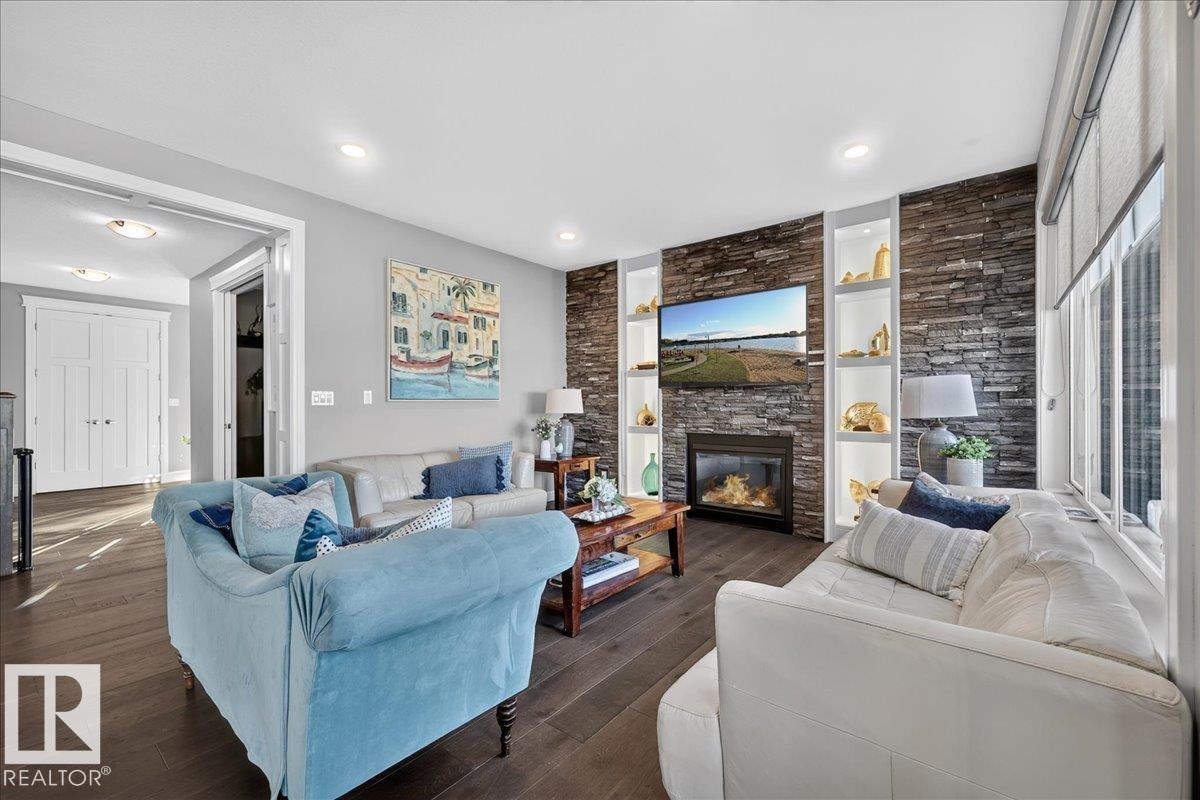
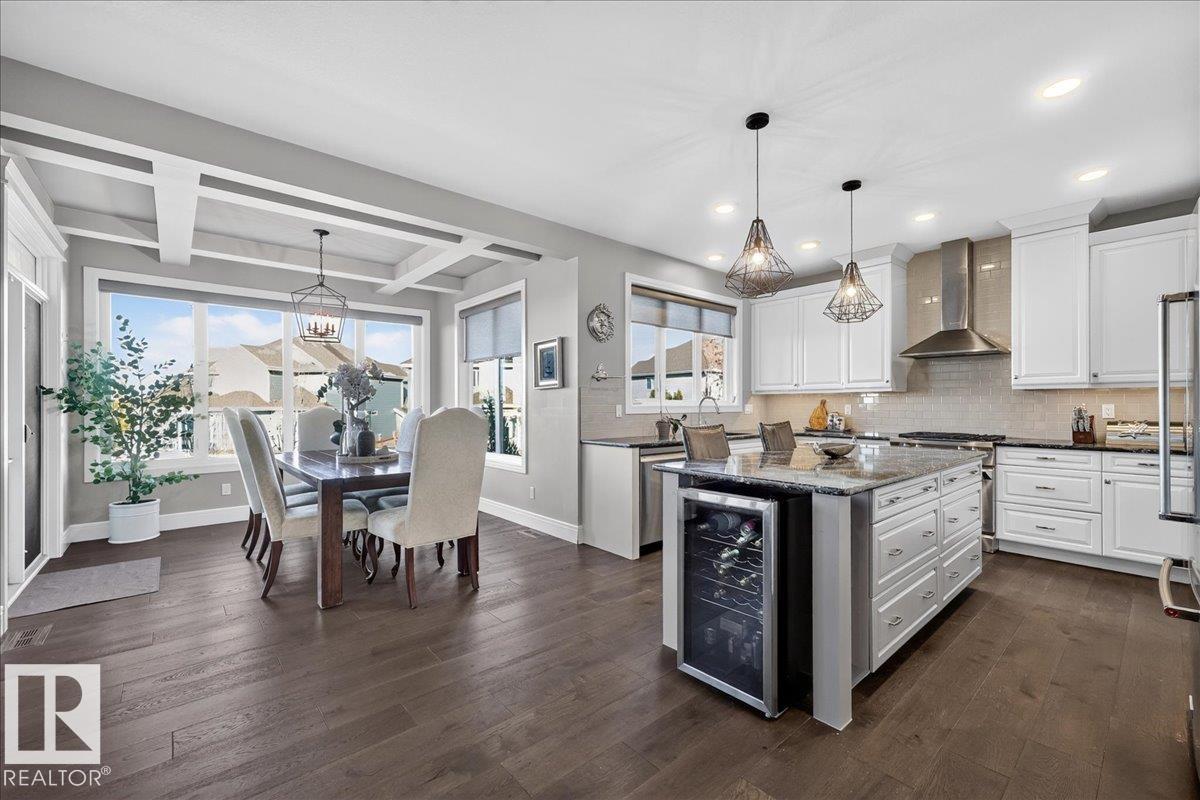
Augusta Fine Homes designed this spectacular Walkout home with a tandem Triple Car Garage in Lake Summerside. Offering over 4000 sq ft of total living space including 6 bedrooms! From the moment you walk through the door the pride of ownership makes an impression – who doesn’t want to be the next owner of a well cared for home? You will love the sunlight spilling into this home with its open Great Room concept its both cozy for family life & it makes a statement when entertaining. The gourmet Kitchen is a delight to prepare meals with an amazing view of the scenic pond. The Dining area is surrounded by windows accenting the tray ceiling, access the upper deck for BBQ’s. Huge walk-in pantry & spacious mudroom help you feel organized. The open staircase is a pleasant introduction to the upper level with 4 bedrooms; the beamed vaulted ceiling Bonus Room is perfect for movie nights + the Primary Bedroom is truly a retreat with luxurious spa ensuite. Enjoy Lake Life with swimming, boating, fishing & skating! (id:31684)
| 3 days ago | Listing updated with changes from the MLS® | |
| 3 days ago | Status changed to Active | |
| 4 days ago | Listing first seen on site |


The trademarks MLS®, Multiple Listing Service® and the associated logos are owned by The Canadian Real Estate Association (CREA) and identify the quality of services provided by real estate professionals who are members of CREA. Used under license.
The trademarks REALTOR®, REALTORS®, and the REALTOR® logo are controlled by The Canadian Real Estate Association (CREA) and identify real estate professionals who are members of CREA. These trademarks are owned or controlled by The Canadian Real Estate Association (CREA) and identify real estate professionals who are members of CREA (REALTOR®) and/or the quality of services they provide (MLS®).
This REALTOR.ca listing content is owned and licensed by REALTOR® members of The Canadian Real Estate Association.