


3305 WATSON BA SWEdmonton, AB T6W 0P2
Due to the health concerns created by Coronavirus we are offering personal 1-1 online video walkthough tours where possible.
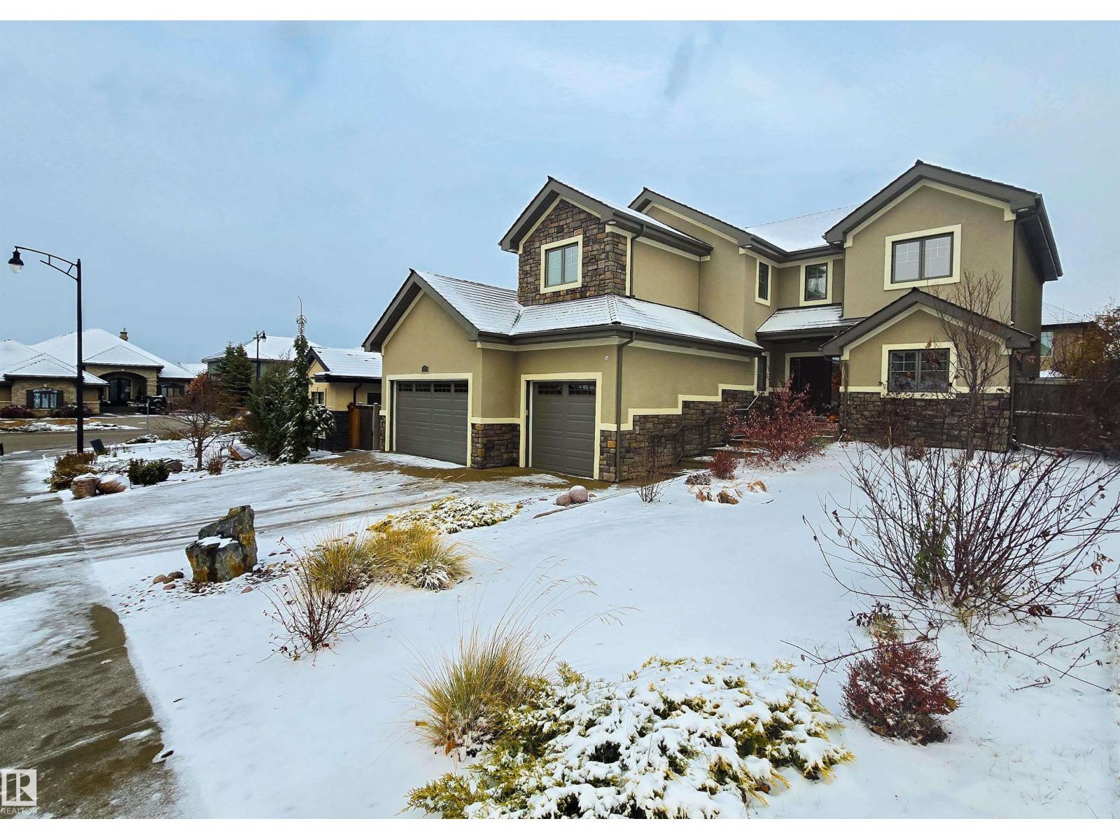
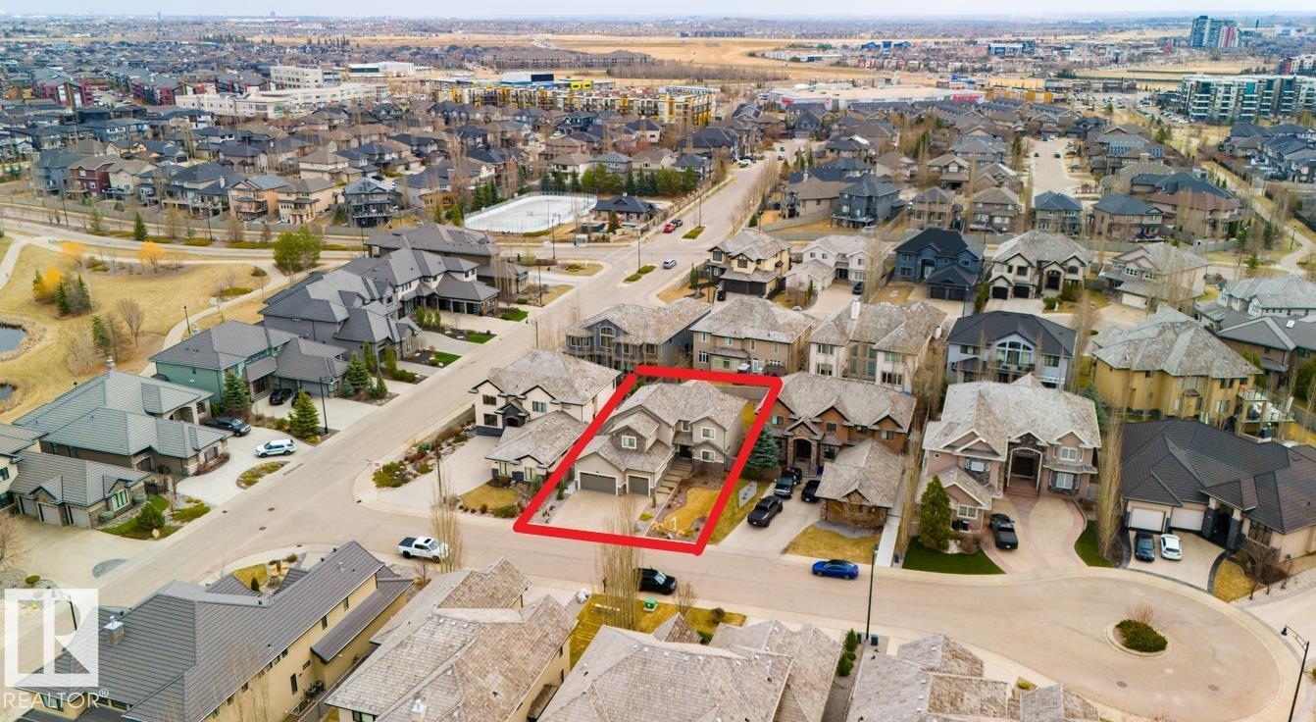
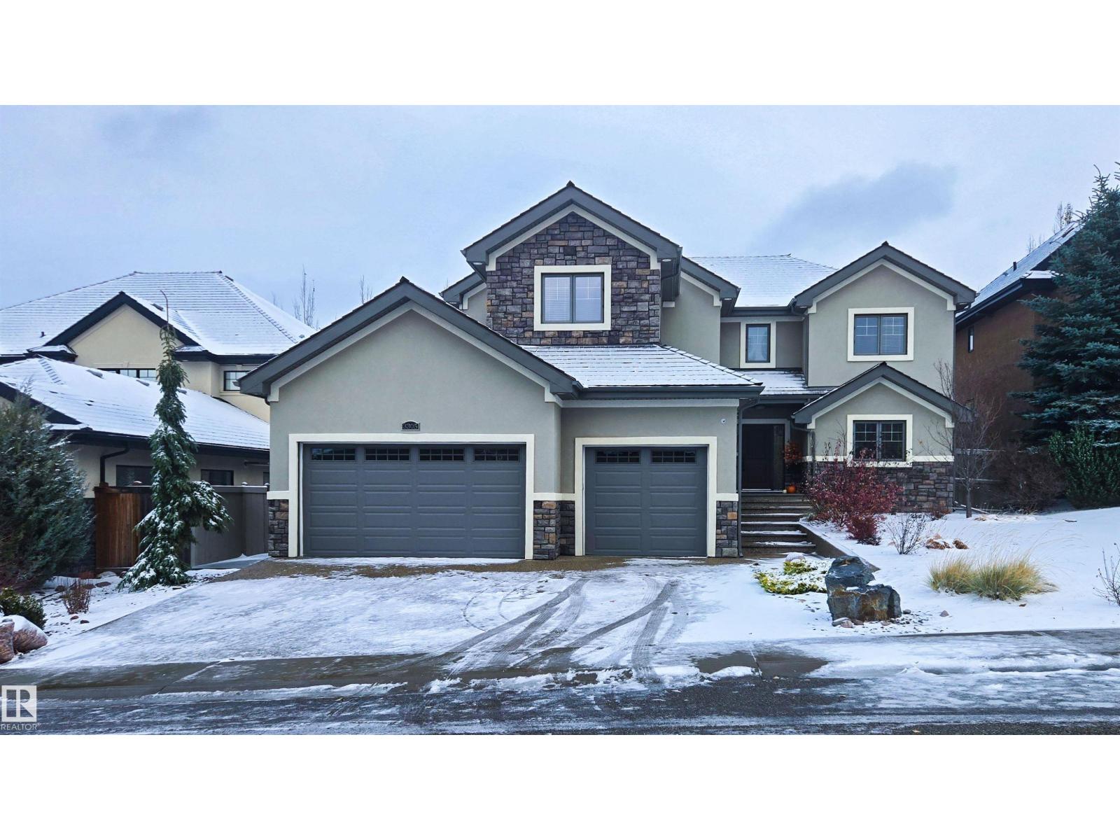
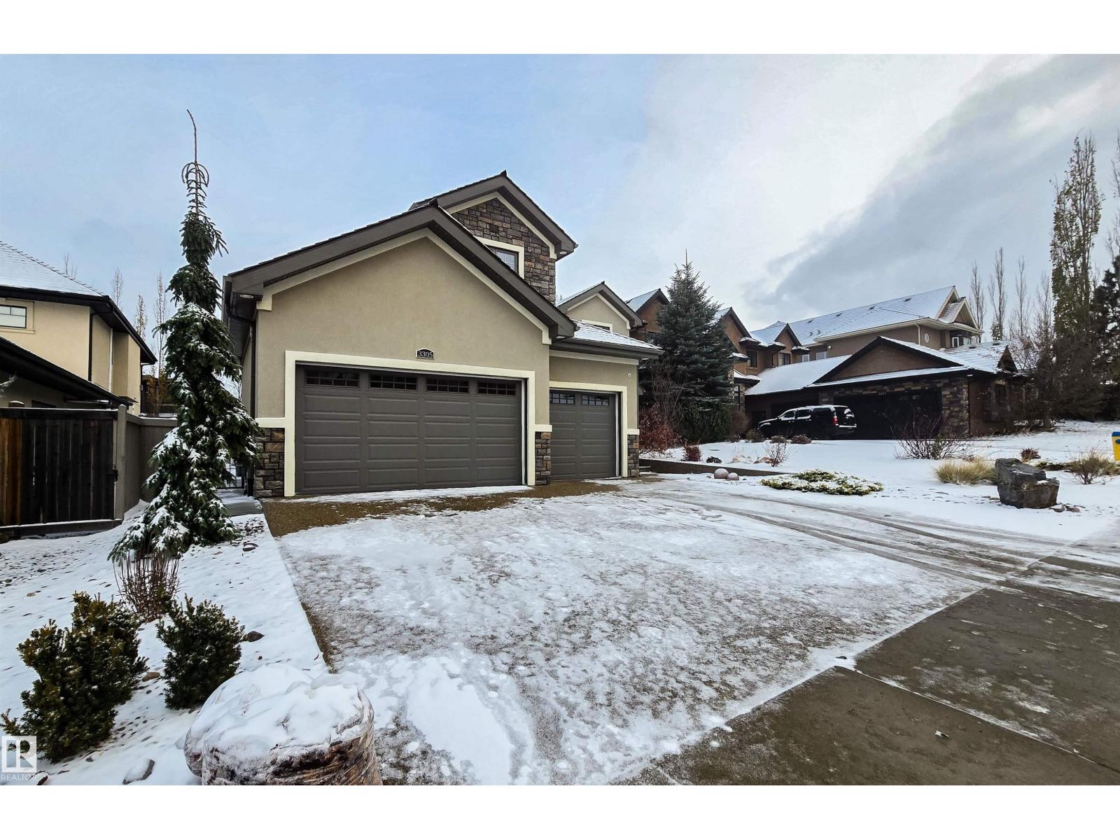
UPPER WINDERMERE Luxury Home !!! It has close to 5000 Sq.Ft. of living space that's Ready for Your Family !!! This 6 Bedroom, 5 Bathroom home with 3 baths up, and with a TRIPLE GARAGE with a FULLY FINISHED BASEMENT !!! Come See for yourself this magnificent quality in this FULLY LOADED home that has virtually no blemishes since its only been occupied for 2-½ years since it was built and this luxury home has GRANITE Throughout. As you enter you have a beautiful staircase, a main floor office, and a great room design with space for Everyone and Everything, there's a cozy fireplace, huge kitchen with 6 burner stove and double wall ovens too, and a MASSIVE walk through Pantry with a ton of storage & a second fridge. Upstairs are 4 bedrms with the Primary Bedrm having all the luxury items, there's an also upper laundry rm. The basement has a Rec Room, with Wet Bar and two more bedrms, the 5th Bathroom, and tons of storage and a BRAND NEW FURNACE. The fully landscaped yard is gorgeous with an extra large Deck. (id:31684)
| 3 days ago | Listing updated with changes from the MLS® | |
| 3 days ago | Status changed to Active | |
| 5 days ago | Listing first seen on site |


The trademarks MLS®, Multiple Listing Service® and the associated logos are owned by The Canadian Real Estate Association (CREA) and identify the quality of services provided by real estate professionals who are members of CREA. Used under license.
The trademarks REALTOR®, REALTORS®, and the REALTOR® logo are controlled by The Canadian Real Estate Association (CREA) and identify real estate professionals who are members of CREA. These trademarks are owned or controlled by The Canadian Real Estate Association (CREA) and identify real estate professionals who are members of CREA (REALTOR®) and/or the quality of services they provide (MLS®).
This REALTOR.ca listing content is owned and licensed by REALTOR® members of The Canadian Real Estate Association.