


13821 114 ST NWEdmonton, AB T5X 4A1
Due to the health concerns created by Coronavirus we are offering personal 1-1 online video walkthough tours where possible.
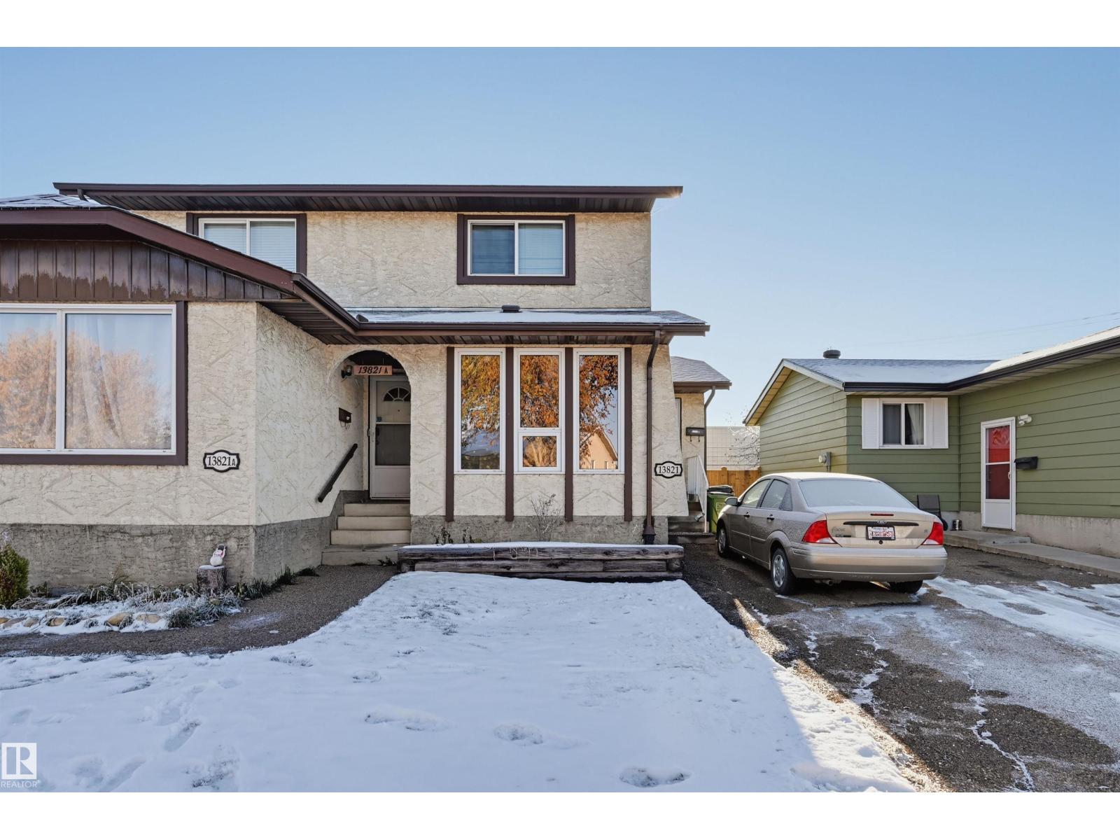
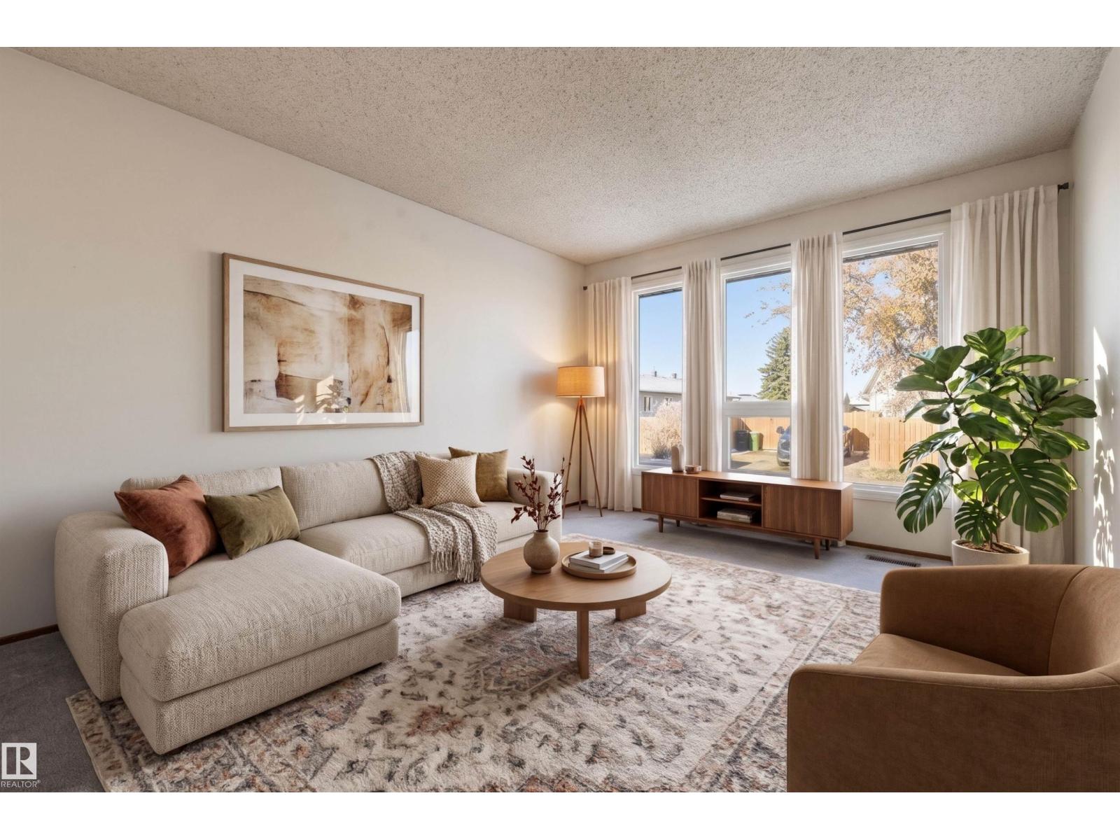
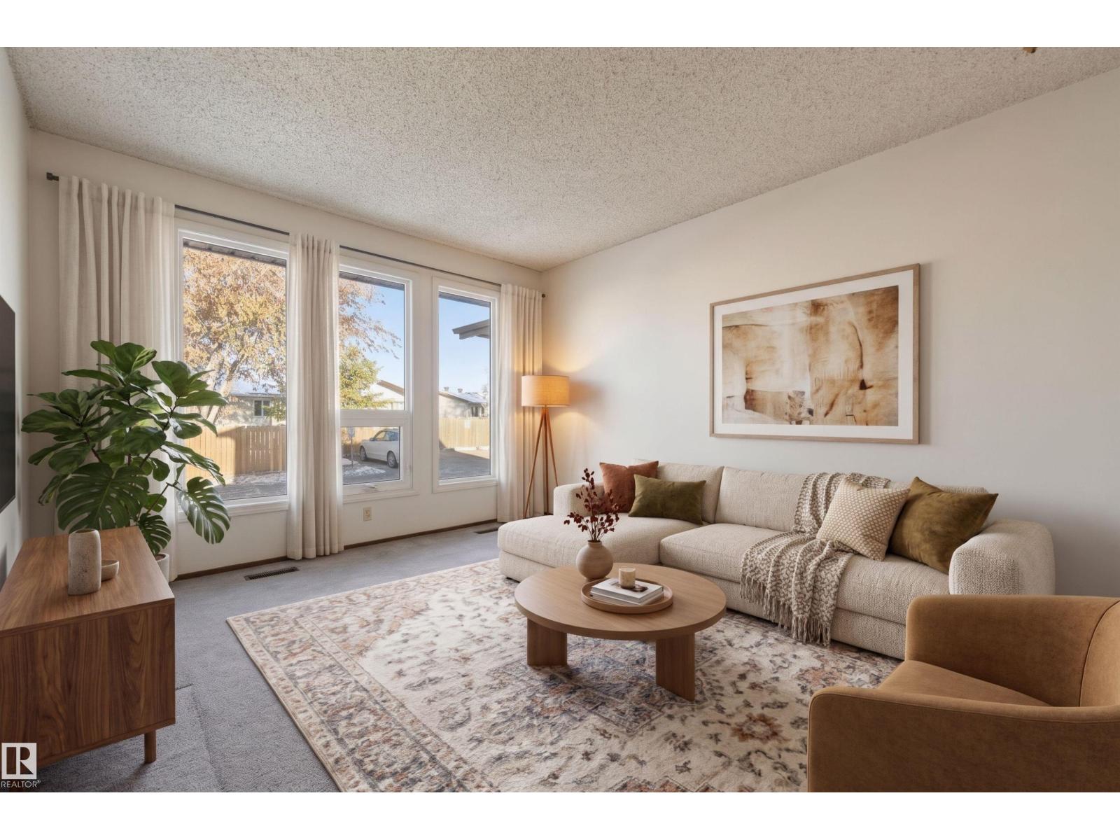
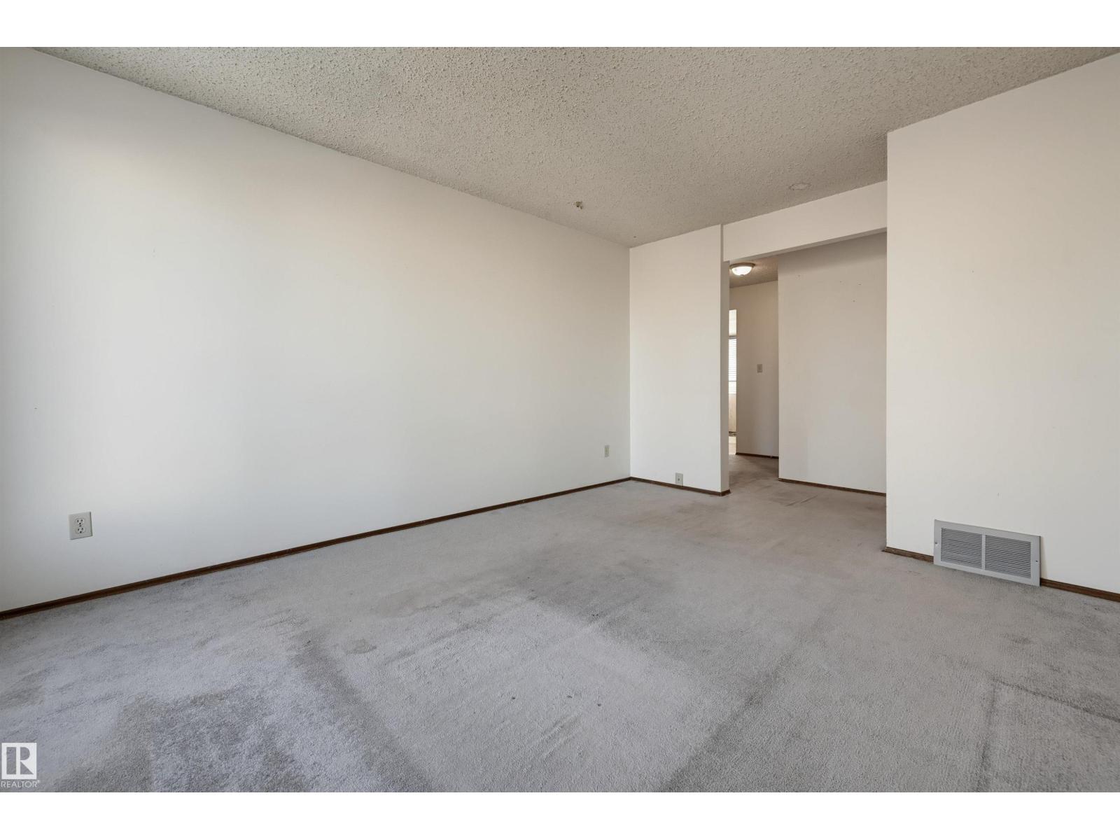
Welcome to this inviting 2-storey duplex in Castle Heights, located in the community of Carlisle. The bright living room flows seamlessly into the dining area, creating a welcoming space for everyday living and entertaining. The L-shaped kitchen features warm wood cabinetry and a sink overlooking the backyard, while a convenient powder room completes the main floor. Upstairs offers 3 spacious bedrooms and a 4pc bathroom. The partially finished basement features laundry and additional space with plenty of potential to make it your own. Outside, enjoy a fully fenced, private yard with a generous grassy area, storage shed and newer fencing. A private driveway offers tandem parking for 2 vehicles. Ideally situated close to schools, shopping, restaurants, major roadways and everyday amenities. An excellent opportunity to own in a convenient location! Some photos are virtually staged. (id:31684)
| 2 weeks ago | Listing updated with changes from the MLS® | |
| 2 weeks ago | Status changed to Active | |
| 2 weeks ago | Listing first seen on site |


The trademarks MLS®, Multiple Listing Service® and the associated logos are owned by The Canadian Real Estate Association (CREA) and identify the quality of services provided by real estate professionals who are members of CREA. Used under license.
The trademarks REALTOR®, REALTORS®, and the REALTOR® logo are controlled by The Canadian Real Estate Association (CREA) and identify real estate professionals who are members of CREA. These trademarks are owned or controlled by The Canadian Real Estate Association (CREA) and identify real estate professionals who are members of CREA (REALTOR®) and/or the quality of services they provide (MLS®).
This REALTOR.ca listing content is owned and licensed by REALTOR® members of The Canadian Real Estate Association.