


9846 75 AV NWEdmonton, AB T6E 1J1
Due to the health concerns created by Coronavirus we are offering personal 1-1 online video walkthough tours where possible.
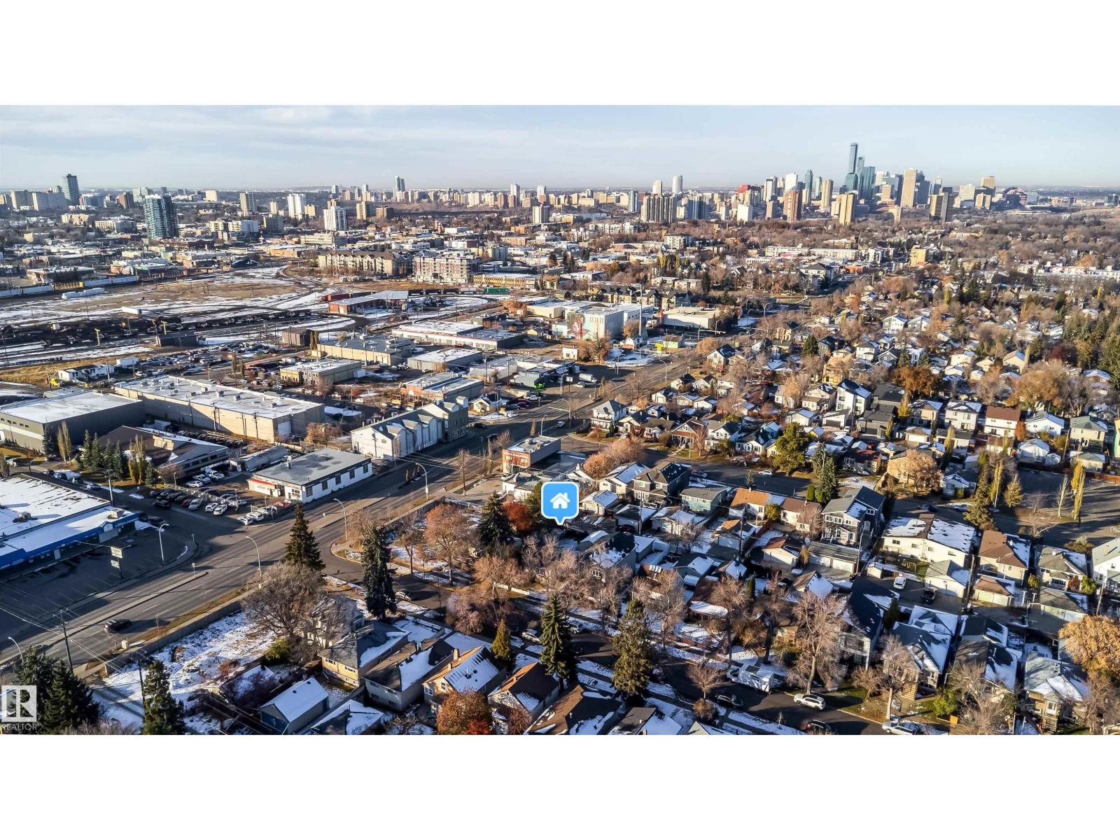
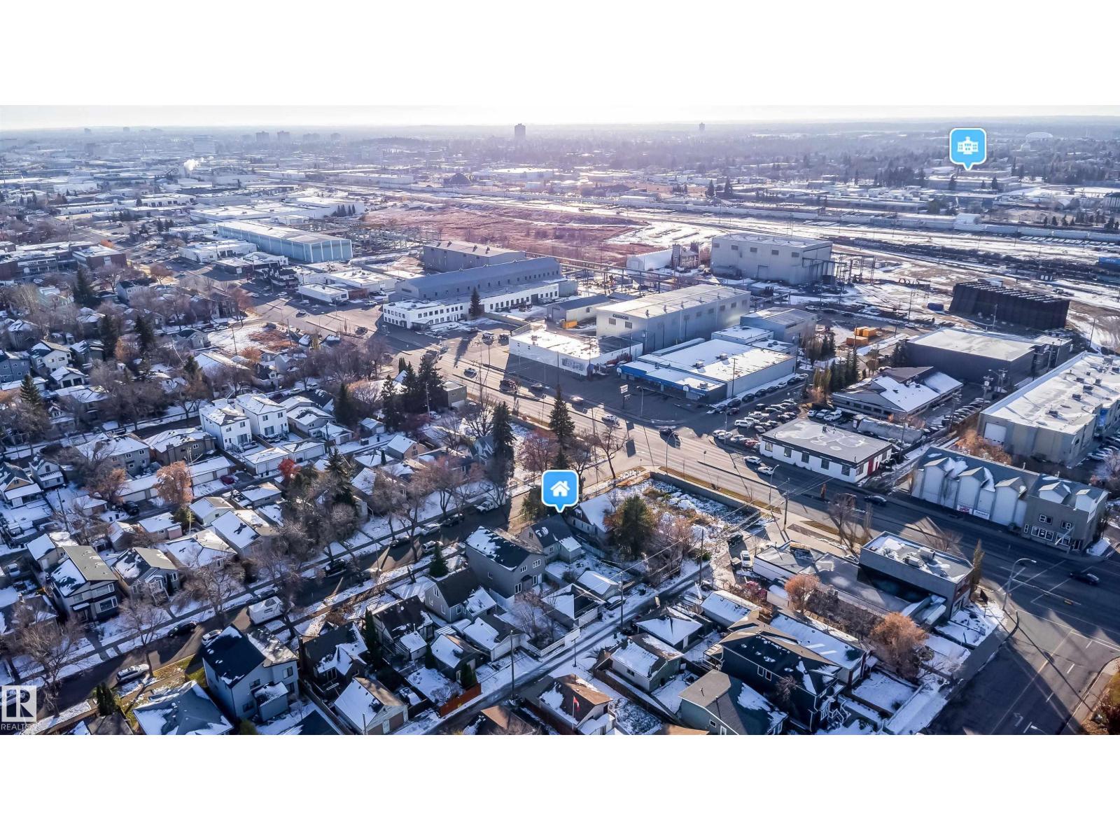
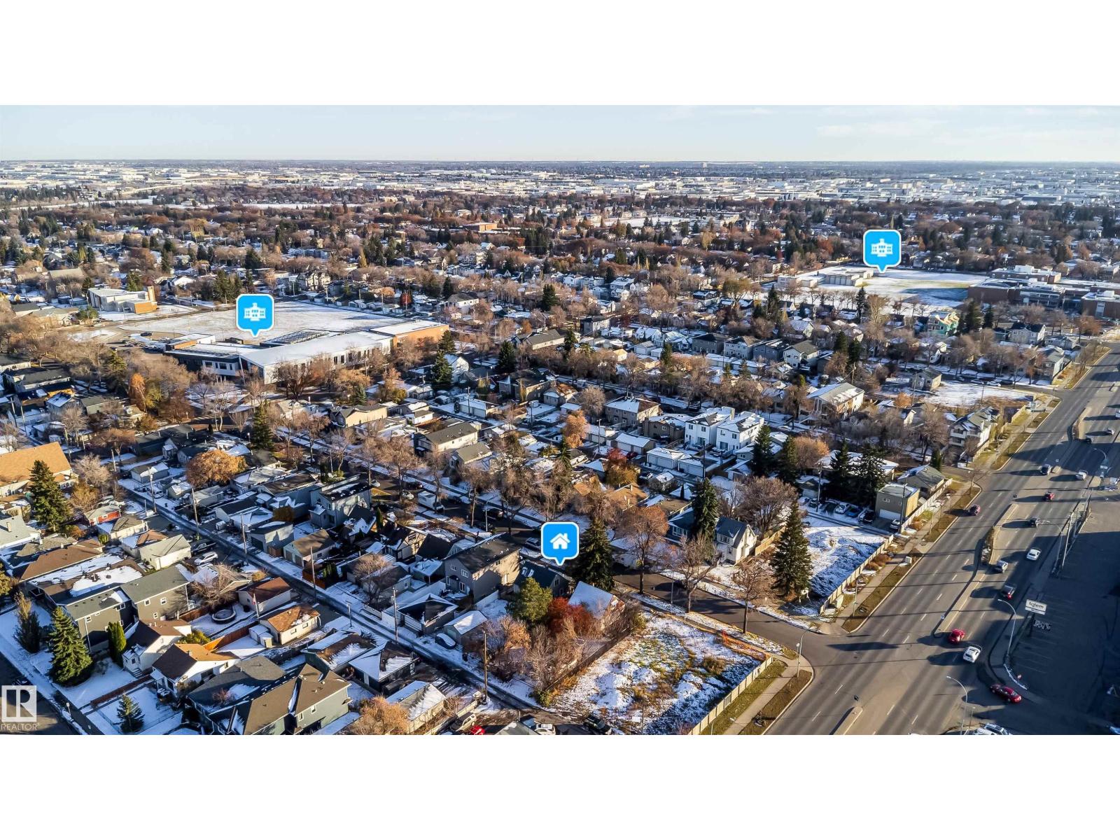
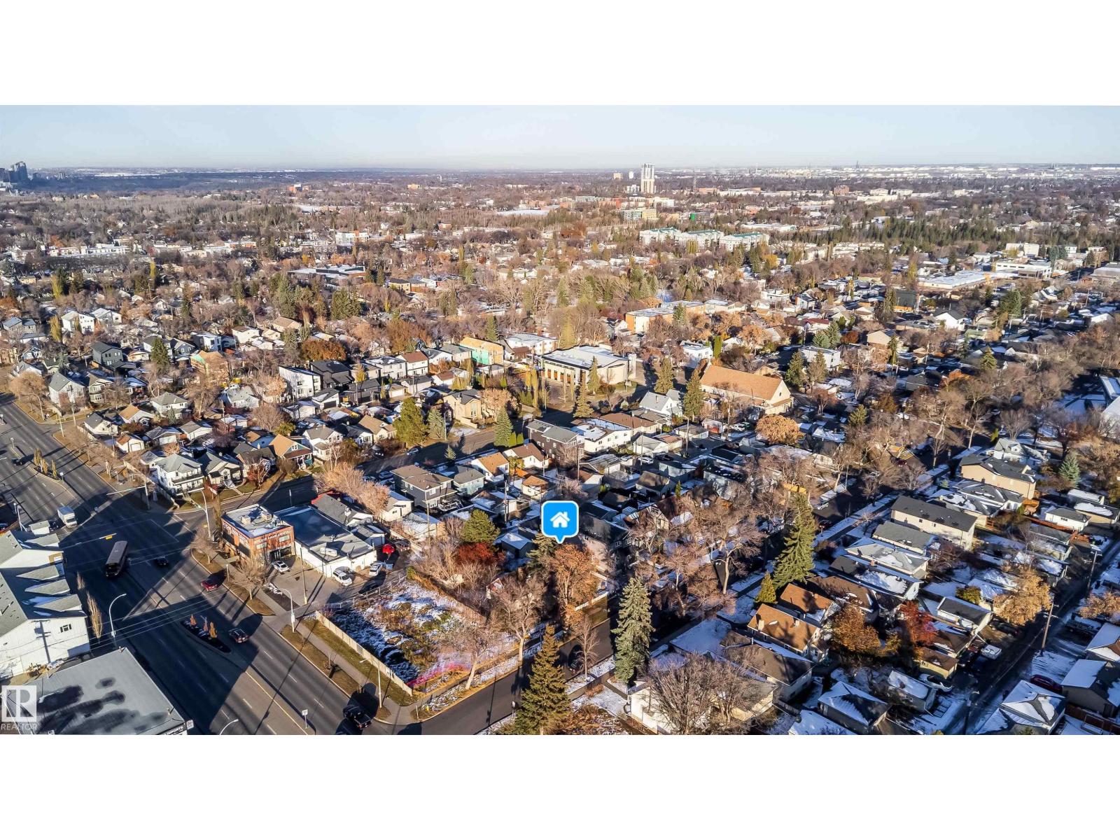
RITCHIE INVESTMENT, INFILL OR LAND ASSEMBLY OPPORTUNITY! Situated on a 44x112ft lot on a quiet tree-lined street, this property offers exceptional holding value and future redevelopment or multi-lot LAND ASSEMBLY potential! Move in or rent out with peace of mind thanks to major upgrades: NEW ROOF SHINGLES on both the house & garage (2024), LARGE WINDOWS in all bedrooms (2020), 100-amp electrical service & sump pump. This charming 1.5-storey home features 4 beds, 2 full baths & a SEPARATE ENTRANCE to the fully finished basement! Main floor offers a bright living room, spacious kitchen, primary bedroom, full bath & rear mudroom. Upstairs boasts 2 generous bedrooms (one with a skylight!). The basement includes shared laundry, a spacious rec room, 2nd kitchen, tiled 3-pc bath & large 4th bedroom. Huge fenced yard, oversized single garage + 2 driveway spots. Steps to Mill Creek Ravine, Ritchie Market & transit; minutes to Whyte Ave, U of A & Downtown! (id:31684)
| 3 days ago | Listing updated with changes from the MLS® | |
| 3 days ago | Status changed to Active | |
| 5 days ago | Listing first seen on site |


The trademarks MLS®, Multiple Listing Service® and the associated logos are owned by The Canadian Real Estate Association (CREA) and identify the quality of services provided by real estate professionals who are members of CREA. Used under license.
The trademarks REALTOR®, REALTORS®, and the REALTOR® logo are controlled by The Canadian Real Estate Association (CREA) and identify real estate professionals who are members of CREA. These trademarks are owned or controlled by The Canadian Real Estate Association (CREA) and identify real estate professionals who are members of CREA (REALTOR®) and/or the quality of services they provide (MLS®).
This REALTOR.ca listing content is owned and licensed by REALTOR® members of The Canadian Real Estate Association.