


194 COTE CR NWEdmonton, AB T6V 1L4
Due to the health concerns created by Coronavirus we are offering personal 1-1 online video walkthough tours where possible.
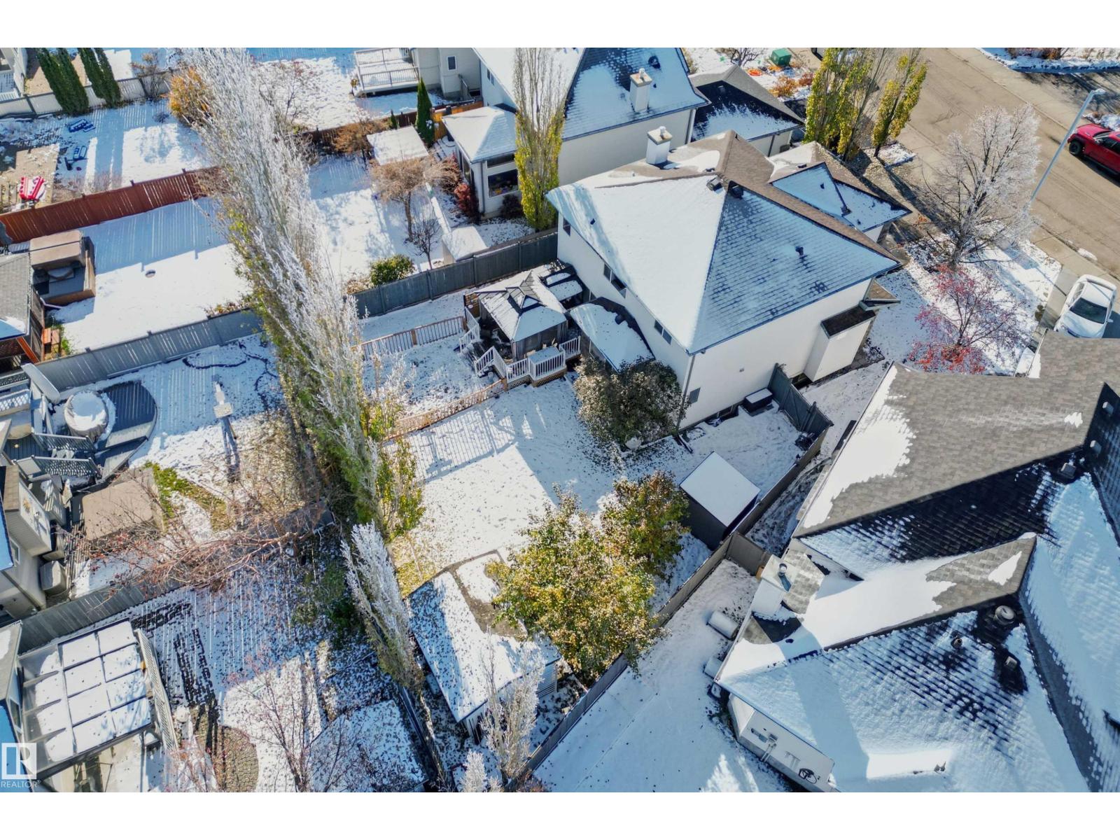
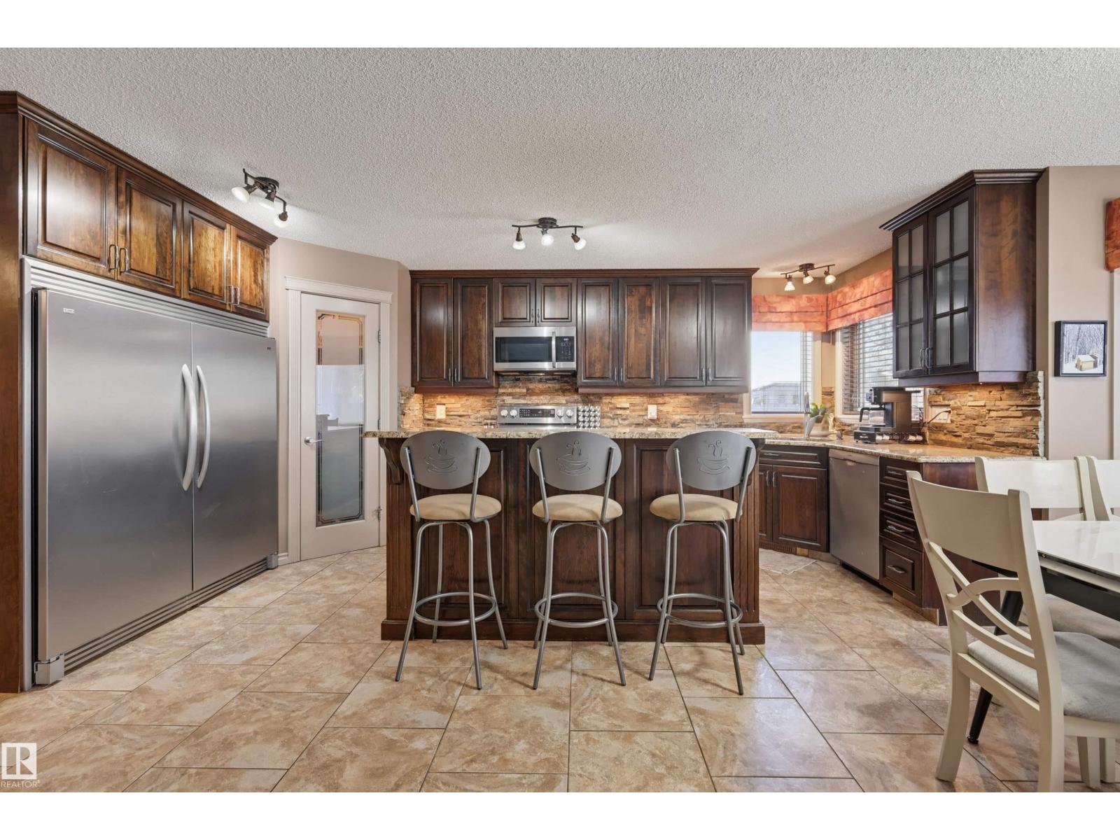
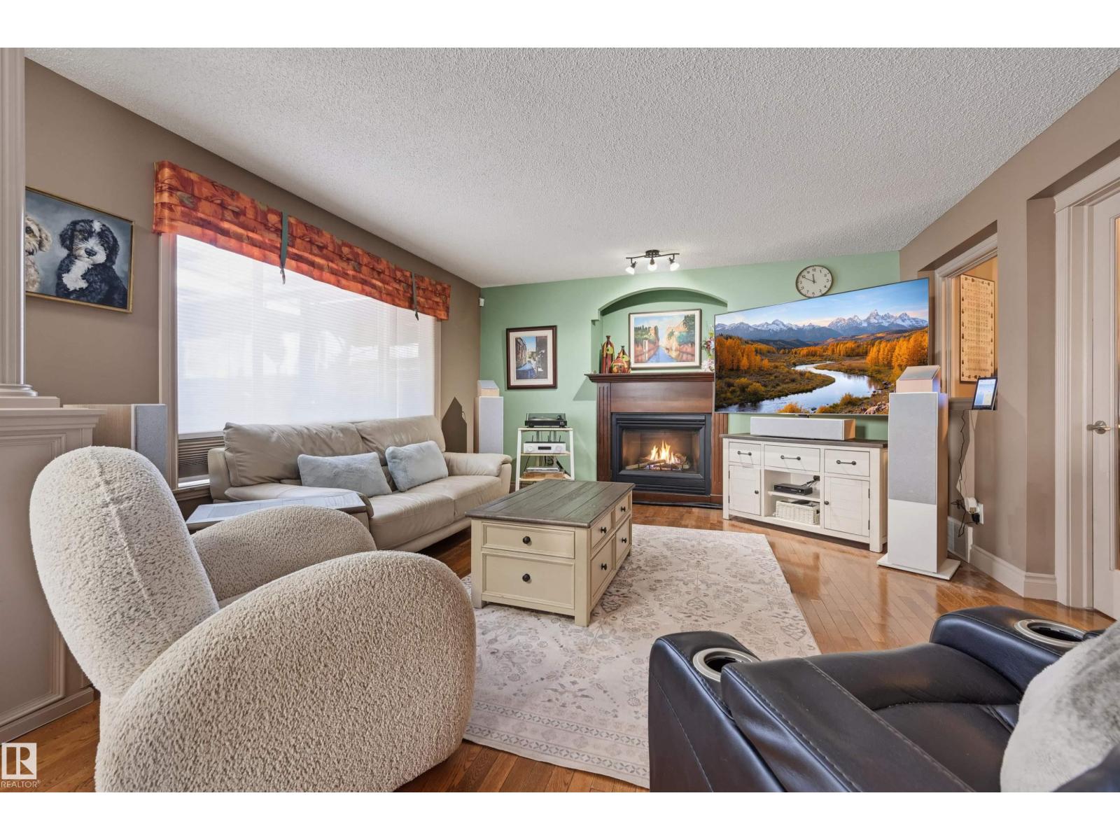
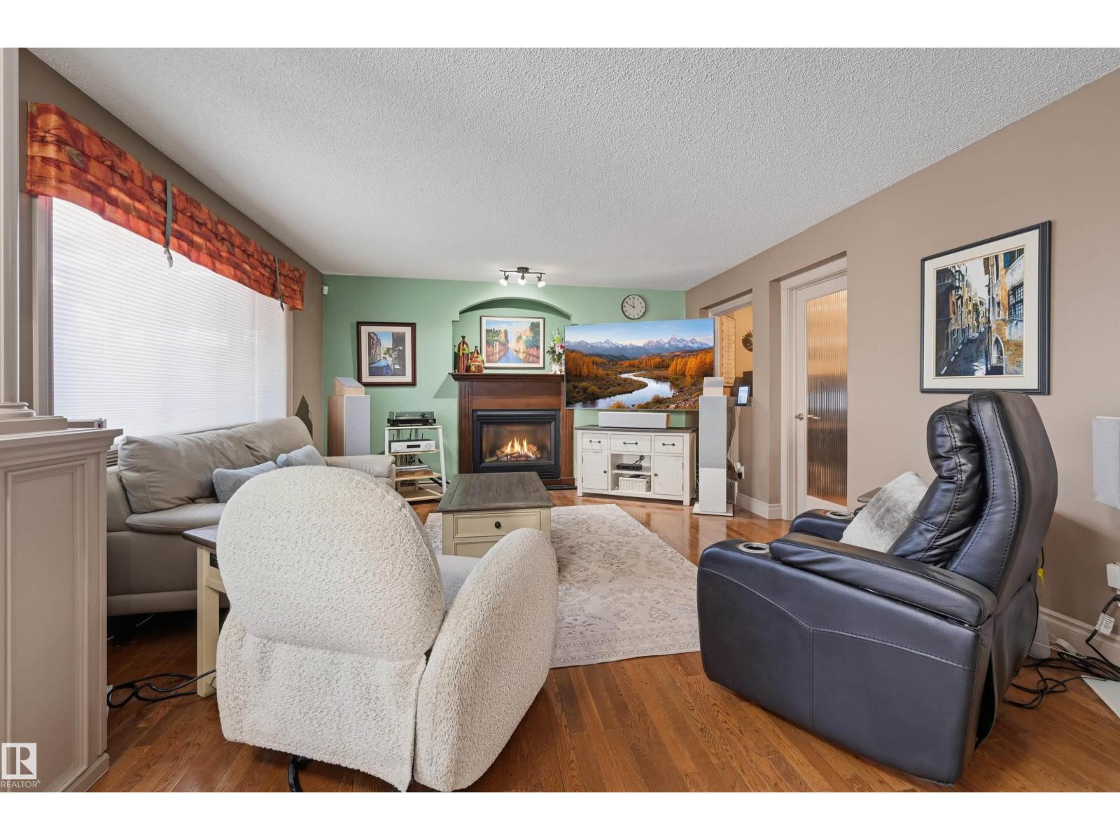
Welcome to this 4 bedroom upstairs 2-story home on coveted Cote Crescent, with neighborhood pond and trails right at your front door! The main level shines with tile and hardwood throughout, featuring a den, a powder room, and a flexible front family or dining room. The renovated chef’s kitchen boasts granite counters, a massive fridge and freezer, a breakfast bar, and a stone backsplash. An adjacent dining room with wrap-around windows flows into the living room, anchored by a cozy gas fireplace. Upstairs offers laundry and 4 bedrooms, including a primary suite with walk-in closet & 4-piece ensuite with a soaker tub and shower. All upstairs baths share the kitchen's renovated granite and custom cabinetry. The basement adds a 5th bedroom, a 4th bathroom, and a massive entertainment zone with a built in bar and a 2nd gas fireplace. Outside, enjoy a fenced pie-shaped yard with mature trees, large deck, and two sheds. Complete with a heated double attached garage, central AC, and a newer roof and HWT! (id:31684)
| a week ago | Listing updated with changes from the MLS® | |
| a week ago | Status changed to Active | |
| 2 weeks ago | Listing first seen on site |


The trademarks MLS®, Multiple Listing Service® and the associated logos are owned by The Canadian Real Estate Association (CREA) and identify the quality of services provided by real estate professionals who are members of CREA. Used under license.
The trademarks REALTOR®, REALTORS®, and the REALTOR® logo are controlled by The Canadian Real Estate Association (CREA) and identify real estate professionals who are members of CREA. These trademarks are owned or controlled by The Canadian Real Estate Association (CREA) and identify real estate professionals who are members of CREA (REALTOR®) and/or the quality of services they provide (MLS®).
This REALTOR.ca listing content is owned and licensed by REALTOR® members of The Canadian Real Estate Association.