


7105 106 ST NWEdmonton, AB T6E 4V5
Due to the health concerns created by Coronavirus we are offering personal 1-1 online video walkthough tours where possible.
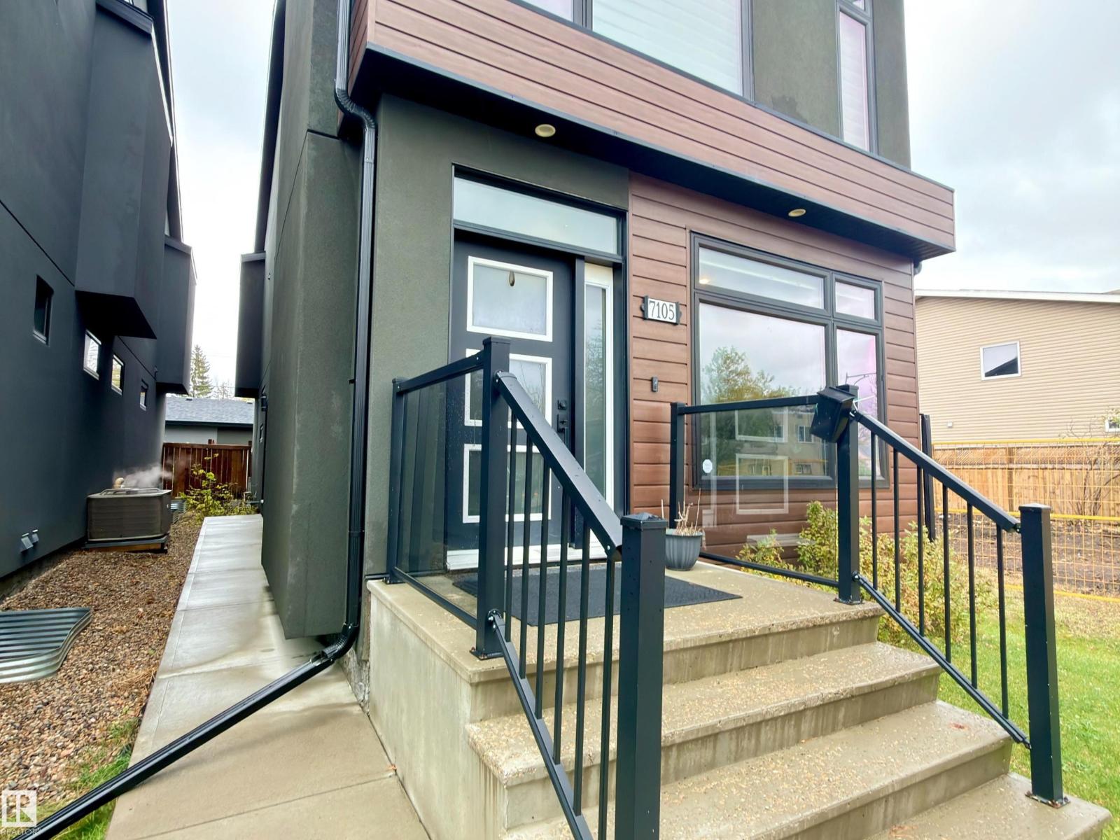
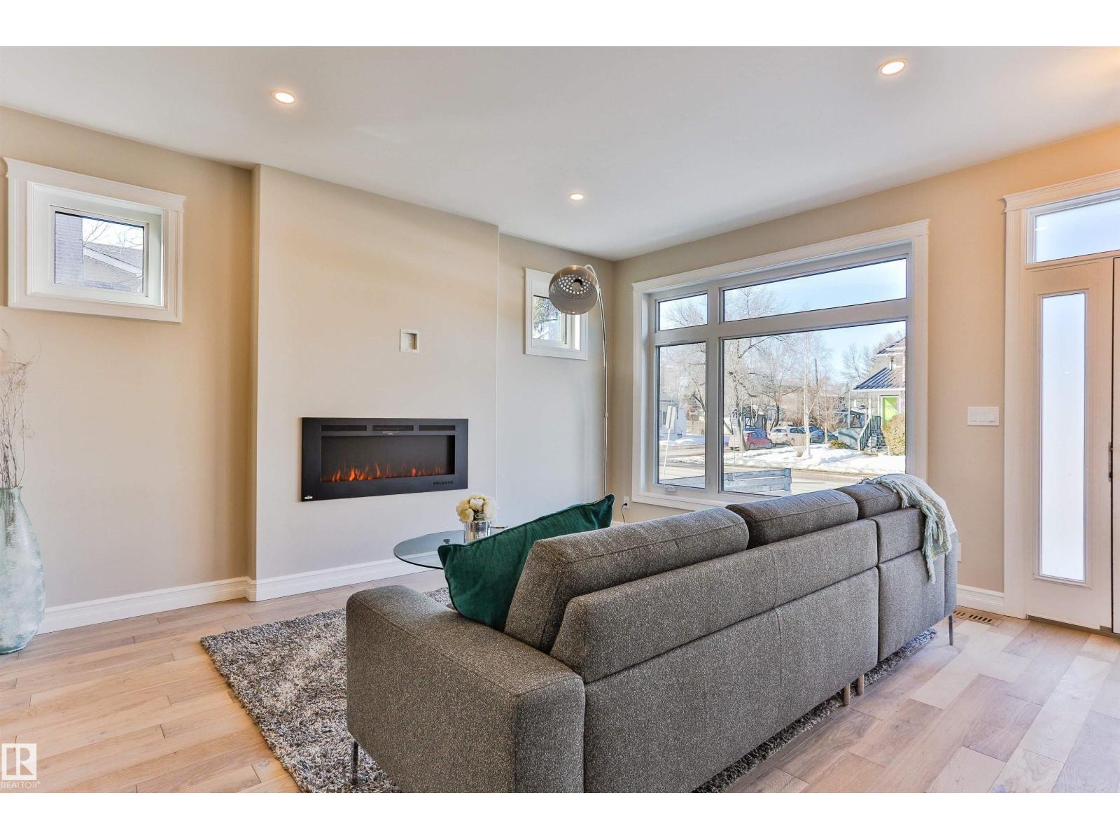
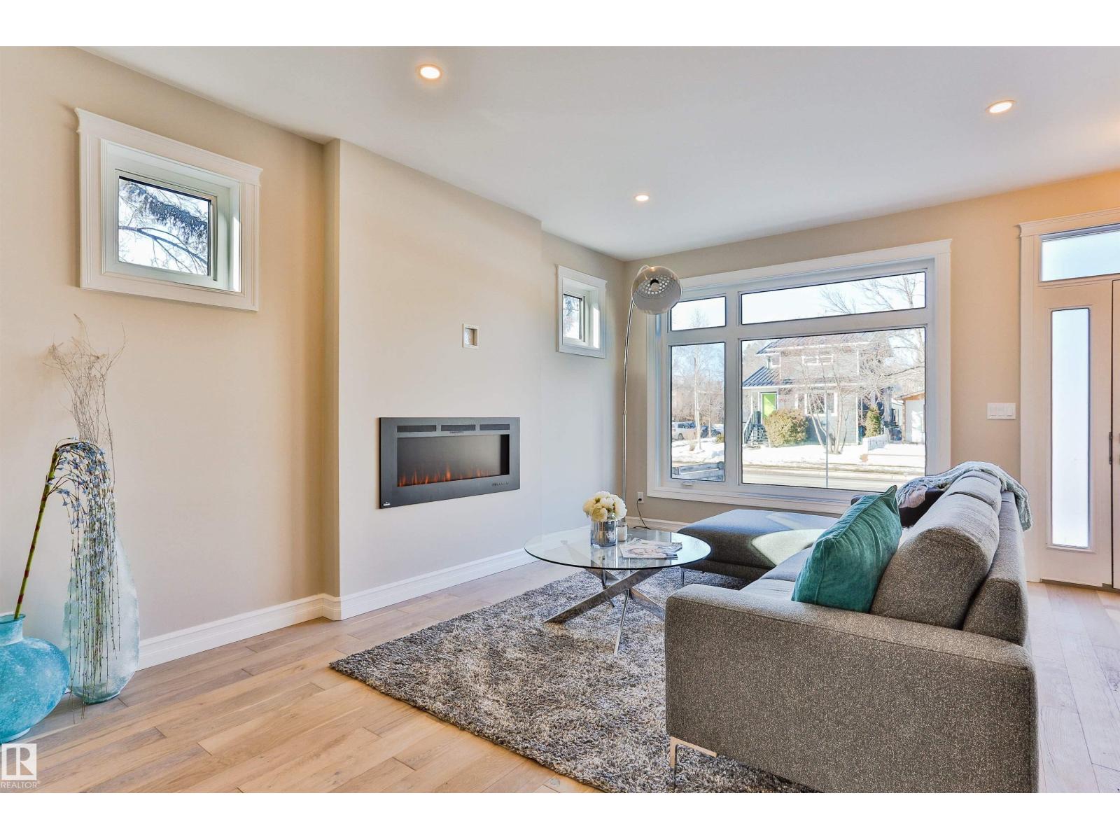
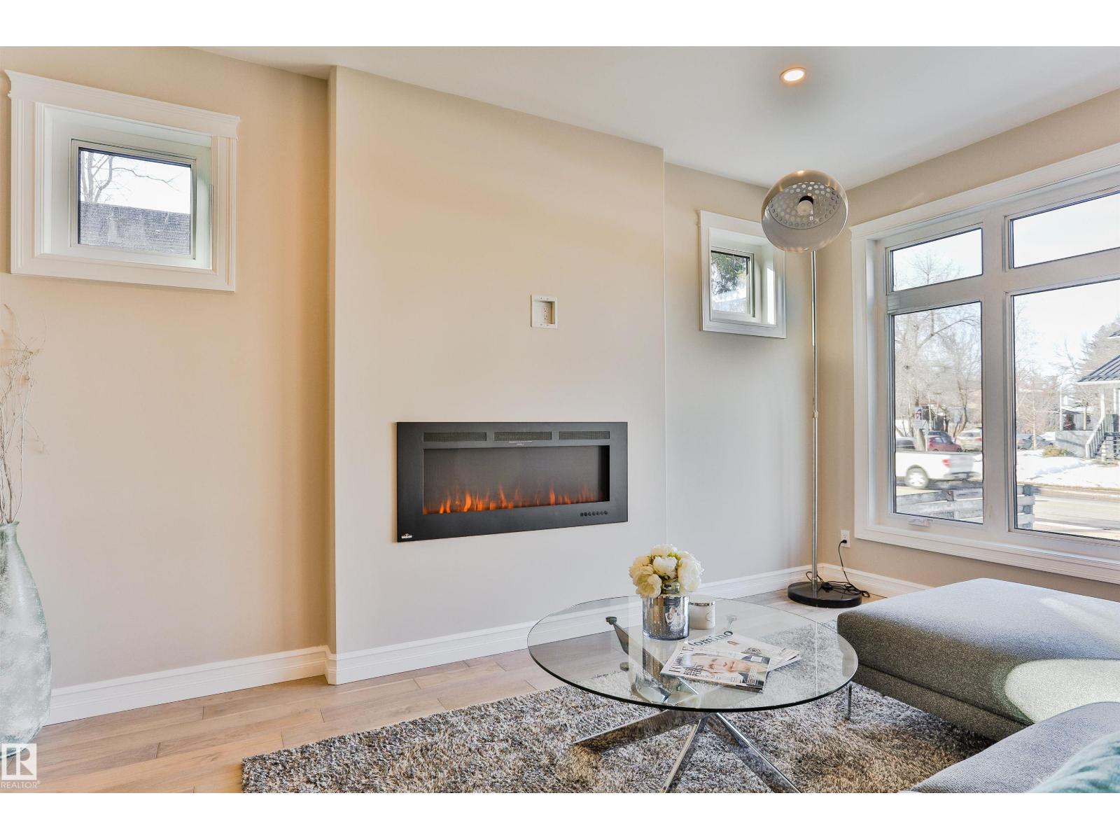
Quit the commute & enjoy a quality lifestyle! Custom home in the heart of Queen Alexandra blocks away from University of AB, offering over 2459 sqft of living space, exterior showcasing Acrylic Stucco/long board, designed for exceptional day-to-day living. This home is unlike anything, it includes a modern concept design, an open kitchen/living/dining room concept on the main floor, completing this level is the den, 1/2 bath, rear deck, backyard and access to the Double Detached garage. Second level features the Master bedroom with walk through closet and luxurious 5pc ensuite with a deep soaker tub. Two additional bedrooms, 4 piece Bathroom & laundry completes this floor. Need a studio or a relaxation bonus room? The third level Loft gives you an additional 400 sq.ft. The basement is designed with separate entrance for future in-law suite options. Upgrades include hardwood floors throughout main floor, gleaming quartz counter tops, Gourmet styled Kitchen with high-end stainless steel appliance package. (id:31684)
| 4 days ago | Listing updated with changes from the MLS® | |
| 4 days ago | Status changed to Active | |
| a week ago | Listing first seen on site |


The trademarks MLS®, Multiple Listing Service® and the associated logos are owned by The Canadian Real Estate Association (CREA) and identify the quality of services provided by real estate professionals who are members of CREA. Used under license.
The trademarks REALTOR®, REALTORS®, and the REALTOR® logo are controlled by The Canadian Real Estate Association (CREA) and identify real estate professionals who are members of CREA. These trademarks are owned or controlled by The Canadian Real Estate Association (CREA) and identify real estate professionals who are members of CREA (REALTOR®) and/or the quality of services they provide (MLS®).
This REALTOR.ca listing content is owned and licensed by REALTOR® members of The Canadian Real Estate Association.