


8921 100 ST NWEdmonton, AB T6E 3Y6
Due to the health concerns created by Coronavirus we are offering personal 1-1 online video walkthough tours where possible.
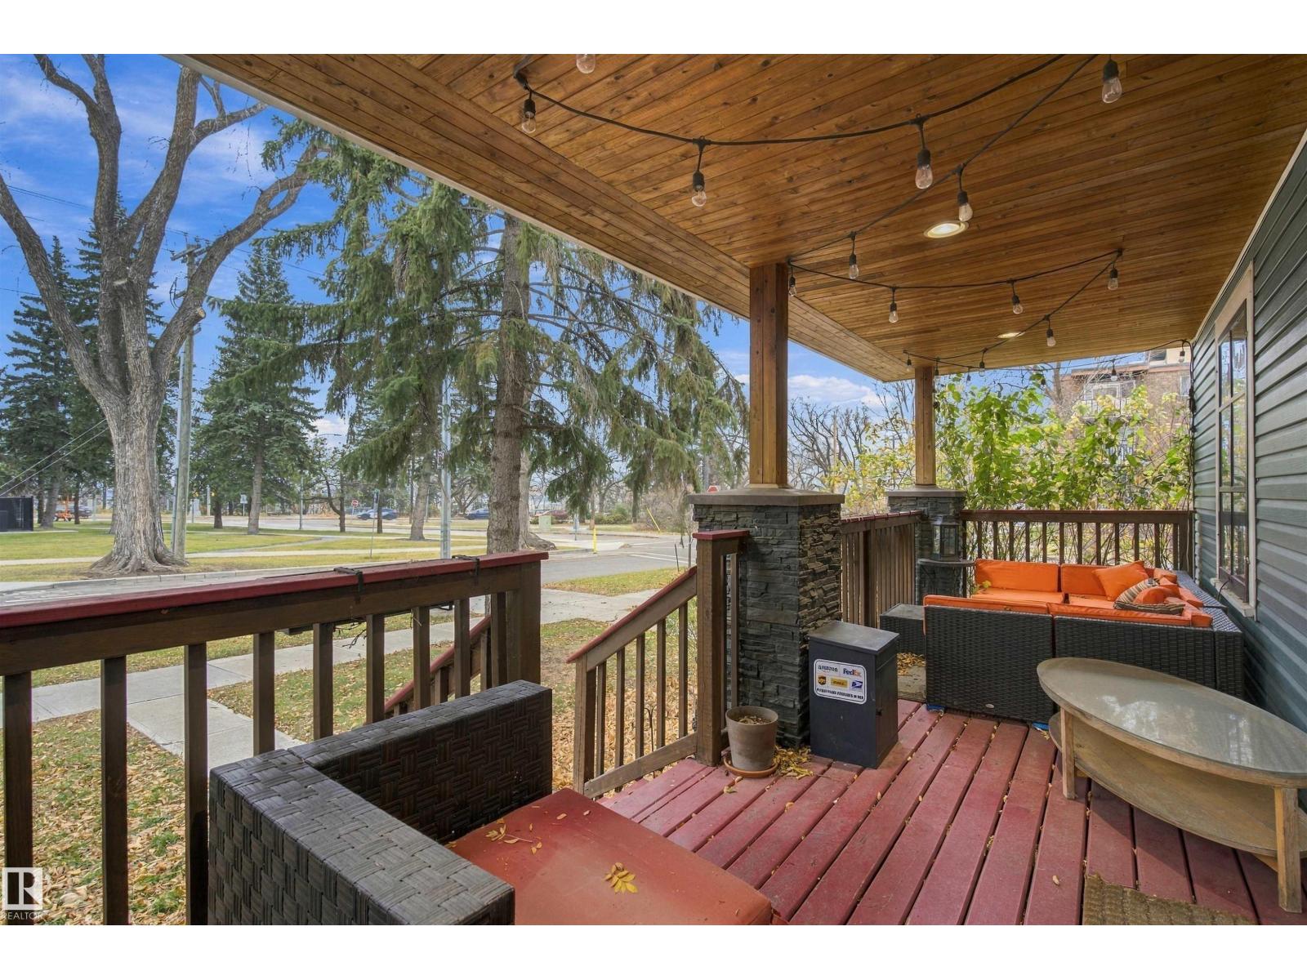
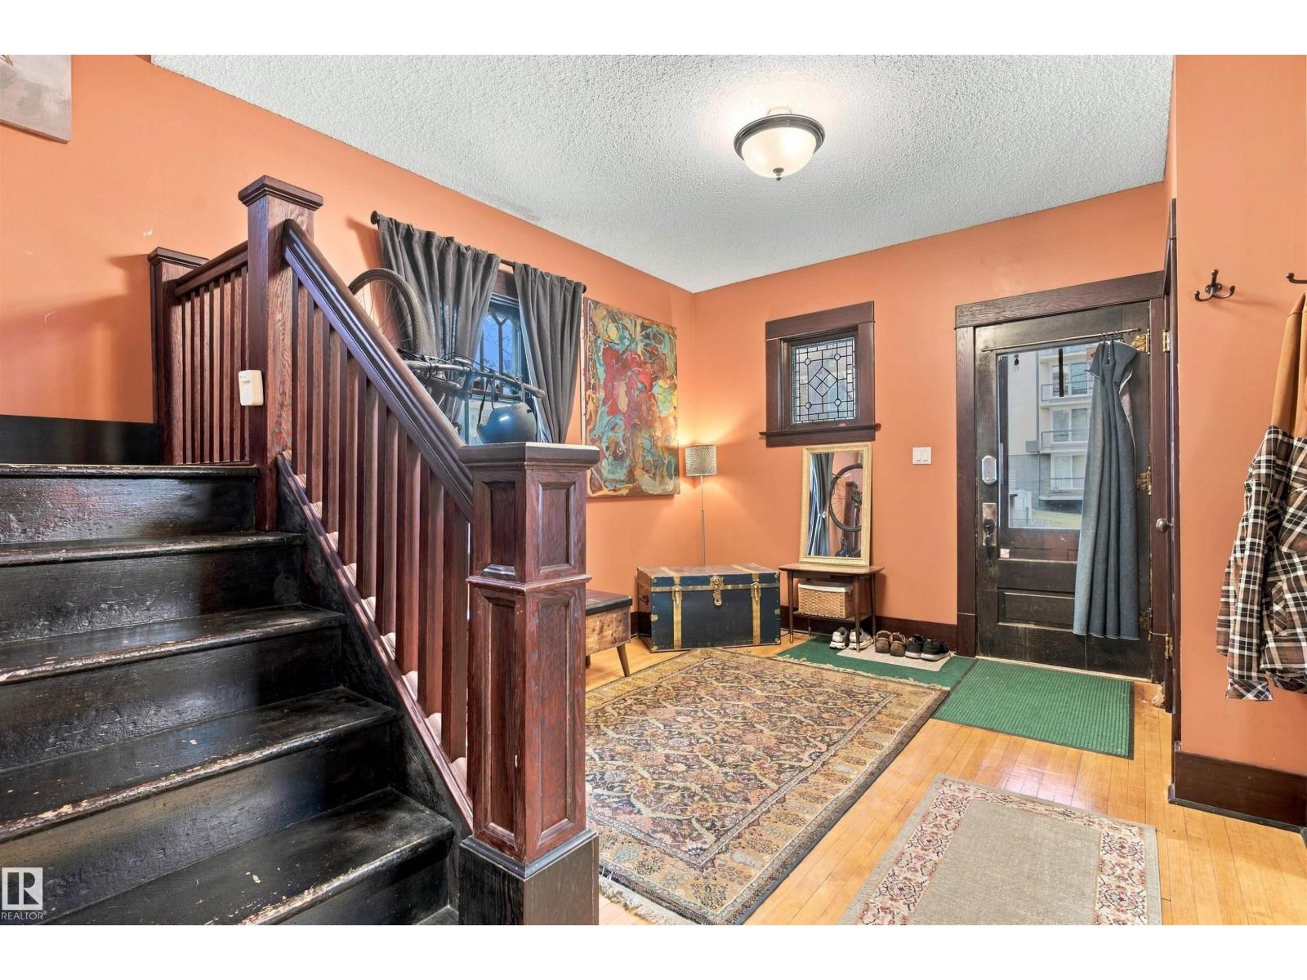
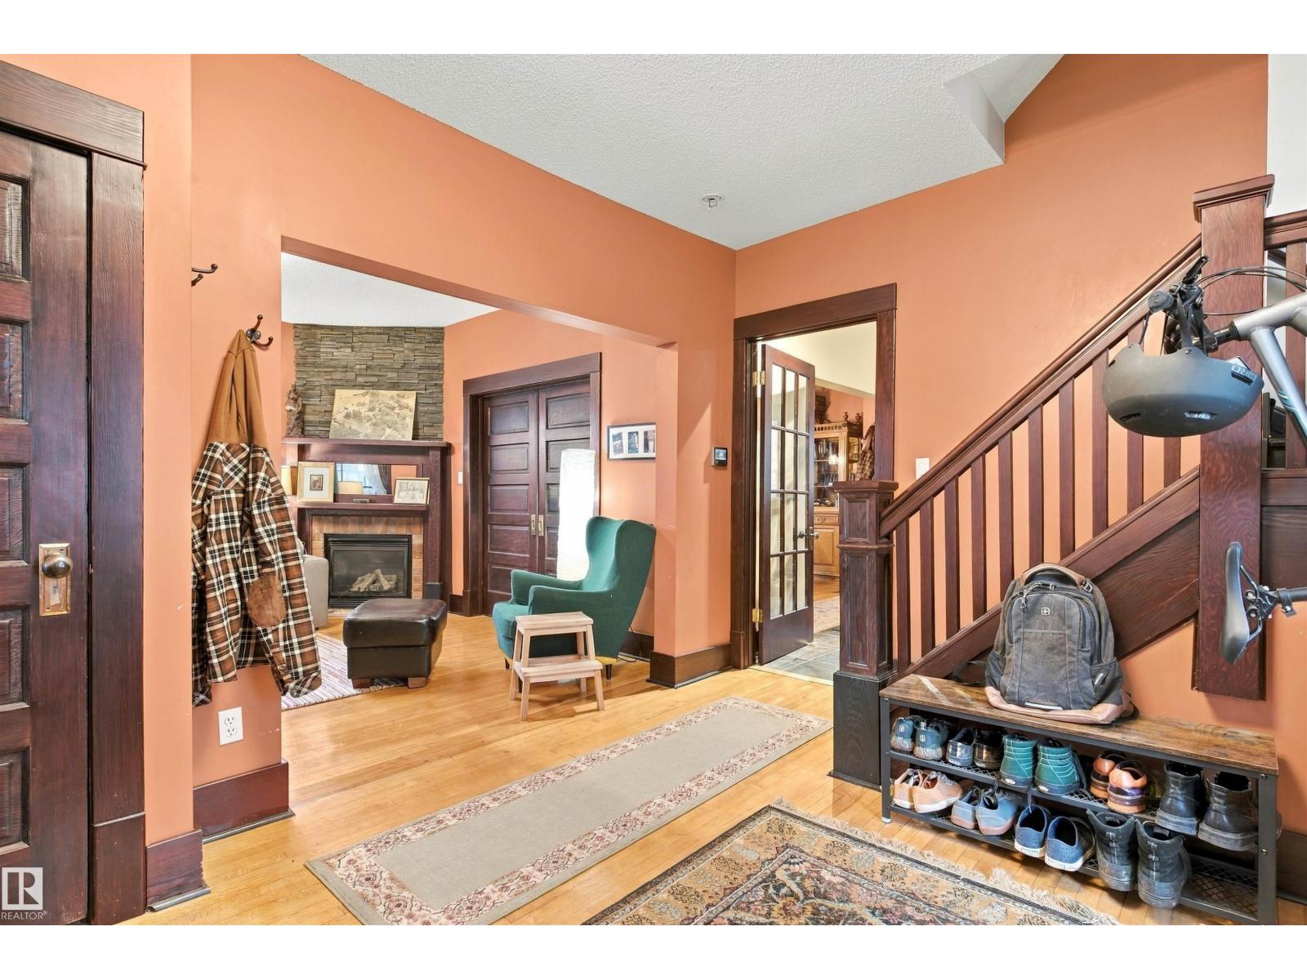

A Timeless Treasure in Old Strathcona! Built in 1914, thoughtfully updated over the years. Step back in time while enjoying the comforts of modern living. This character-filled property blends historic charm with tasteful updates, preserving its nostalgic appeal and vintage finishes throughout. The main floor boasts an inviting living and dining room and a cozy gas fireplace that adds warmth and character. The kitchen is well-appointed with a built-in oven and microwave, natural gas cooktop, stainless steel hood fan, built-in dishwasher and premium Sub-Zero refrigerator, offering a combination of style and functionality. The second floor features four bedrooms, two balcony access points, and a three-piece bathroom, providing plenty of room for family and guests. Venture to the third floor to discover two additional generously sized bedrooms and a four-piece bathroom. Modern mechanical updates include newer furnace(2021) & AC(2023). Walkable location, near Saskatchewan Drive, Whyte Ave. & the U of A. (id:31684)
| 3 days ago | Listing updated with changes from the MLS® | |
| 3 days ago | Status changed to Active | |
| 7 days ago | Listing first seen on site |


The trademarks MLS®, Multiple Listing Service® and the associated logos are owned by The Canadian Real Estate Association (CREA) and identify the quality of services provided by real estate professionals who are members of CREA. Used under license.
The trademarks REALTOR®, REALTORS®, and the REALTOR® logo are controlled by The Canadian Real Estate Association (CREA) and identify real estate professionals who are members of CREA. These trademarks are owned or controlled by The Canadian Real Estate Association (CREA) and identify real estate professionals who are members of CREA (REALTOR®) and/or the quality of services they provide (MLS®).
This REALTOR.ca listing content is owned and licensed by REALTOR® members of The Canadian Real Estate Association.