


13512-14 127 ST NWEdmonton, AB T5L 1B9
Due to the health concerns created by Coronavirus we are offering personal 1-1 online video walkthough tours where possible.
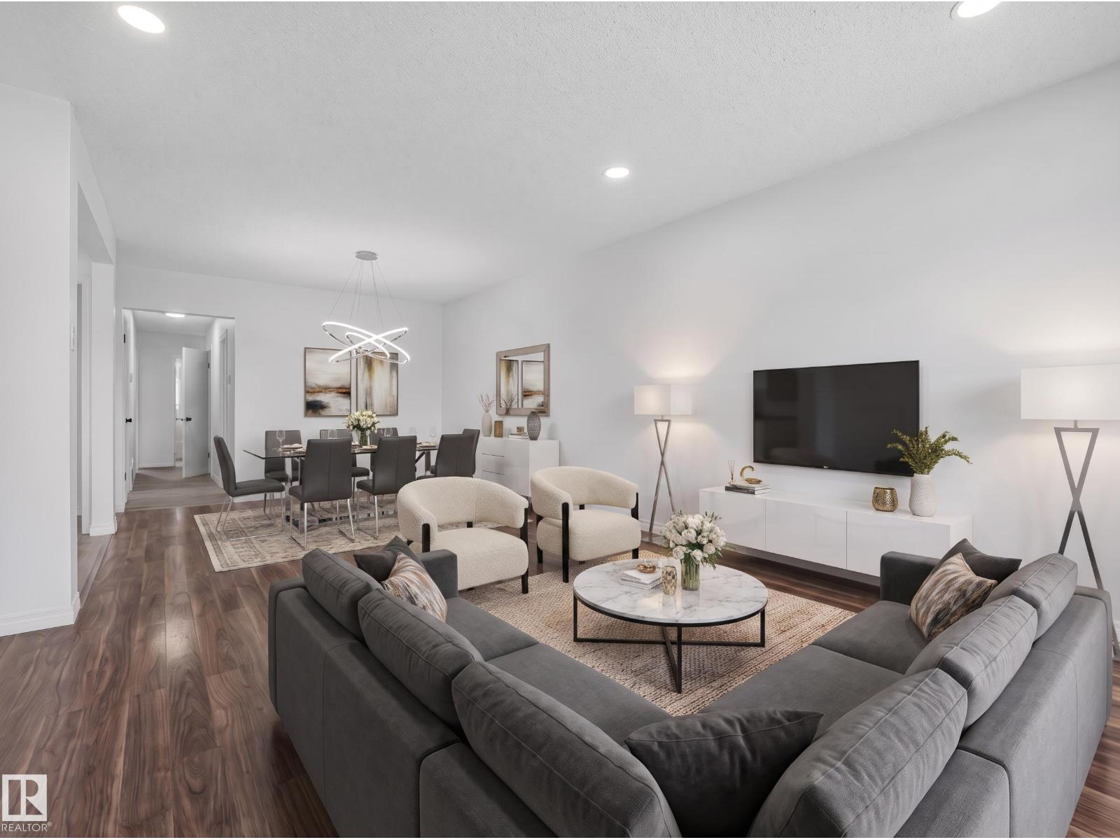
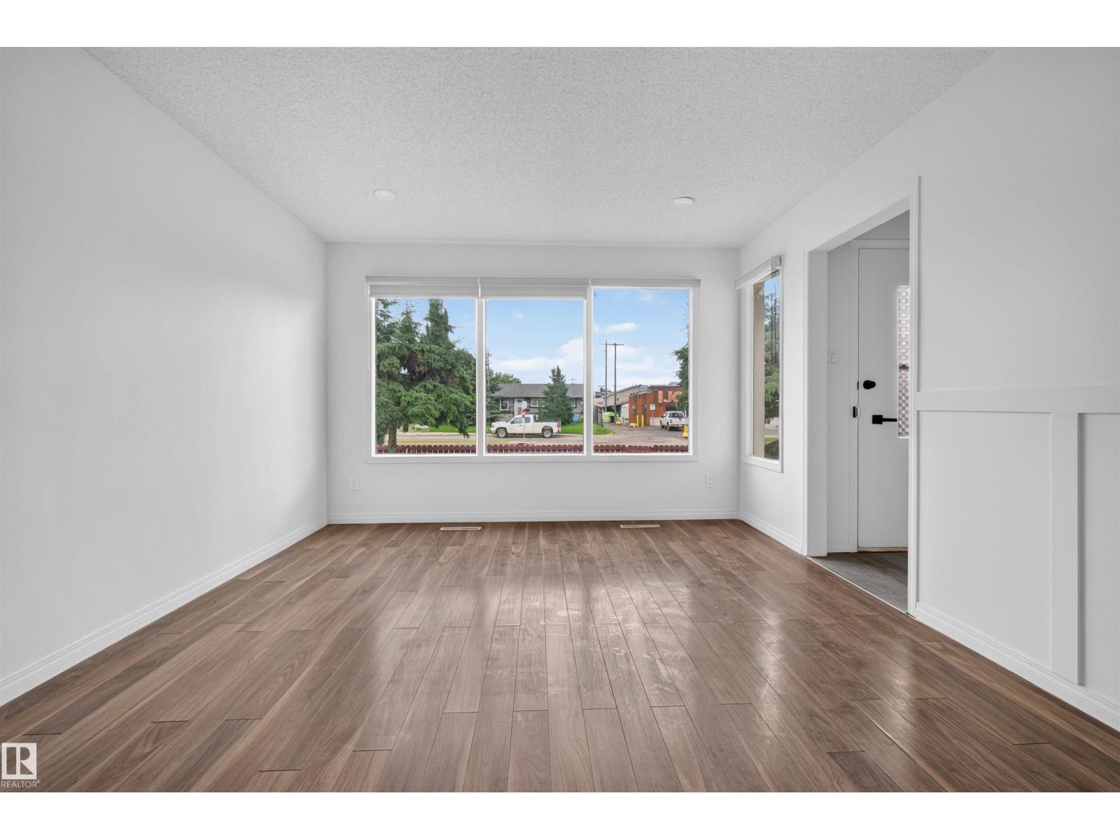
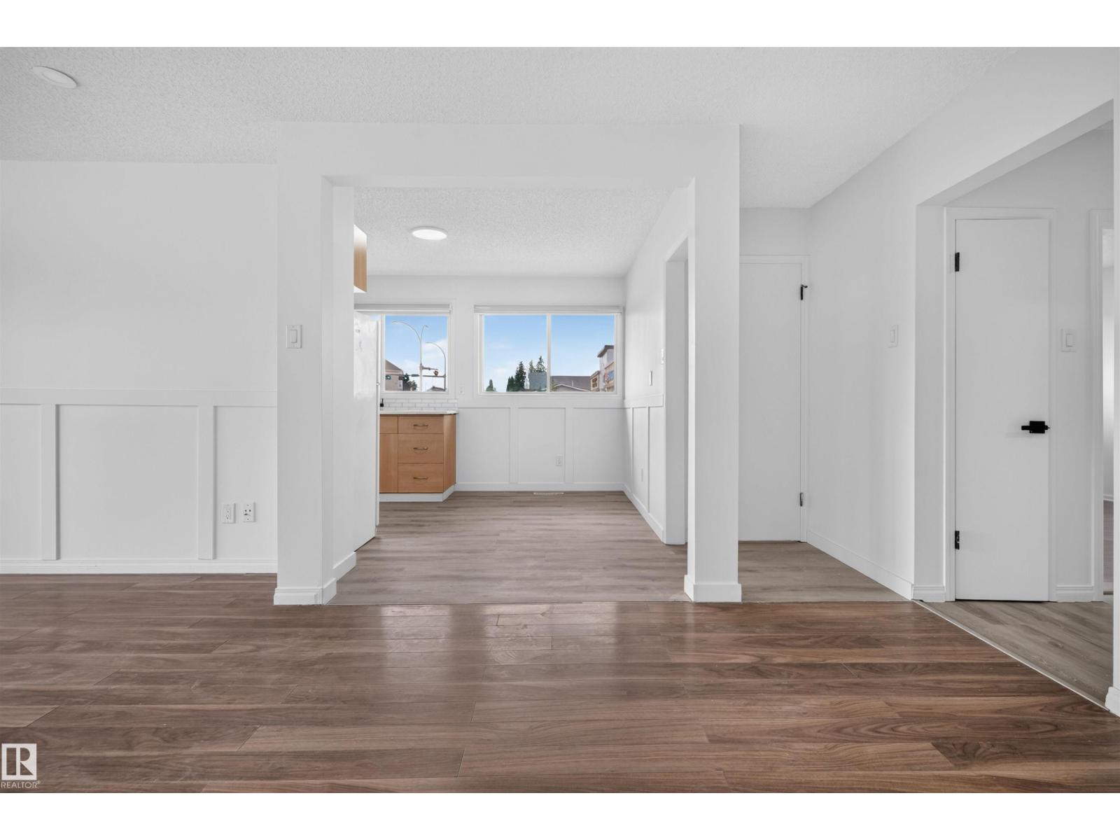
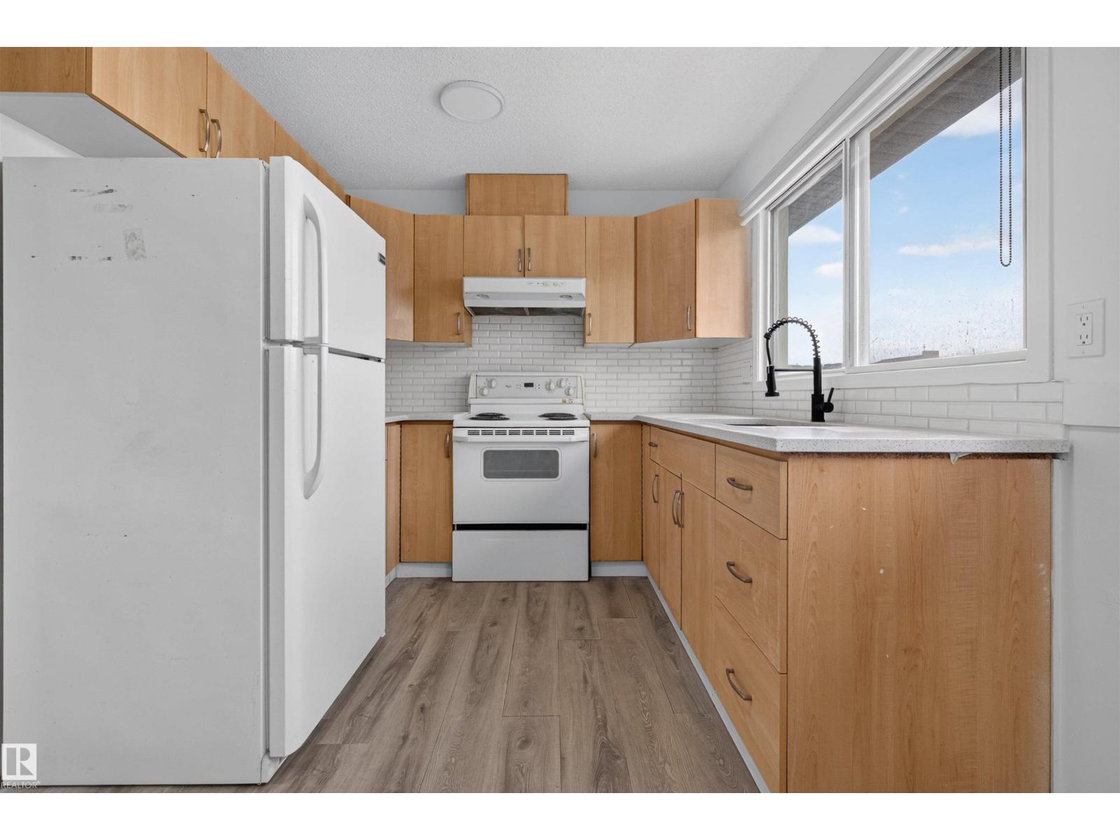
FOUR UNITS. FULLY TENANTED. TURNKEY INVESTMENT! Newly renovated side-by-side duplex with two legal basement suites in Wellington generates $6,950/month in rent—$83,400 annually—with projected cash flow of $1,000+/month, subject to financing. Four tenanted units with leases extending into 2027 offer income from day one and multiple rental streams to help spread vacancy risk. Completed renovations save you the time and coordination of a renovation project. Close to schools, parks and shopping along 137 Avenue, with convenient access to 127 Street, this established northwest Edmonton neighbourhood offers the everyday convenience renters value. Grow your portfolio with a renovated, fully leased property and rental income already in place! Unattached goods include: 4x Fridge, 4x Stove, 4x Dishwasher, 4x Washer, 4x Dryer (id:31684)
| yesterday | Listing updated with changes from the MLS® | |
| yesterday | Price changed to $779,000 | |
| yesterday | Status changed to Active | |
| 3 weeks ago | Listing first seen on site |


The trademarks MLS®, Multiple Listing Service® and the associated logos are owned by The Canadian Real Estate Association (CREA) and identify the quality of services provided by real estate professionals who are members of CREA. Used under license.
The trademarks REALTOR®, REALTORS®, and the REALTOR® logo are controlled by The Canadian Real Estate Association (CREA) and identify real estate professionals who are members of CREA. These trademarks are owned or controlled by The Canadian Real Estate Association (CREA) and identify real estate professionals who are members of CREA (REALTOR®) and/or the quality of services they provide (MLS®).
This REALTOR.ca listing content is owned and licensed by REALTOR® members of The Canadian Real Estate Association.