


8907 136 AV NWEdmonton, AB T5E 1V5
Due to the health concerns created by Coronavirus we are offering personal 1-1 online video walkthough tours where possible.
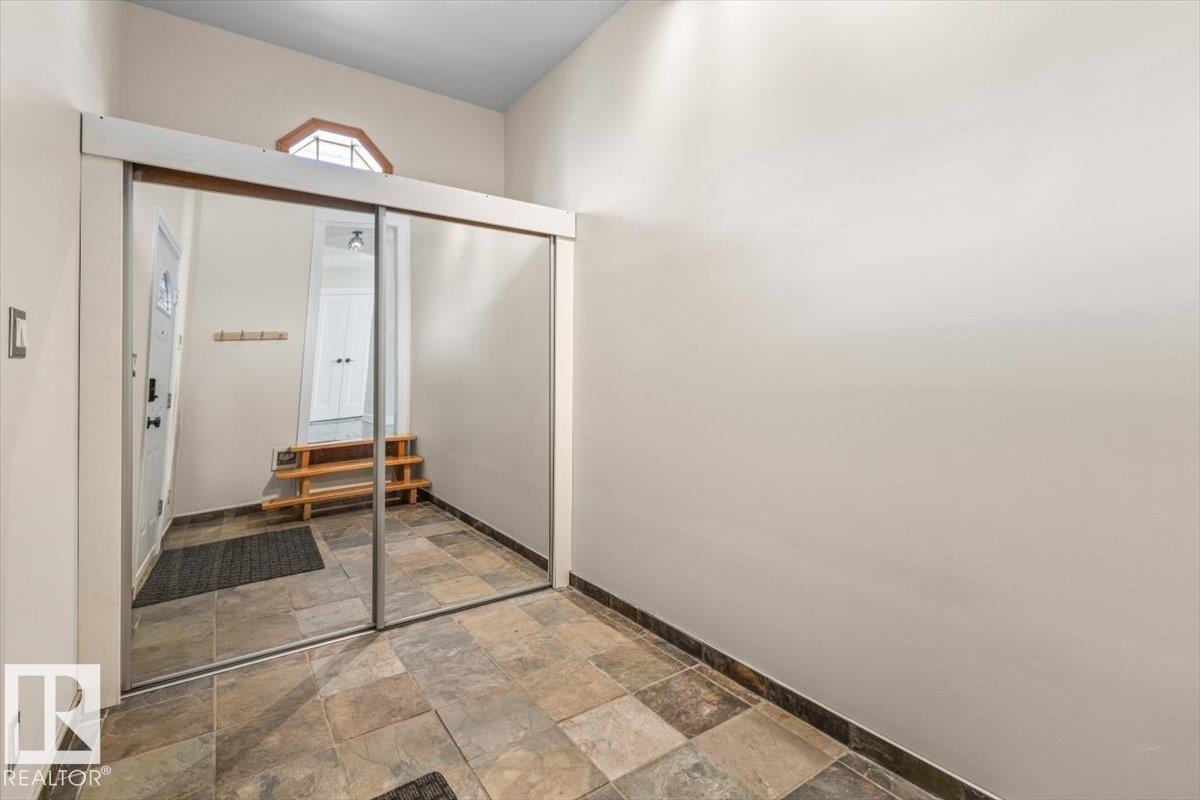
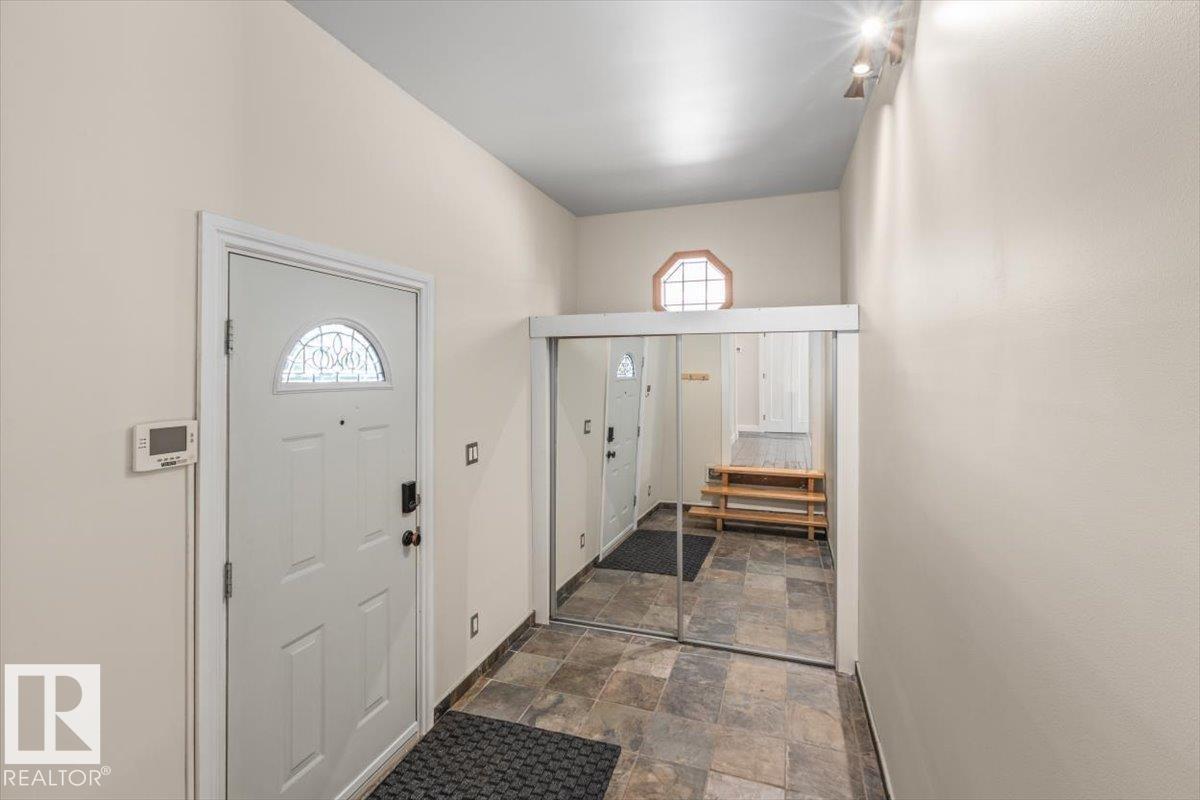
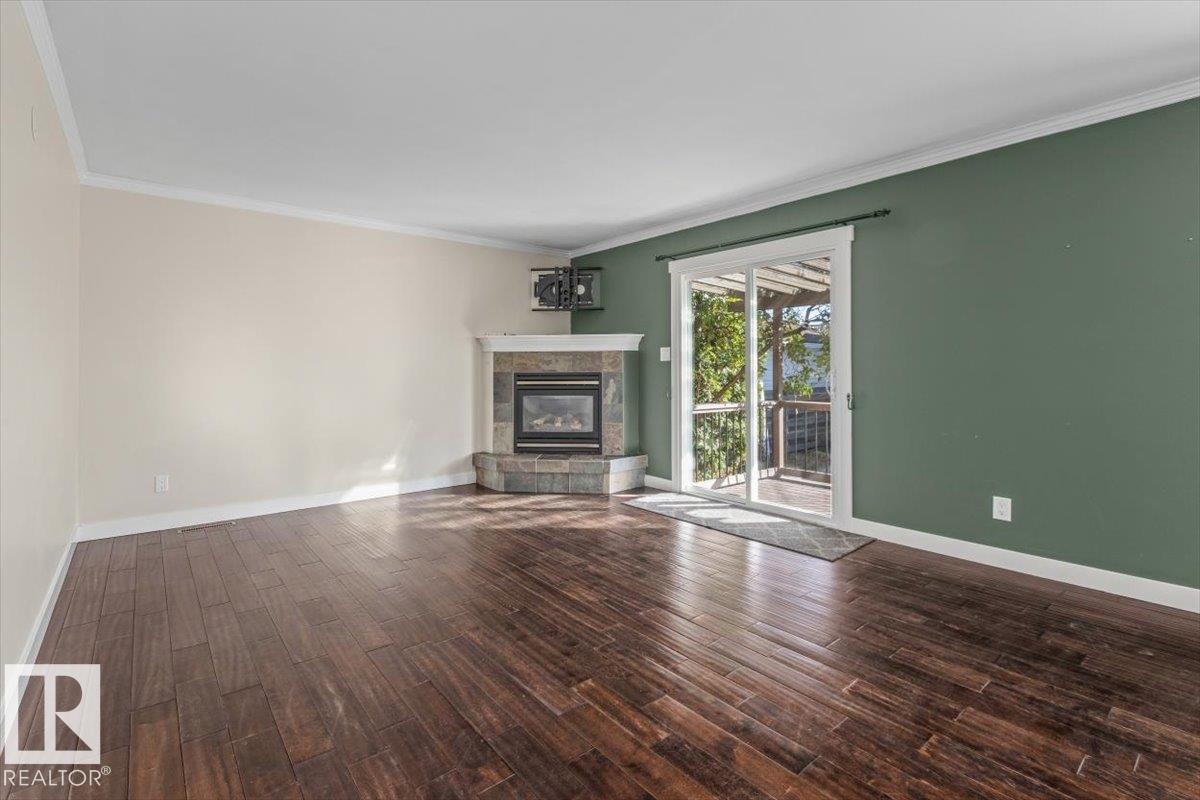
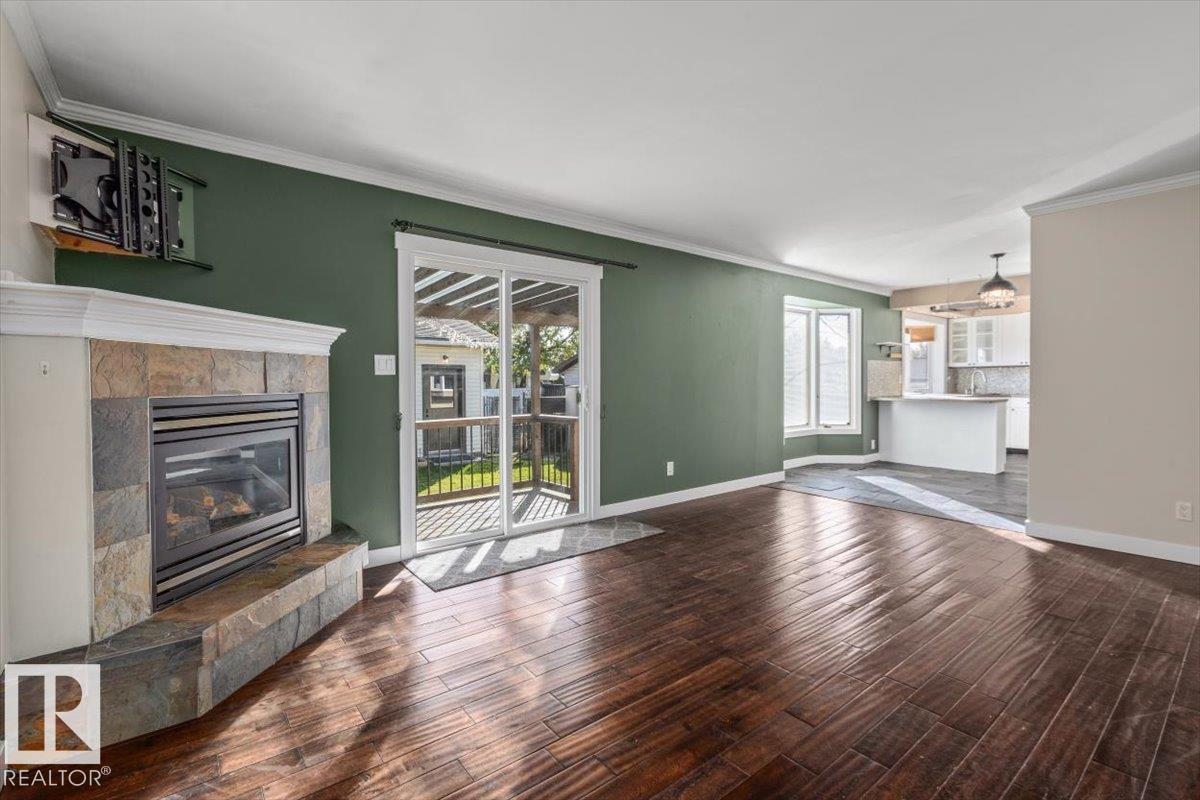
Welcome to this move-in ready home in Glengarry, available for quick possession. A spacious entrance leads up to the main floor, where you’ll find a large living room with a gas fireplace, a dining area, and a kitchen with a gas stove, stainless steel appliances, and concrete countertops. The main floor also offers two bedrooms, including an oversized primary, and a 4-piece bathroom fully renovated in 2024. The basement has new vinyl plank flooring throughout, a large third bedroom, a spacious laundry room with plenty of storage and counters, and a family room with a desk area and home theatre setup, perfect for movie nights or working from home. Outside, enjoy a deck off the living room, a nicely landscaped backyard, and a detached double car garage. The big jobs are already done, so you can skip the major to-do list: a new furnace (2025), hot water tank (2025), new washer and dryer (2023), central air conditioning, and central vacuum. Close to schools and shopping centres, and steps from Glengarry Park. (id:31684)
| 3 days ago | Listing updated with changes from the MLS® | |
| 3 days ago | Status changed to Active | |
| a week ago | Listing first seen on site |


The trademarks MLS®, Multiple Listing Service® and the associated logos are owned by The Canadian Real Estate Association (CREA) and identify the quality of services provided by real estate professionals who are members of CREA. Used under license.
The trademarks REALTOR®, REALTORS®, and the REALTOR® logo are controlled by The Canadian Real Estate Association (CREA) and identify real estate professionals who are members of CREA. These trademarks are owned or controlled by The Canadian Real Estate Association (CREA) and identify real estate professionals who are members of CREA (REALTOR®) and/or the quality of services they provide (MLS®).
This REALTOR.ca listing content is owned and licensed by REALTOR® members of The Canadian Real Estate Association.