


#216 7510 89 ST NWEdmonton, AB T6C 0X5
Due to the health concerns created by Coronavirus we are offering personal 1-1 online video walkthough tours where possible.
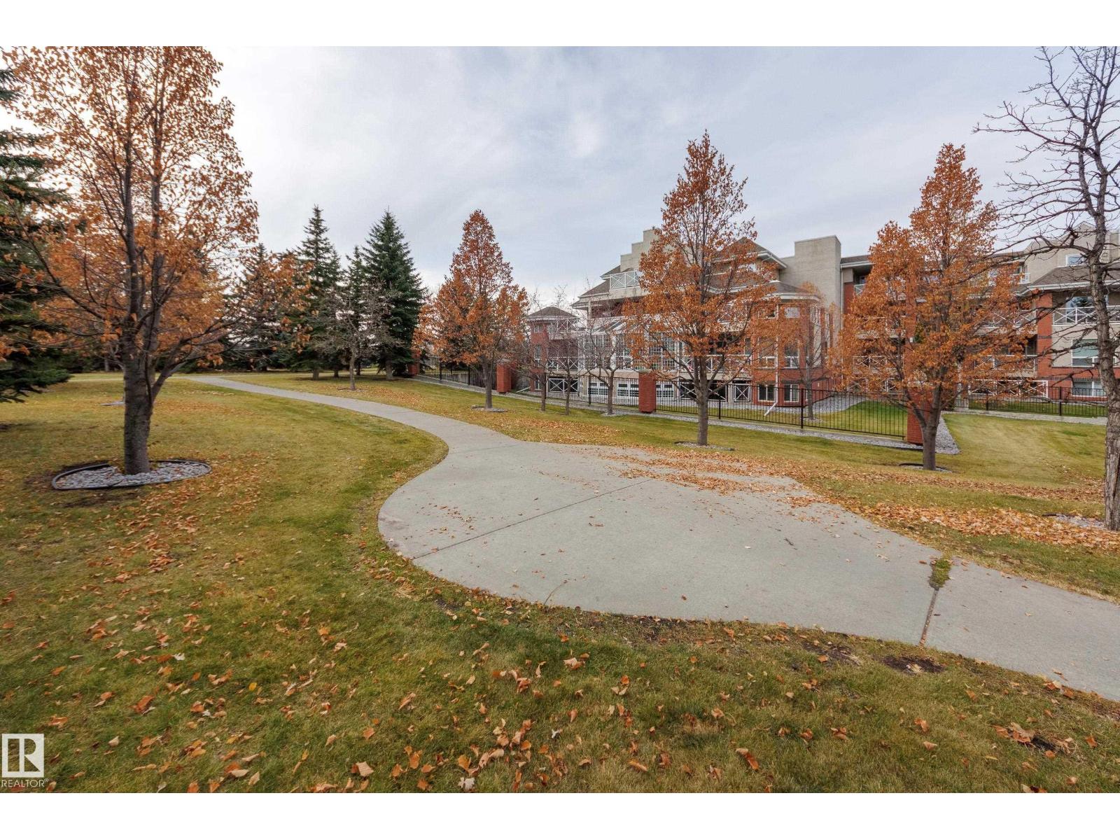
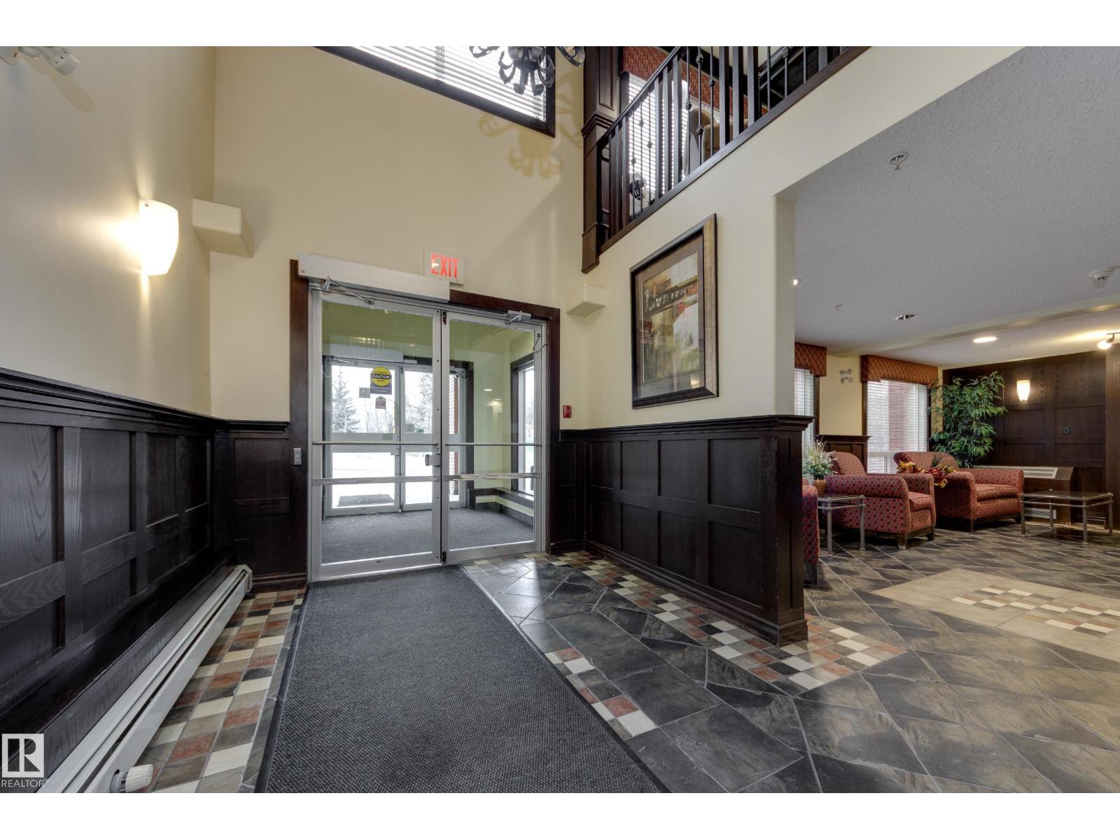
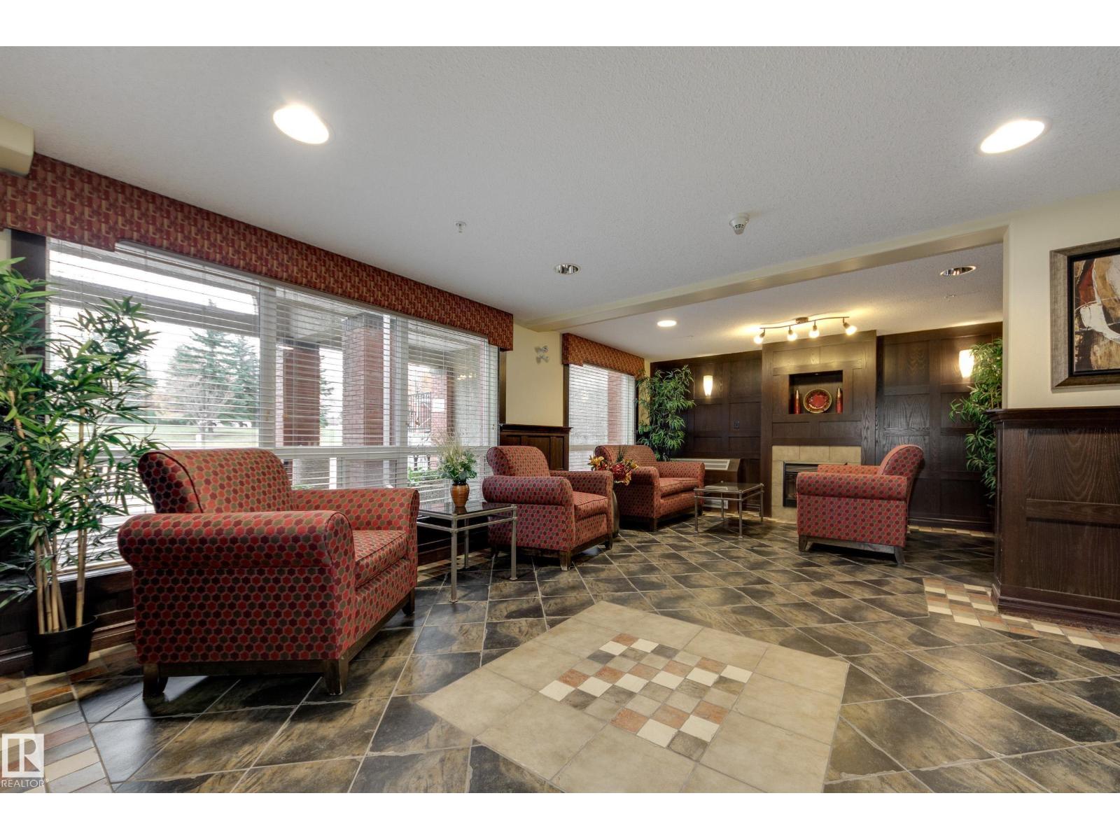
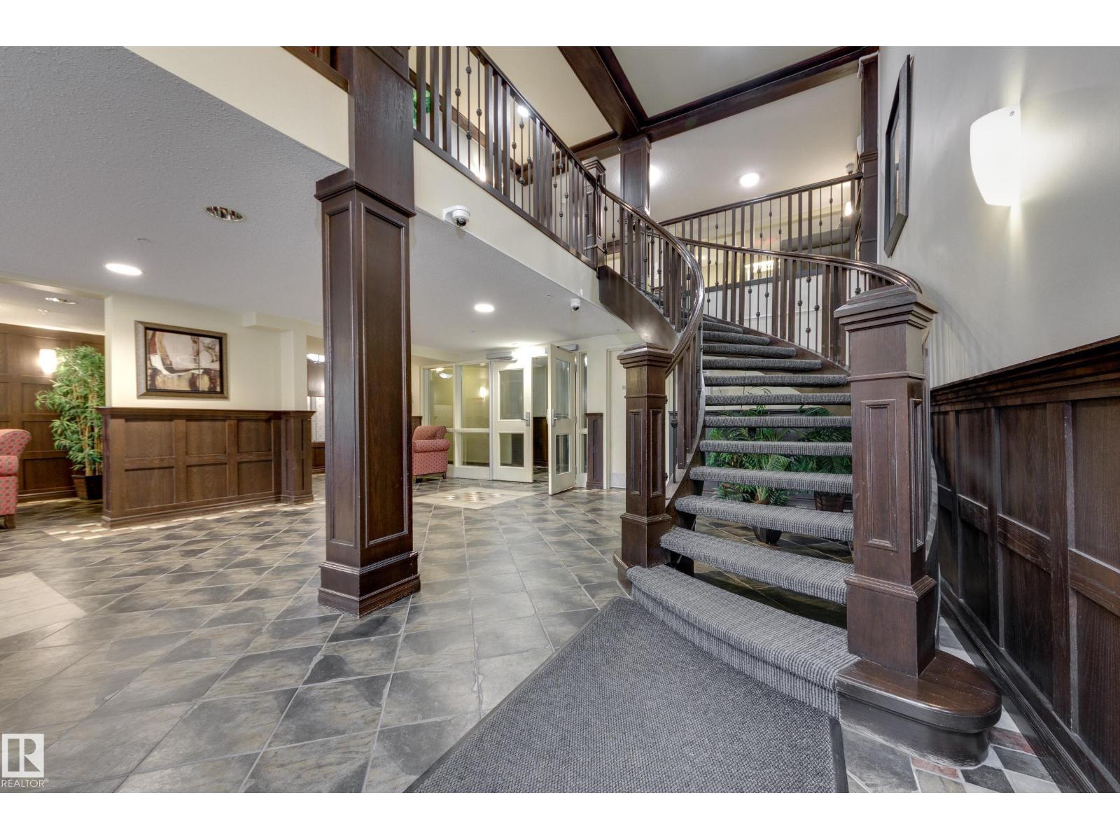
This ravine-view unit with central A/C is a rare find, with a view of green space and trees from both bedrooms as well as the main living area! This well-planned home features two bedrooms, each with a full ensuite bath, spacious living/dining rooms, and a well-appointed kitchen with island. The west-facing balcony is fully covered and private. Enjoy your morning coffee here next summer as you hear the birds and enjoy the view! The convenient in-suite laundry has its own room and you'll be surprised by all the storage in the unit as well as in the parkade storage locker. The Conservatory is a pet-friendly non-smoking building situated in the heart of Avonmore on the edge of Mill Creek Ravine. Park trails are just outside your door and Ritchie shops and restaurants are just a stroll away... including Transcend Coffee, Kind Ice Cream and Campio Brewery! Plus the LRT is a short walk for easy access to downtown and beyond. This unit comes has a titled tandem stall for 2 cars to enjoy heated indoor parking! (id:31684)
| 3 days ago | Listing updated with changes from the MLS® | |
| 3 days ago | Status changed to Active | |
| a week ago | Listing first seen on site |


The trademarks MLS®, Multiple Listing Service® and the associated logos are owned by The Canadian Real Estate Association (CREA) and identify the quality of services provided by real estate professionals who are members of CREA. Used under license.
The trademarks REALTOR®, REALTORS®, and the REALTOR® logo are controlled by The Canadian Real Estate Association (CREA) and identify real estate professionals who are members of CREA. These trademarks are owned or controlled by The Canadian Real Estate Association (CREA) and identify real estate professionals who are members of CREA (REALTOR®) and/or the quality of services they provide (MLS®).
This REALTOR.ca listing content is owned and licensed by REALTOR® members of The Canadian Real Estate Association.