


3616 117 ST NWEdmonton, AB T6J 1S3
Due to the health concerns created by Coronavirus we are offering personal 1-1 online video walkthough tours where possible.
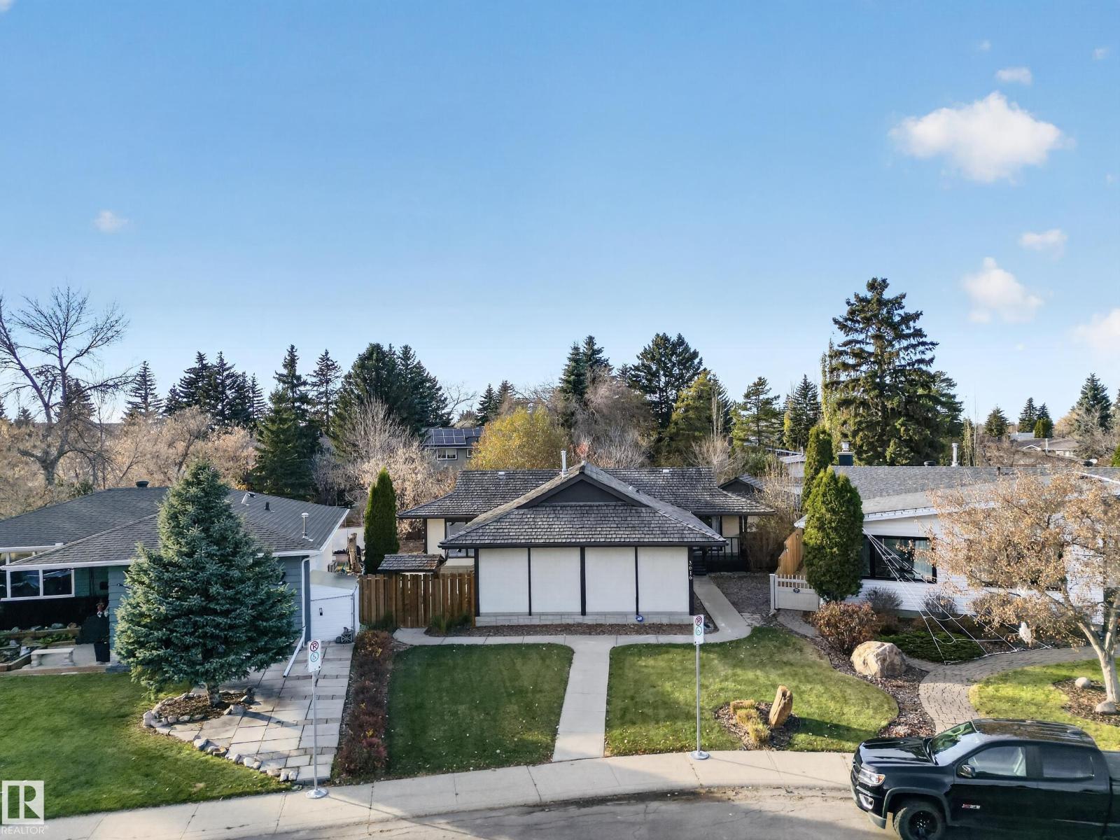
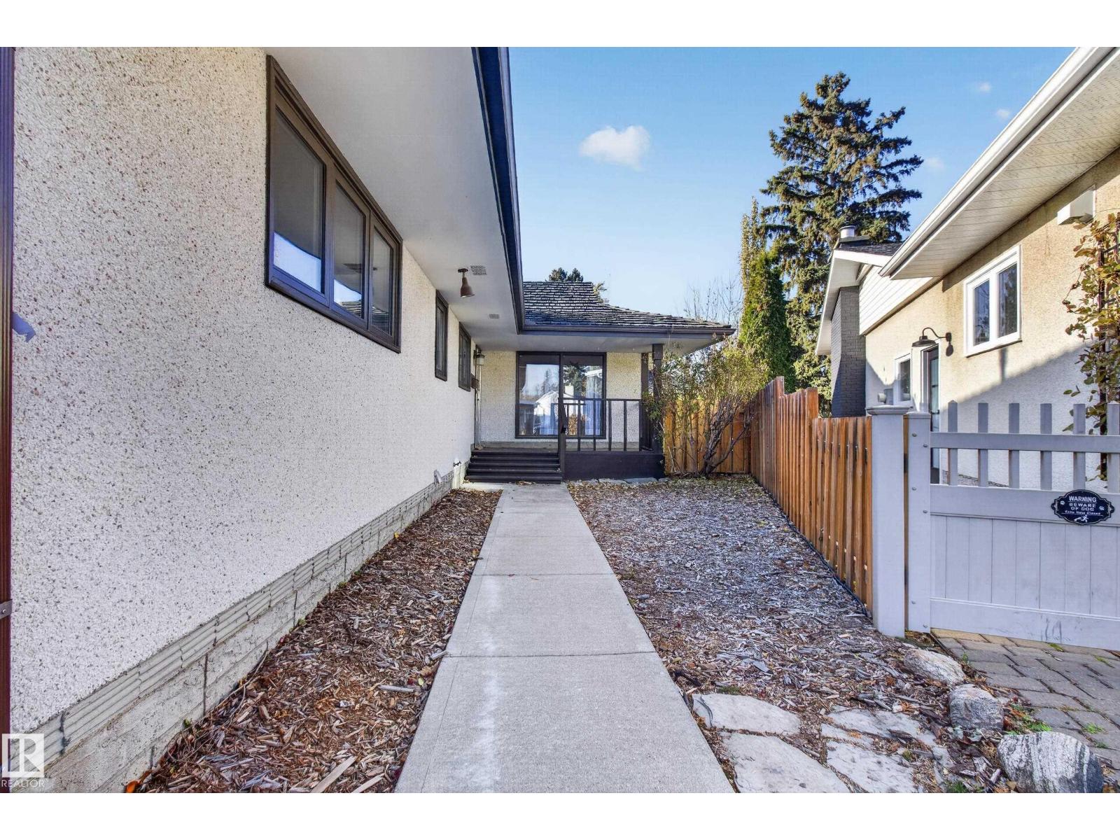
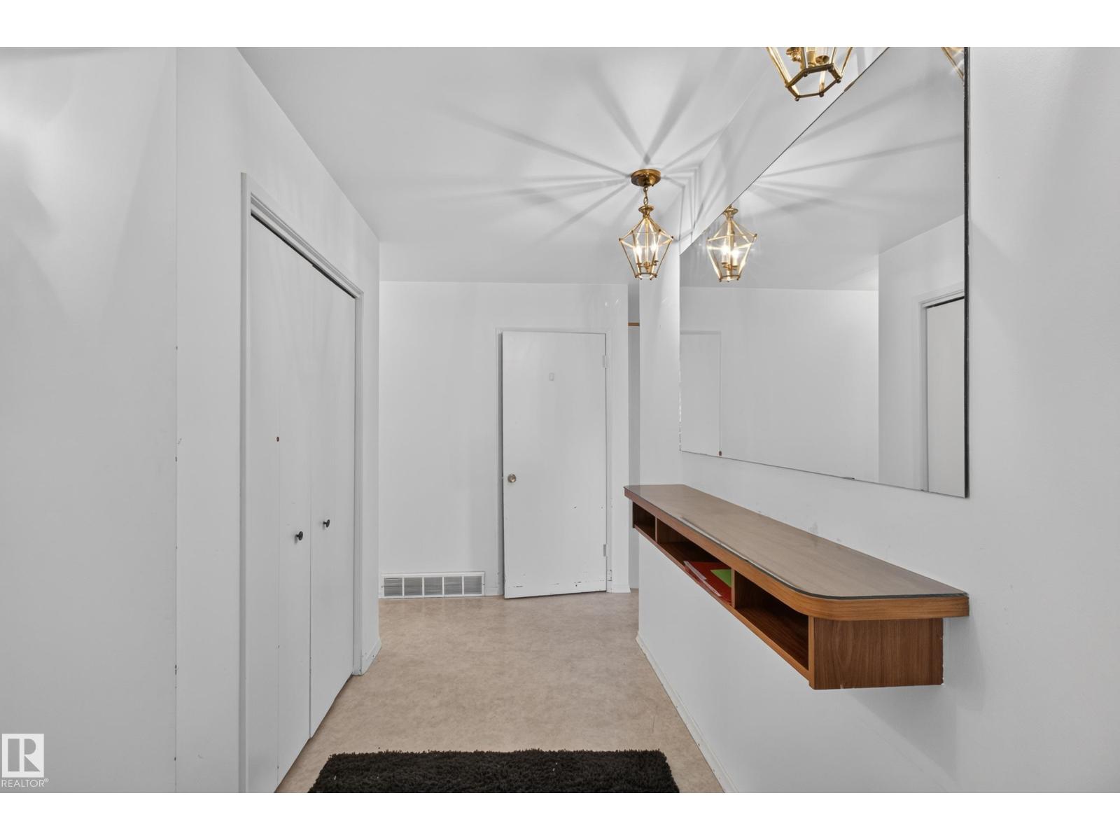
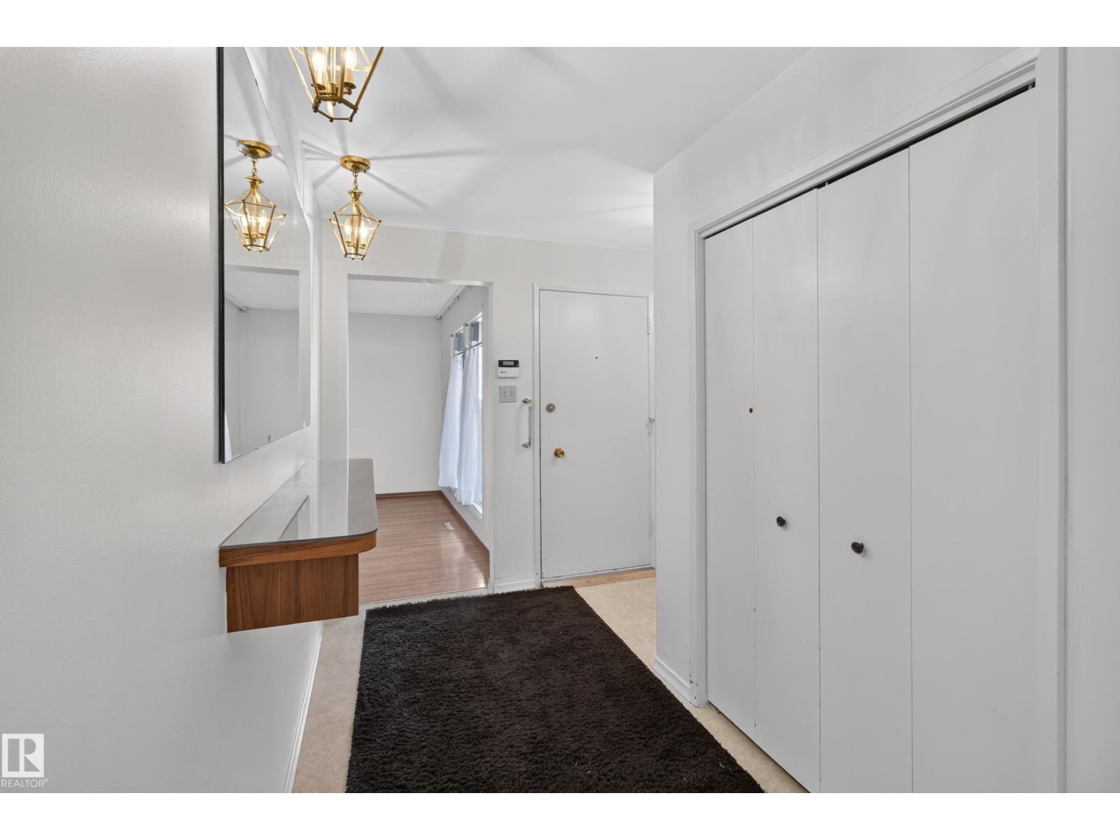
Opportunity awaits in the sought-after community of Greenfield! This custom-built 1,702 sq. ft. bungalow, designed by a local architect, offers a unique opportunity for homeowners or renovators to update and restore this special home to its full potential. The main floor features 4 bedrooms, 1 full bath and 2 half baths, an L-shaped living and dining room with a custom designed and built china cabinet, and a spacious family room leading to the 3-season sunroom and rear deck. Convenient main-floor laundry and plenty of closets for storage adds to the functional layout. The unfinished basement provides plenty of potential for future development. Outside, enjoy a west-facing, fenced backyard and double detached garage. Ideally located close to schools, parks, shopping, public transportation and everyday amenities. A fantastic opportunity to create your dream home in one of Edmonton’s most established and desirable communities! (id:31684)
| 3 days ago | Listing updated with changes from the MLS® | |
| 3 days ago | Status changed to Active | |
| a week ago | Listing first seen on site |


The trademarks MLS®, Multiple Listing Service® and the associated logos are owned by The Canadian Real Estate Association (CREA) and identify the quality of services provided by real estate professionals who are members of CREA. Used under license.
The trademarks REALTOR®, REALTORS®, and the REALTOR® logo are controlled by The Canadian Real Estate Association (CREA) and identify real estate professionals who are members of CREA. These trademarks are owned or controlled by The Canadian Real Estate Association (CREA) and identify real estate professionals who are members of CREA (REALTOR®) and/or the quality of services they provide (MLS®).
This REALTOR.ca listing content is owned and licensed by REALTOR® members of The Canadian Real Estate Association.