


16544 132 ST NWEdmonton, AB T6V 0J4
Due to the health concerns created by Coronavirus we are offering personal 1-1 online video walkthough tours where possible.
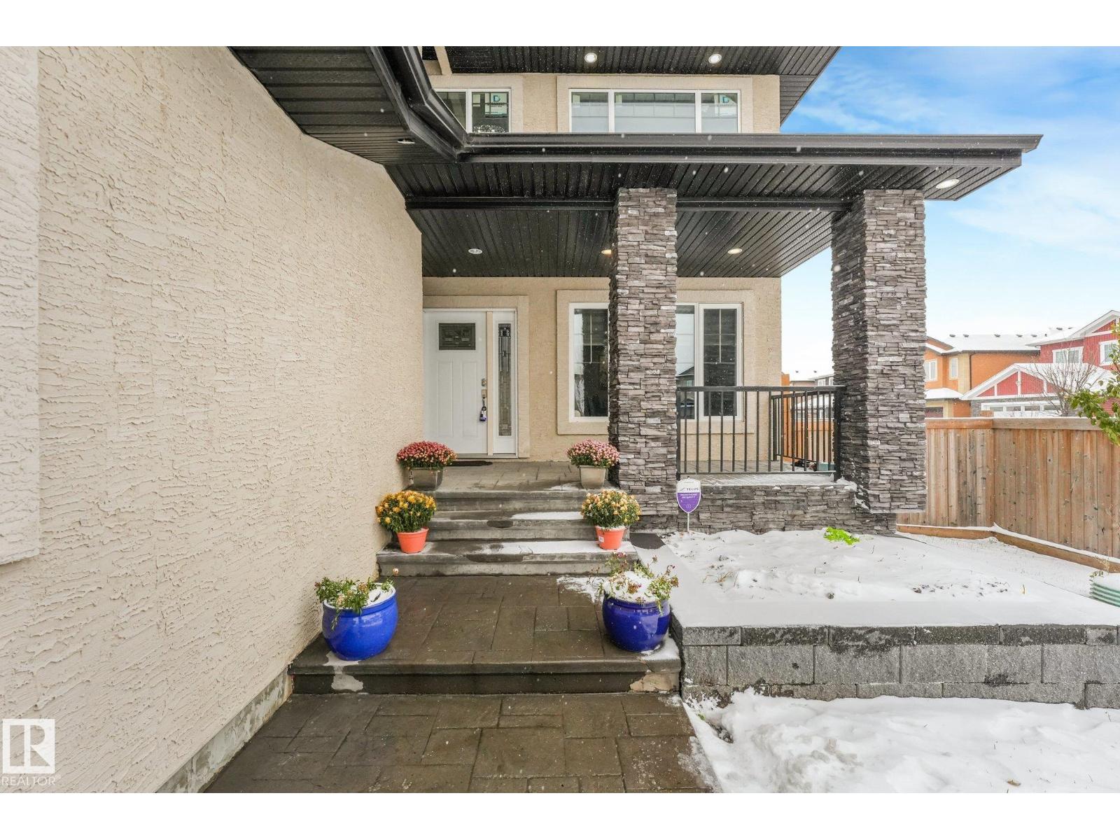
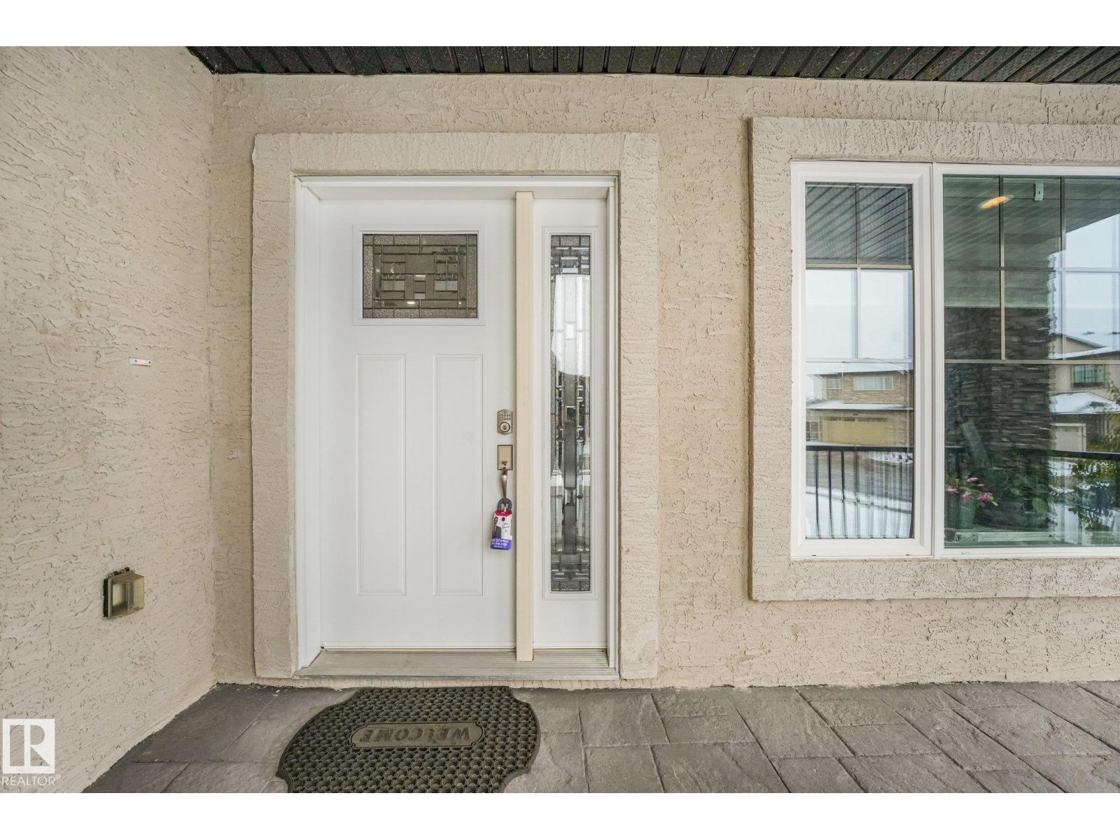
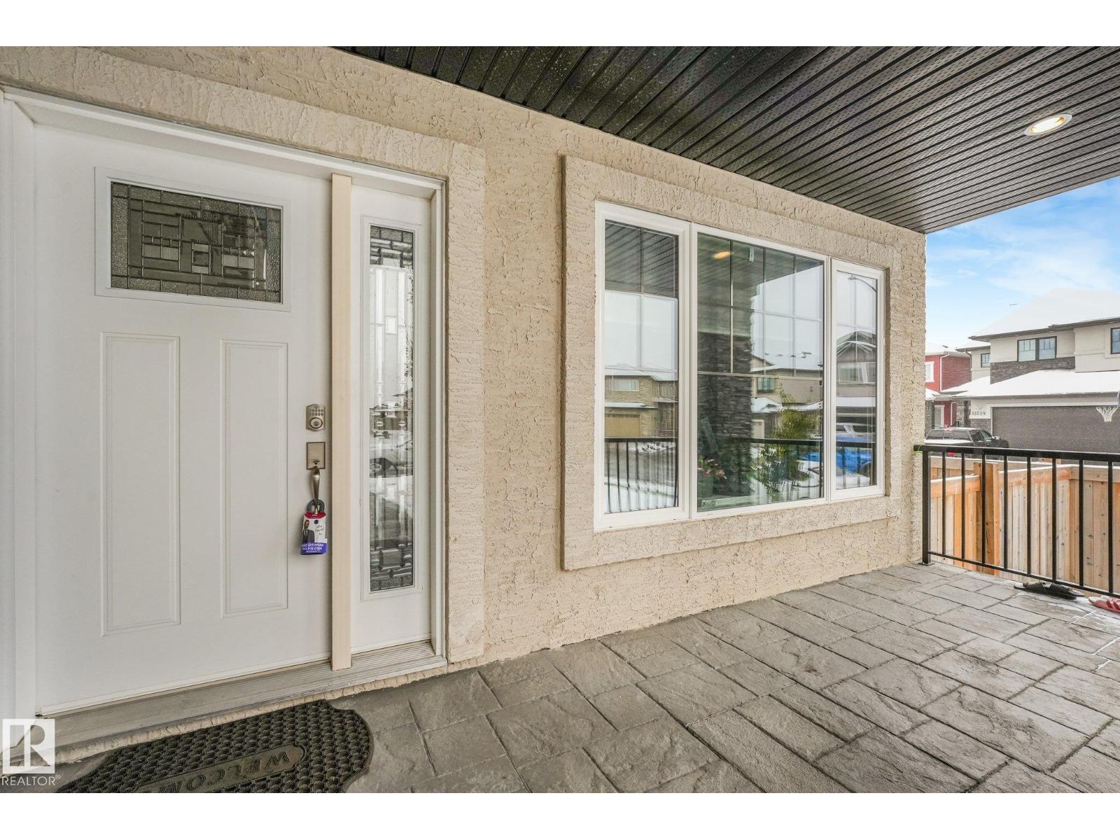
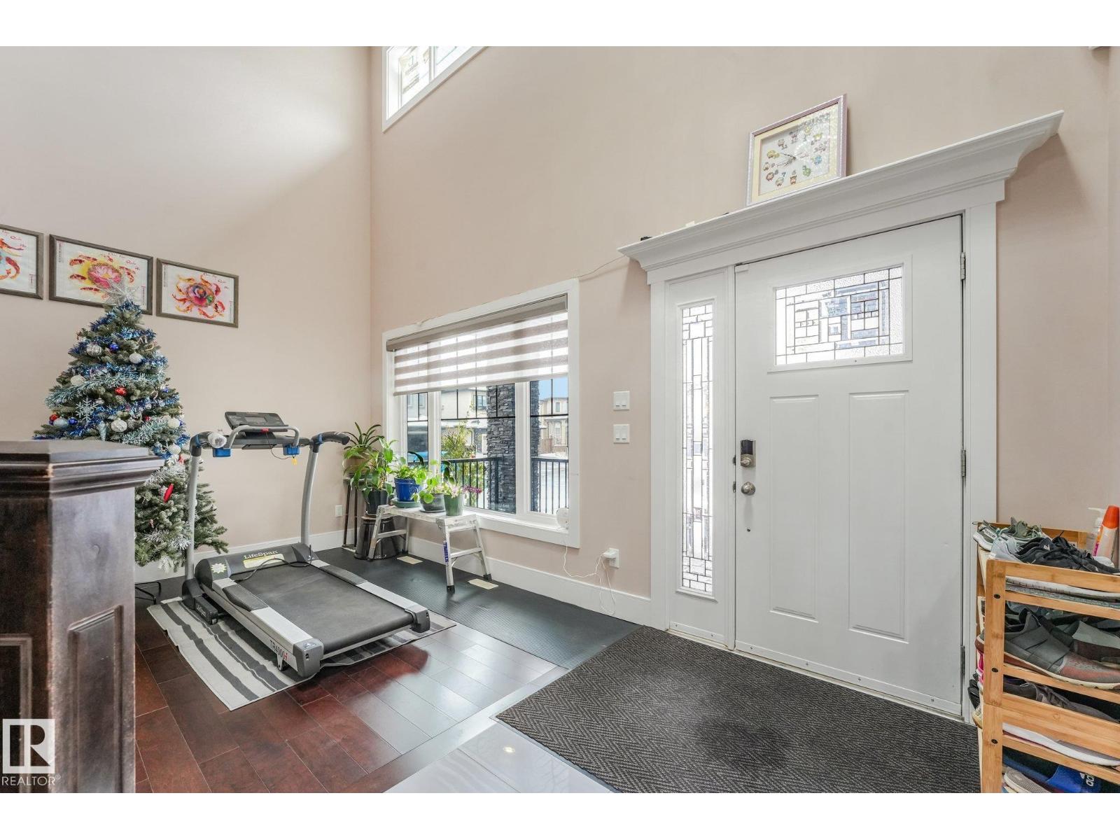
LUXURY LIVING AT ITS FINEST! This impressive executive 2-storey offers over 3,100 sq.ft of elegant living space, 5 bedrooms & 5 baths! Exceptional upgrades include triple-pane Low-E windows, hardwood flooring, soaring ceilings, pot lights & granite countertops throughout. The gourmet kitchen showcases rich cabinetry, a large eat-up island & separate spice kitchen. A dramatic spiral staircase, open-to-below design & expansive windows create a stunning sense of space. The inviting family room features a fireplace, while a main-floor bedroom/den & full bath offer flexibility. Upstairs, discover a spacious loft, laundry & luxurious primary retreat with w/i closets & 5-pc ensuite & Jacuzzi. A second bedroom boasts its own 4-pc ensuite! SEPARATE ENTRANCE to a finished basement with a huge rec room & bath. Set on a large corner lot with deck & gazebo, this home also features a striking stucco & stone exterior & o/sized insulated tandem garage accommodating up to 4 vehicles! Expect to be impressed!! (id:31684)
| 3 days ago | Listing updated with changes from the MLS® | |
| 3 days ago | Status changed to Active | |
| a week ago | Listing first seen on site |


The trademarks MLS®, Multiple Listing Service® and the associated logos are owned by The Canadian Real Estate Association (CREA) and identify the quality of services provided by real estate professionals who are members of CREA. Used under license.
The trademarks REALTOR®, REALTORS®, and the REALTOR® logo are controlled by The Canadian Real Estate Association (CREA) and identify real estate professionals who are members of CREA. These trademarks are owned or controlled by The Canadian Real Estate Association (CREA) and identify real estate professionals who are members of CREA (REALTOR®) and/or the quality of services they provide (MLS®).
This REALTOR.ca listing content is owned and licensed by REALTOR® members of The Canadian Real Estate Association.