


#201 16035 132 ST NWEdmonton, AB T6V 0B4
Due to the health concerns created by Coronavirus we are offering personal 1-1 online video walkthough tours where possible.
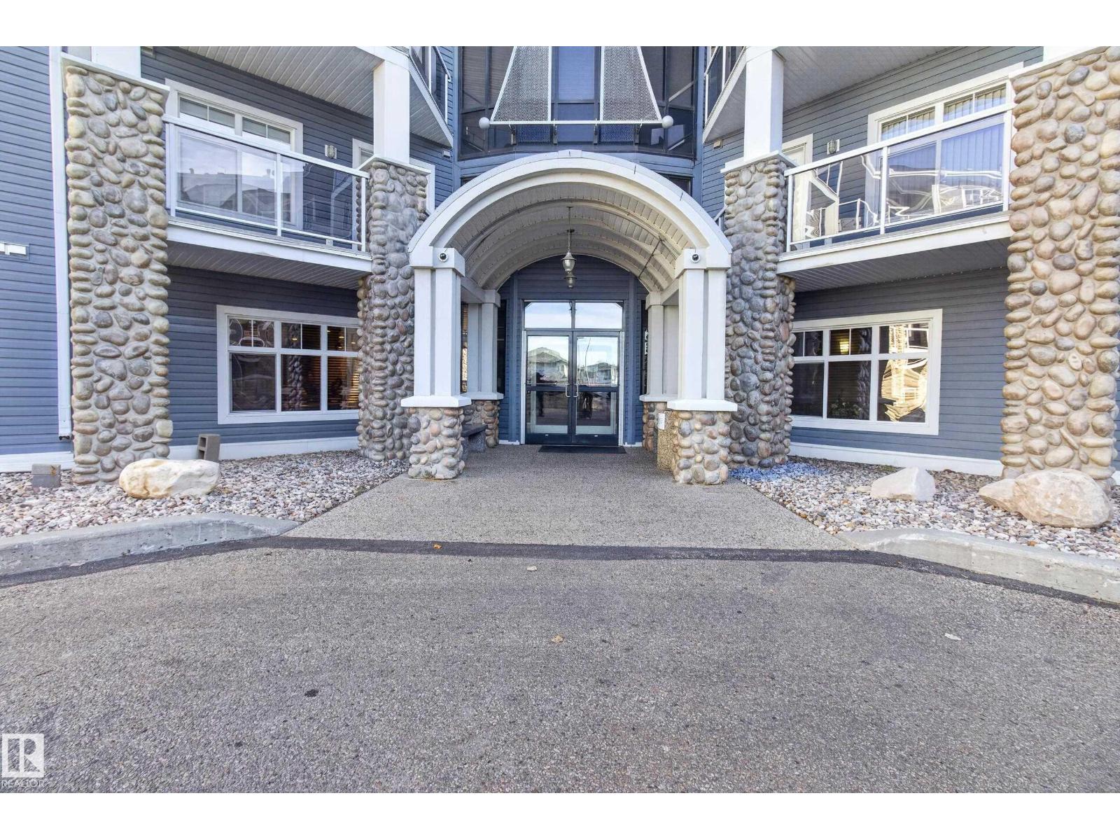
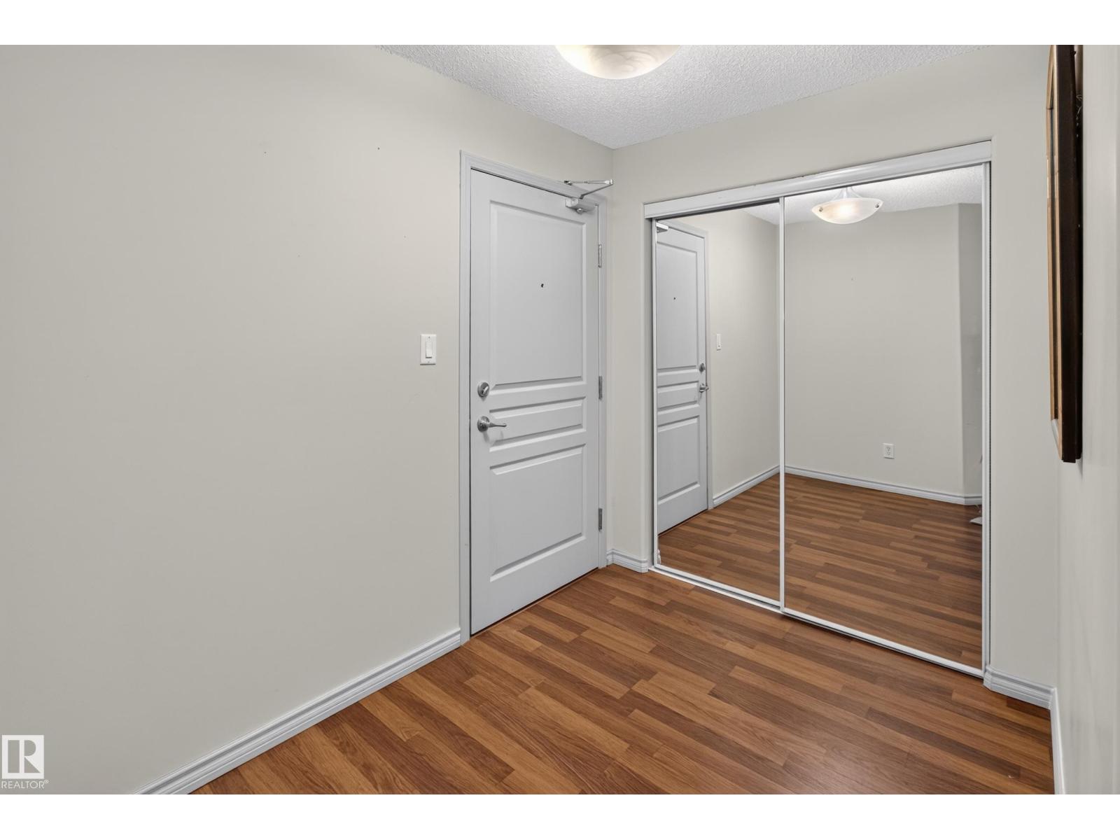
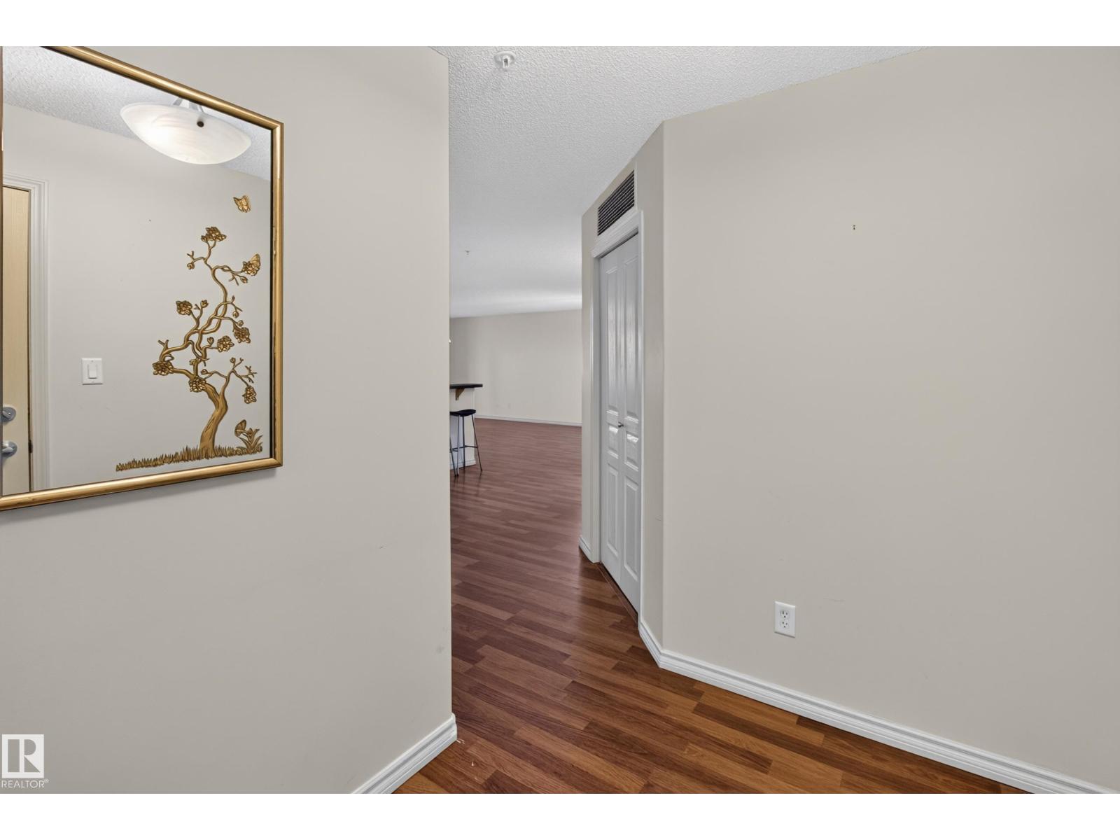
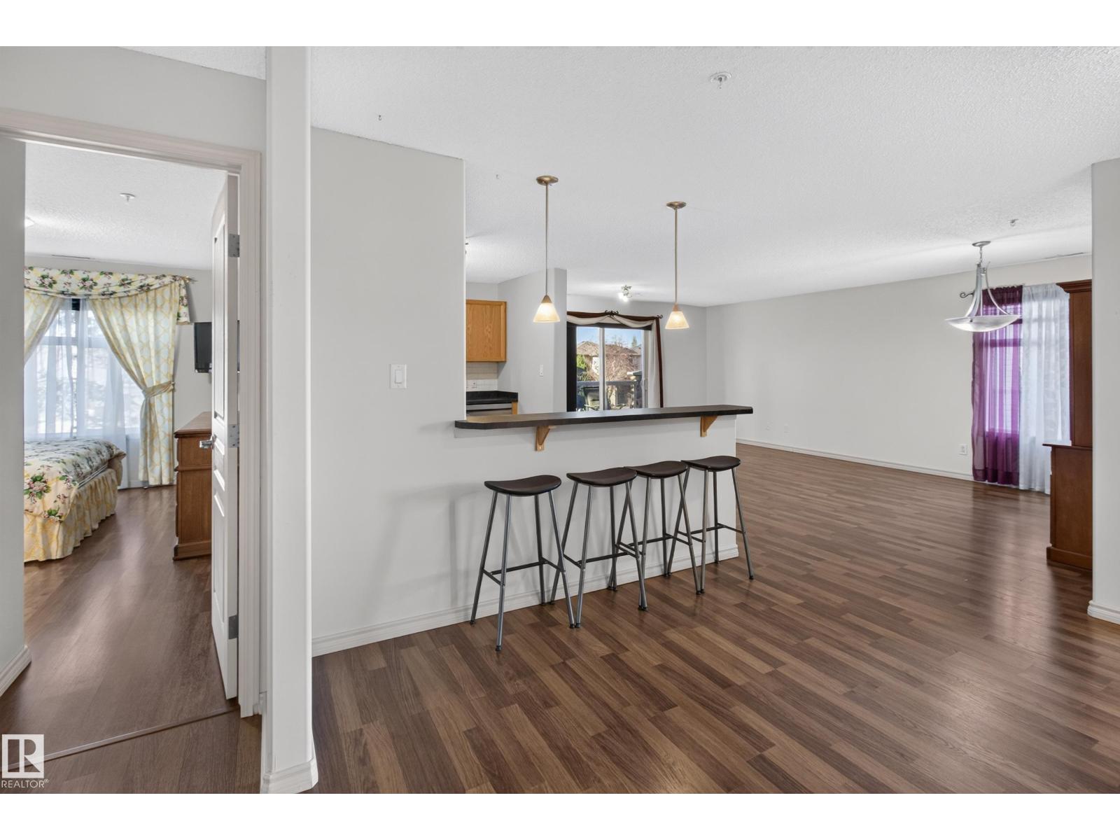
Welcome to Oxford Bay! This modern, spacious, well-maintained 2-bedroom, 2-bath condo offers vinyl flooring, abundant natural light and a functional layout. The kitchen features warm wood cabinetry, stainless steel appliances, a window over the sink, ample counter space and a raised breakfast bar with pendant lighting. The dining area opens to a welcoming living room with a cozy corner fireplace and access to a spacious covered balcony overlooking trees. The primary bedroom offers a mirrored walk-through closet and private 3-piece ensuite. A versatile second bedroom, nearby 4-piece bath and in-suite laundry with stacked washer/dryer, shelving and storage complete the home. Enjoy a fully equipped fitness room, social room, theatre room, rooftop patio and heated underground parking. Backing onto Oxford Pond and walking trails, this is comfortable condo living at its best! The covered balcony is ideal for morning coffee or unwinding outdoors, while the thoughtful floor plan offers privacy and room for all! (id:31684)
| yesterday | Listing updated with changes from the MLS® | |
| yesterday | Price changed to $225,000 | |
| yesterday | Status changed to Active | |
| 2 weeks ago | Listing first seen on site |


The trademarks MLS®, Multiple Listing Service® and the associated logos are owned by The Canadian Real Estate Association (CREA) and identify the quality of services provided by real estate professionals who are members of CREA. Used under license.
The trademarks REALTOR®, REALTORS®, and the REALTOR® logo are controlled by The Canadian Real Estate Association (CREA) and identify real estate professionals who are members of CREA. These trademarks are owned or controlled by The Canadian Real Estate Association (CREA) and identify real estate professionals who are members of CREA (REALTOR®) and/or the quality of services they provide (MLS®).
This REALTOR.ca listing content is owned and licensed by REALTOR® members of The Canadian Real Estate Association.