


9626 85 AV NWEdmonton, AB T6C 1H4
Due to the health concerns created by Coronavirus we are offering personal 1-1 online video walkthough tours where possible.
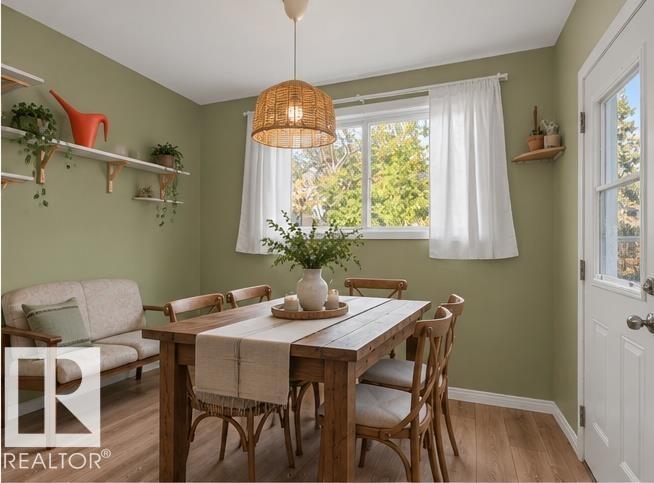
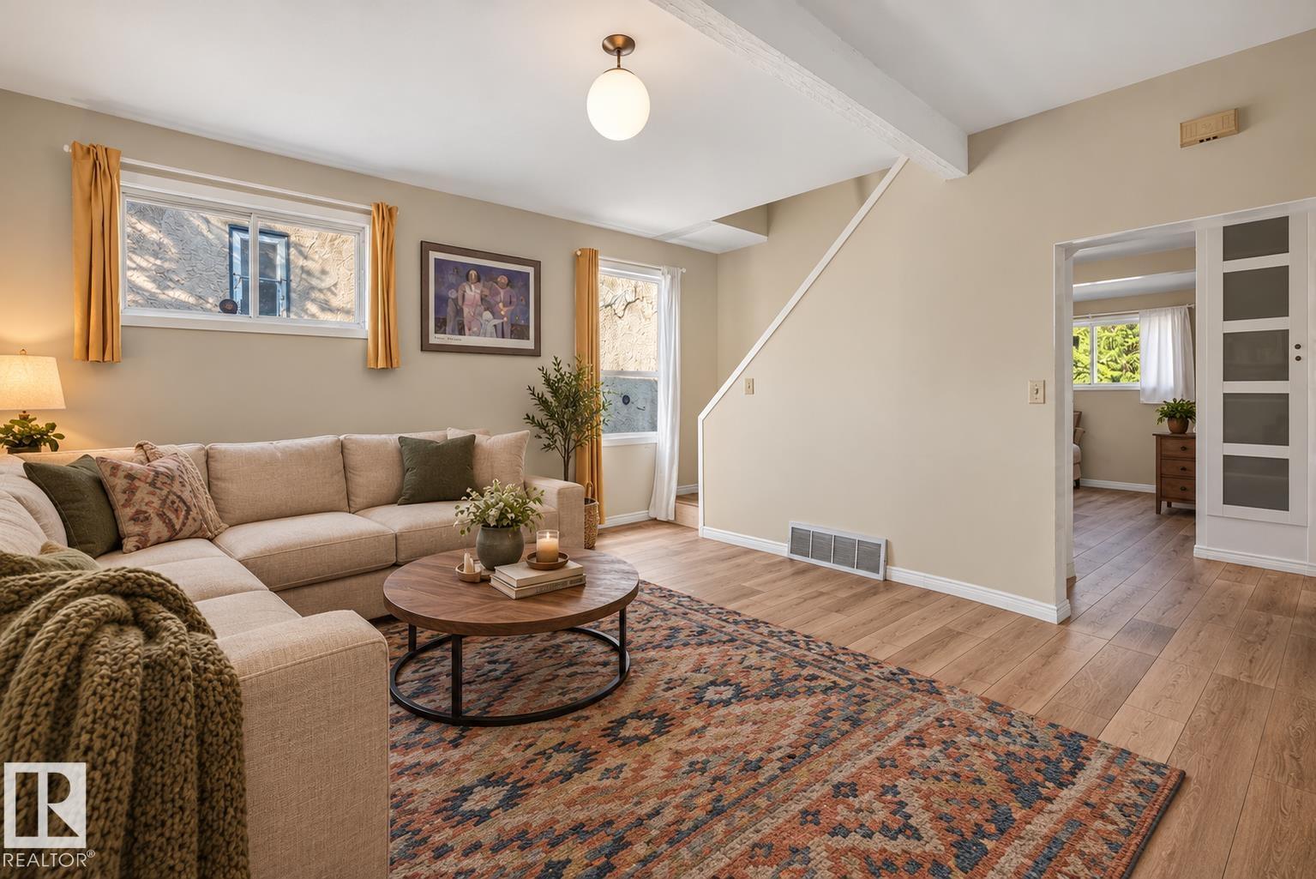
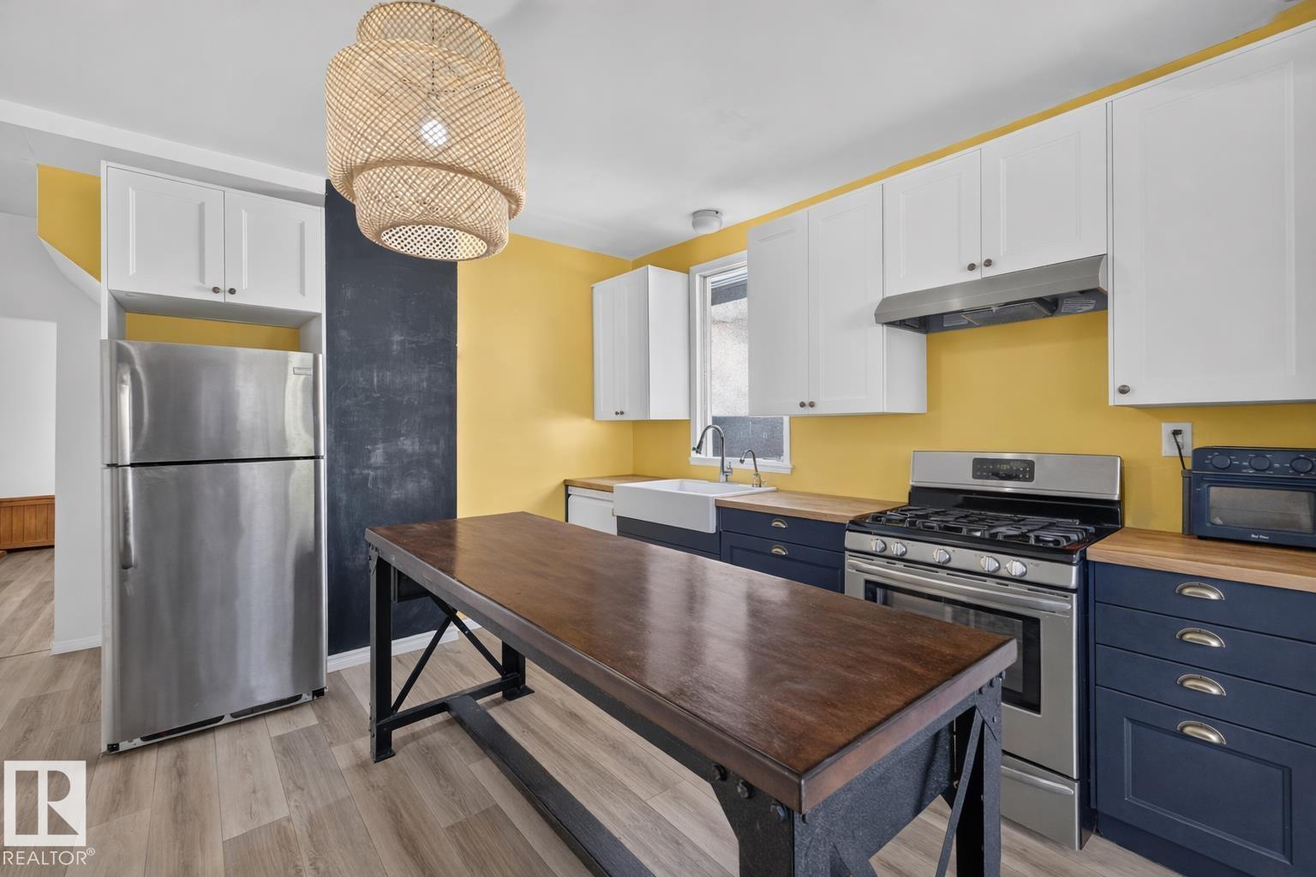
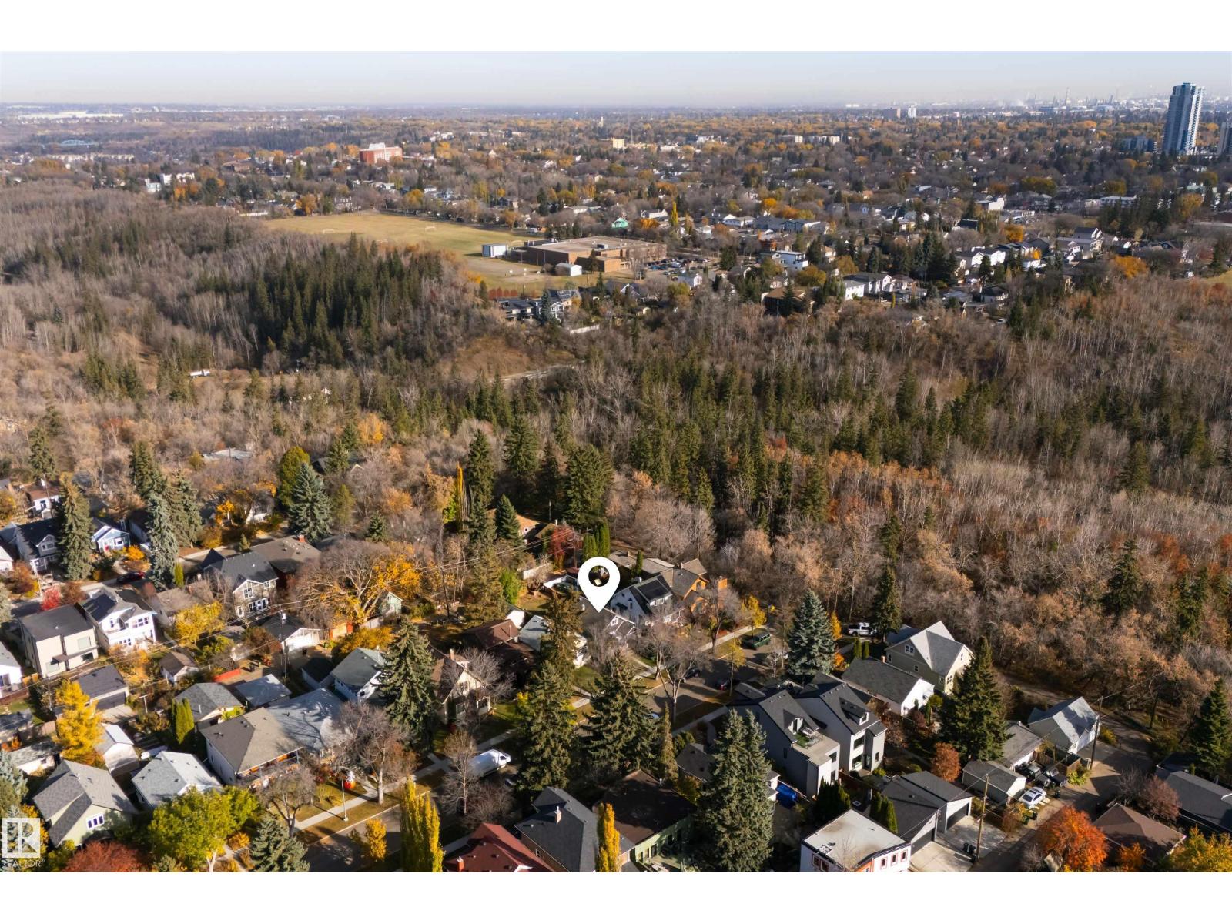
Charming 3-bedroom character home in Strathcona, just steps from Mill Creek Ravine and a short walk to Saskatchewan Drive and the River Valley! Nearly 1,300 sq. ft. with plenty of updates: roof (2016), dryer and hot water tank (2018), basement structural reinforcement and sump pump electrical upgrades (2022), vinyl plank flooring and dishwasher (2023), upstairs window (2024), Renovated kitchen and replaced fence gates (2025), plus gutter reinforcement, furnace servicing and a new exhaust fan (2026). The fully fenced backyard offers plenty of space for kids, pets, gardening and summer BBQs. A wonderful location for families, with schools, parks and some of Edmonton's best walking and biking trails just minutes from your door. Enjoy the charm of an established neighbourhood with the River Valley practically in your backyard! (id:31684)
| 3 days ago | Listing updated with changes from the MLS® | |
| 3 days ago | Status changed to Active | |
| a week ago | Listing first seen on site |


The trademarks MLS®, Multiple Listing Service® and the associated logos are owned by The Canadian Real Estate Association (CREA) and identify the quality of services provided by real estate professionals who are members of CREA. Used under license.
The trademarks REALTOR®, REALTORS®, and the REALTOR® logo are controlled by The Canadian Real Estate Association (CREA) and identify real estate professionals who are members of CREA. These trademarks are owned or controlled by The Canadian Real Estate Association (CREA) and identify real estate professionals who are members of CREA (REALTOR®) and/or the quality of services they provide (MLS®).
This REALTOR.ca listing content is owned and licensed by REALTOR® members of The Canadian Real Estate Association.