


719 WILDWOOD PT NWEdmonton, AB T6T 0B2
Due to the health concerns created by Coronavirus we are offering personal 1-1 online video walkthough tours where possible.
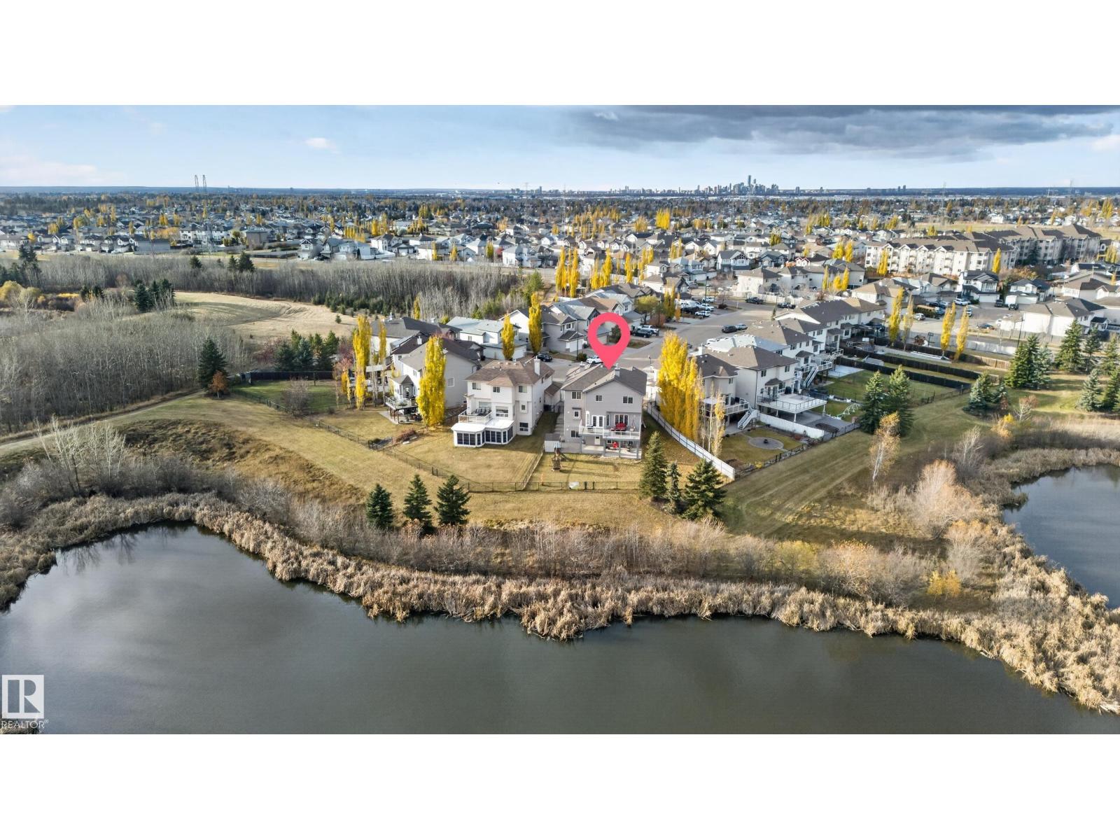
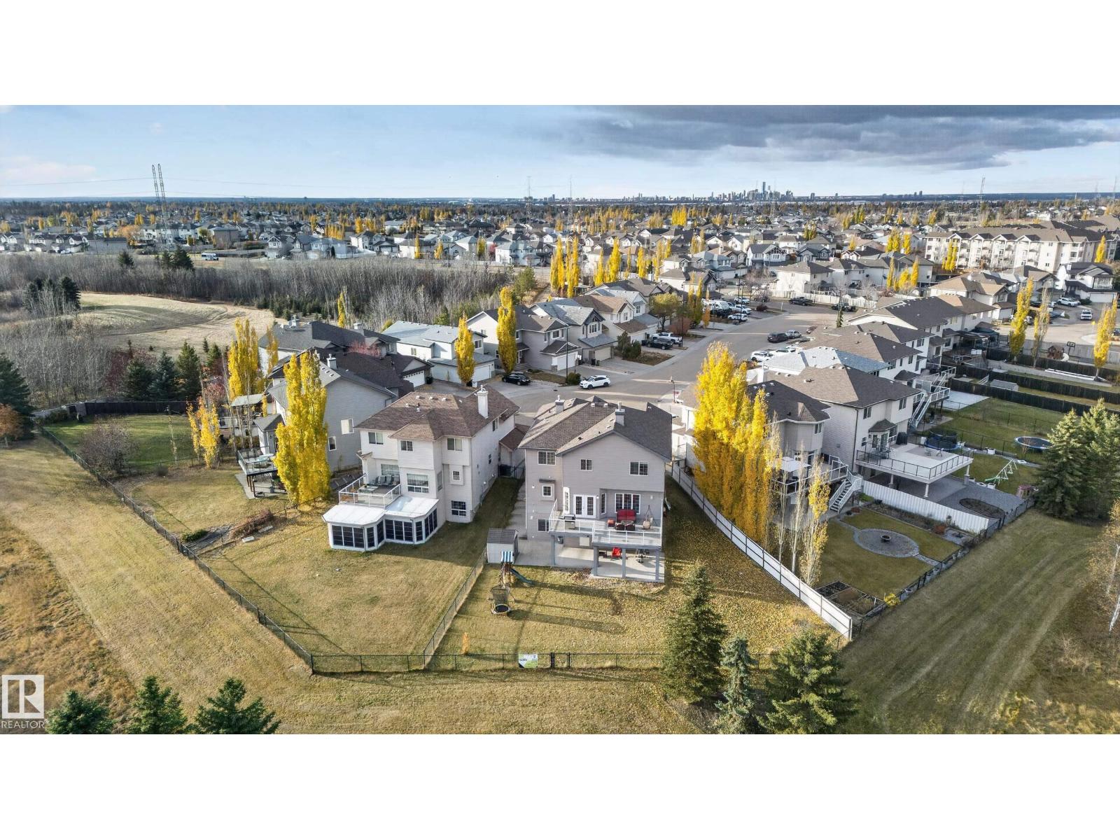
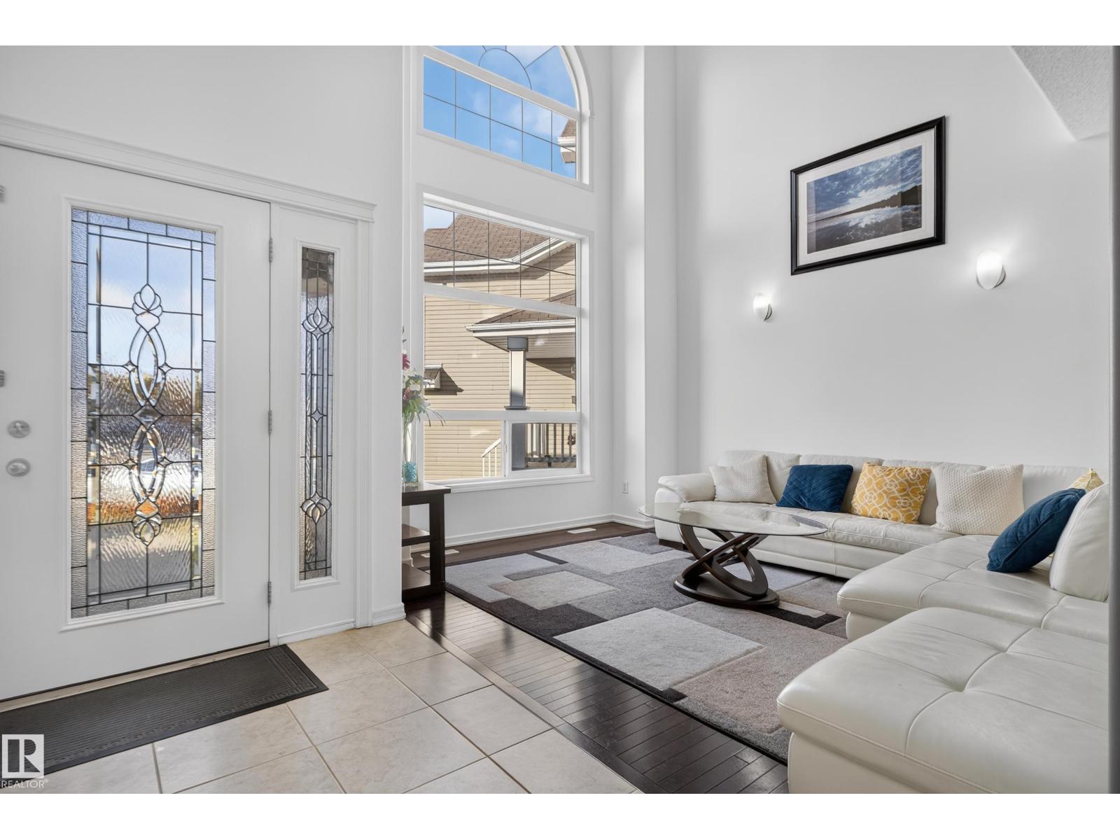
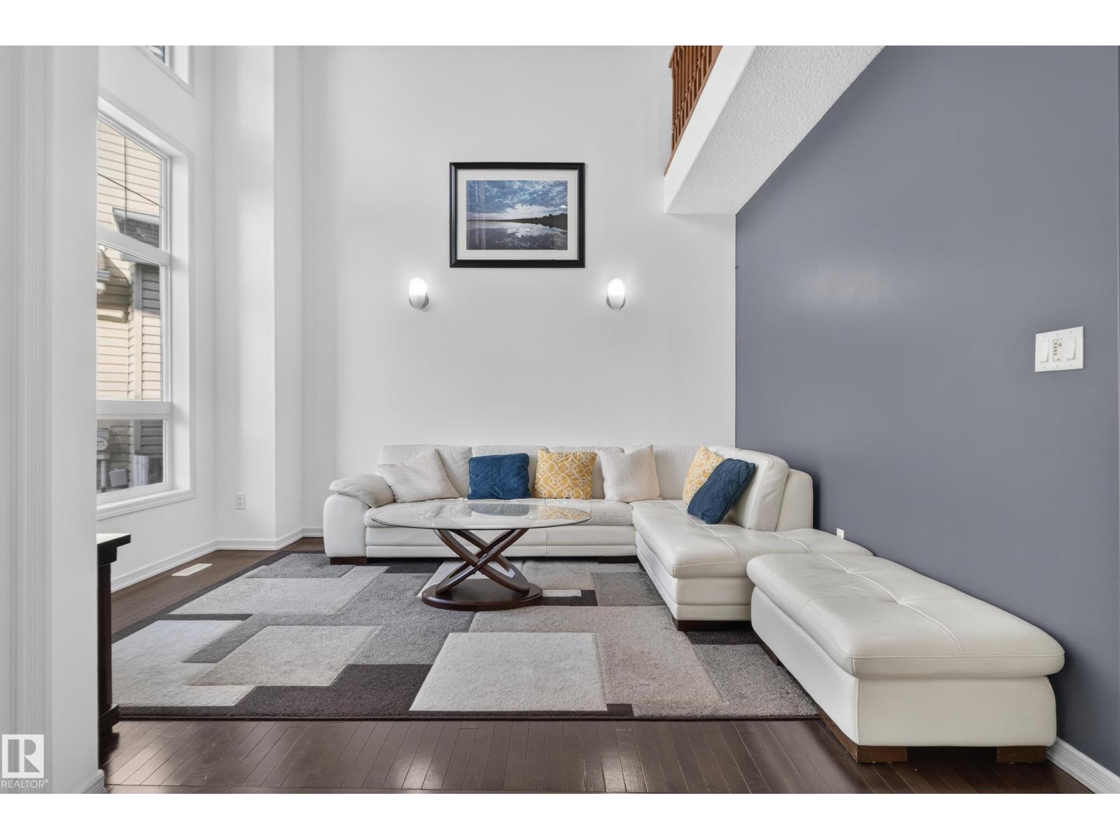
Located on one of the largest, and arguably best lots in the neighbourhood. Backing on to Mill Creek Ravine with trails and nature steps away. This home has 6 bedrooms, 5 bathrooms, 2 kitchens and a walkout basement. The main floor is home to living room with vaulted ceilings, an office/den, family and dining rooms, kitchen, walkthrough pantry, laundry and upper deck. The kitchen features stainless appliances, granite counters and a centre island. Upstairs you’ll find 4 bedrooms (2 with ensuites) and a loft. The primary suite has a double sided fireplace, large soaker tub and separate water closet. The walkout basement is home to 2 more bedrooms, another full bathroom, a second kitchen and living space. This home is a MUST SEE! (id:31684)
| 3 days ago | Listing updated with changes from the MLS® | |
| 3 days ago | Status changed to Active | |
| 2 weeks ago | Listing first seen on site |


The trademarks MLS®, Multiple Listing Service® and the associated logos are owned by The Canadian Real Estate Association (CREA) and identify the quality of services provided by real estate professionals who are members of CREA. Used under license.
The trademarks REALTOR®, REALTORS®, and the REALTOR® logo are controlled by The Canadian Real Estate Association (CREA) and identify real estate professionals who are members of CREA. These trademarks are owned or controlled by The Canadian Real Estate Association (CREA) and identify real estate professionals who are members of CREA (REALTOR®) and/or the quality of services they provide (MLS®).
This REALTOR.ca listing content is owned and licensed by REALTOR® members of The Canadian Real Estate Association.