


11827 140 AV NWEdmonton, AB T5X 4J7
Due to the health concerns created by Coronavirus we are offering personal 1-1 online video walkthough tours where possible.
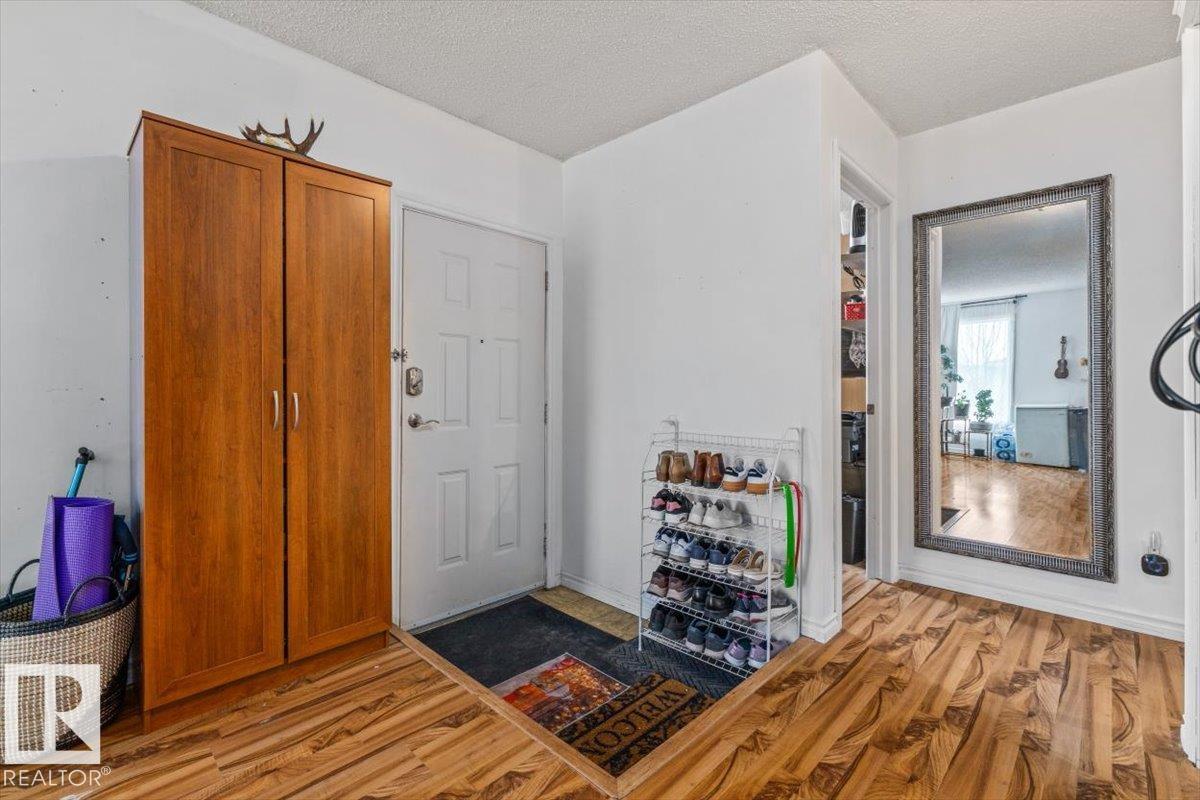
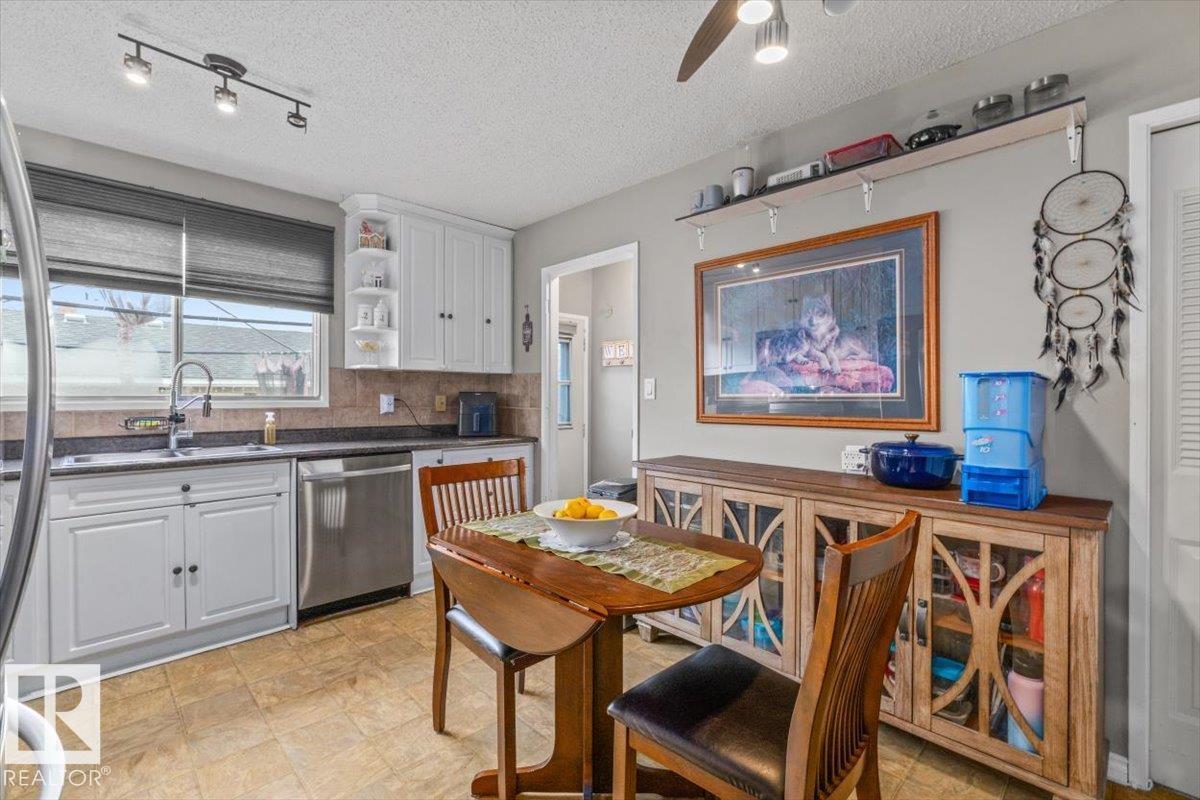
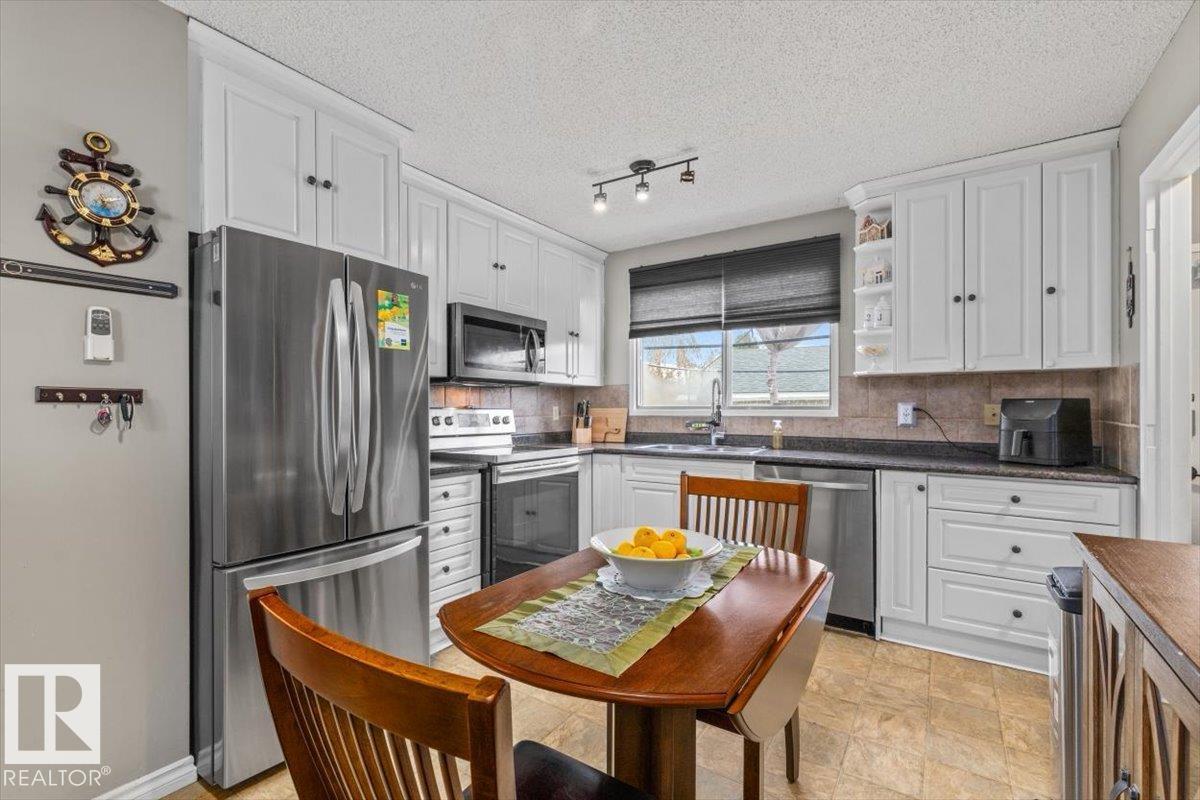
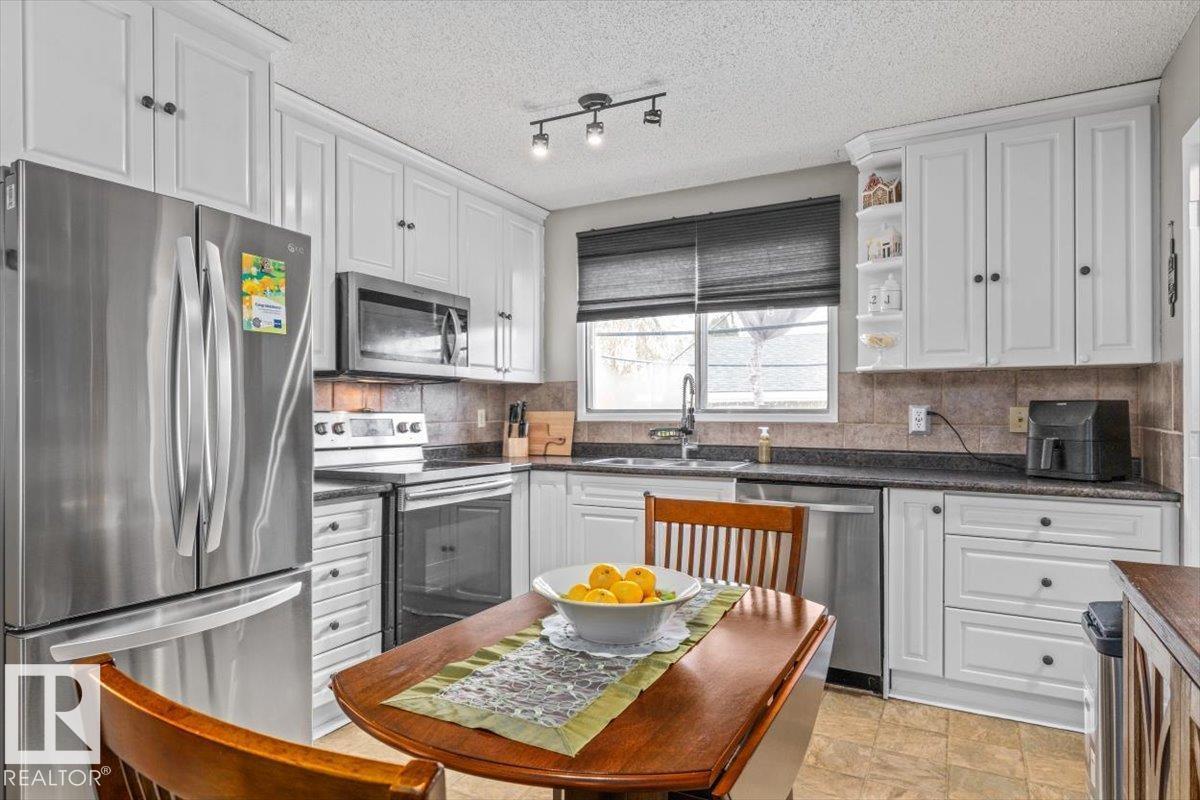
A CORNER LOT with room to enjoy inside and out! Set on a generous 502.28sqm lot in Carlisle, this inviting bungalow offers 4 bedrooms, 2 full bathrooms and a FULLY FINISHED BASEMENT. Step into a bright living room with warm wood-look flooring, then gather in the eat-in kitchen featuring crisp white cabinetry, stainless steel appliances and plenty of storage. The main level includes 3 bedrooms, the primary bedroom has WALK-IN CLOSET. Downstairs, spread out in the spacious family and recreation areas, ideal for movie nights, games or hosting friends, plus a 4th bedroom and full bath. Outside is where summer plans come to life! A spacious FULLY FENCED BACKYARD featuring a deck, mature landscaping and plenty of room for outdoor entertaining. A double detached garage and back lane access add practicality. Close to parks, schools and transit this northwest Edmonton home brings together space, comfort and a neighbourhood you'll love coming home to! (id:31684)
| 2 weeks ago | Listing updated with changes from the MLS® | |
| 2 weeks ago | Status changed to Active | |
| 3 weeks ago | Listing first seen on site |


The trademarks MLS®, Multiple Listing Service® and the associated logos are owned by The Canadian Real Estate Association (CREA) and identify the quality of services provided by real estate professionals who are members of CREA. Used under license.
The trademarks REALTOR®, REALTORS®, and the REALTOR® logo are controlled by The Canadian Real Estate Association (CREA) and identify real estate professionals who are members of CREA. These trademarks are owned or controlled by The Canadian Real Estate Association (CREA) and identify real estate professionals who are members of CREA (REALTOR®) and/or the quality of services they provide (MLS®).
This REALTOR.ca listing content is owned and licensed by REALTOR® members of The Canadian Real Estate Association.