


5003 143 ST NWEdmonton, AB T6H 4E1
Due to the health concerns created by Coronavirus we are offering personal 1-1 online video walkthough tours where possible.
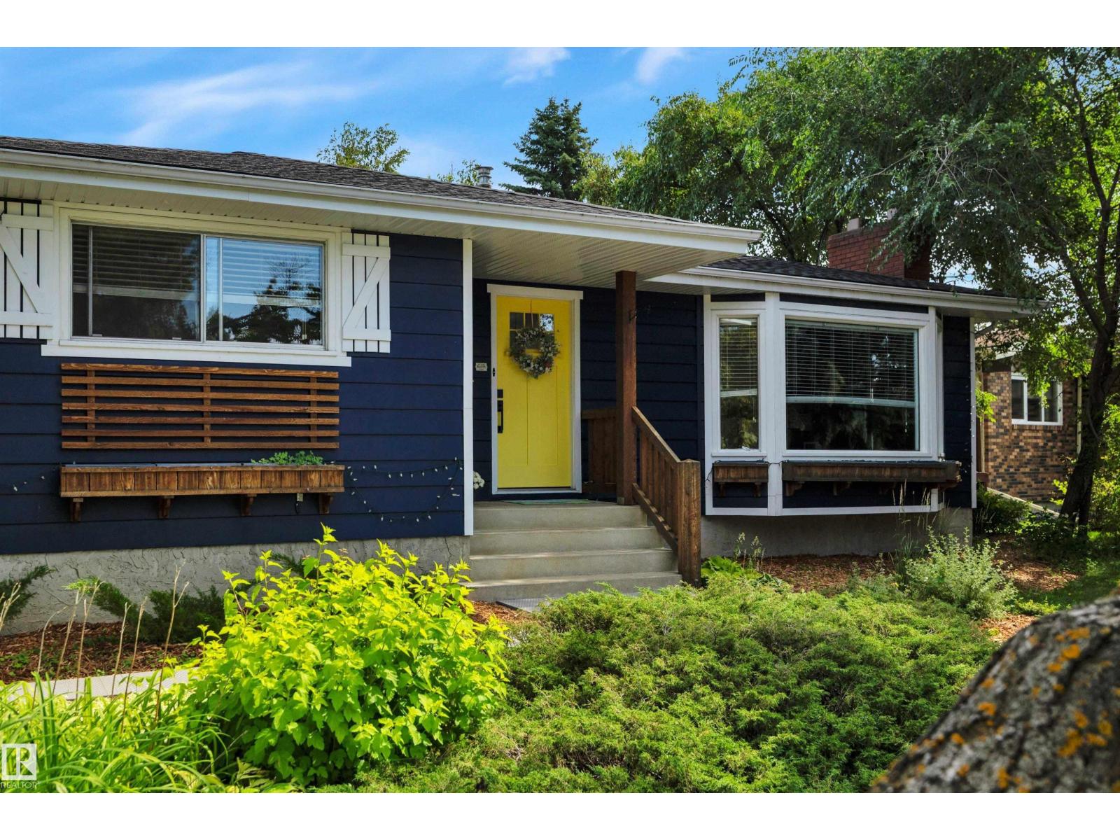
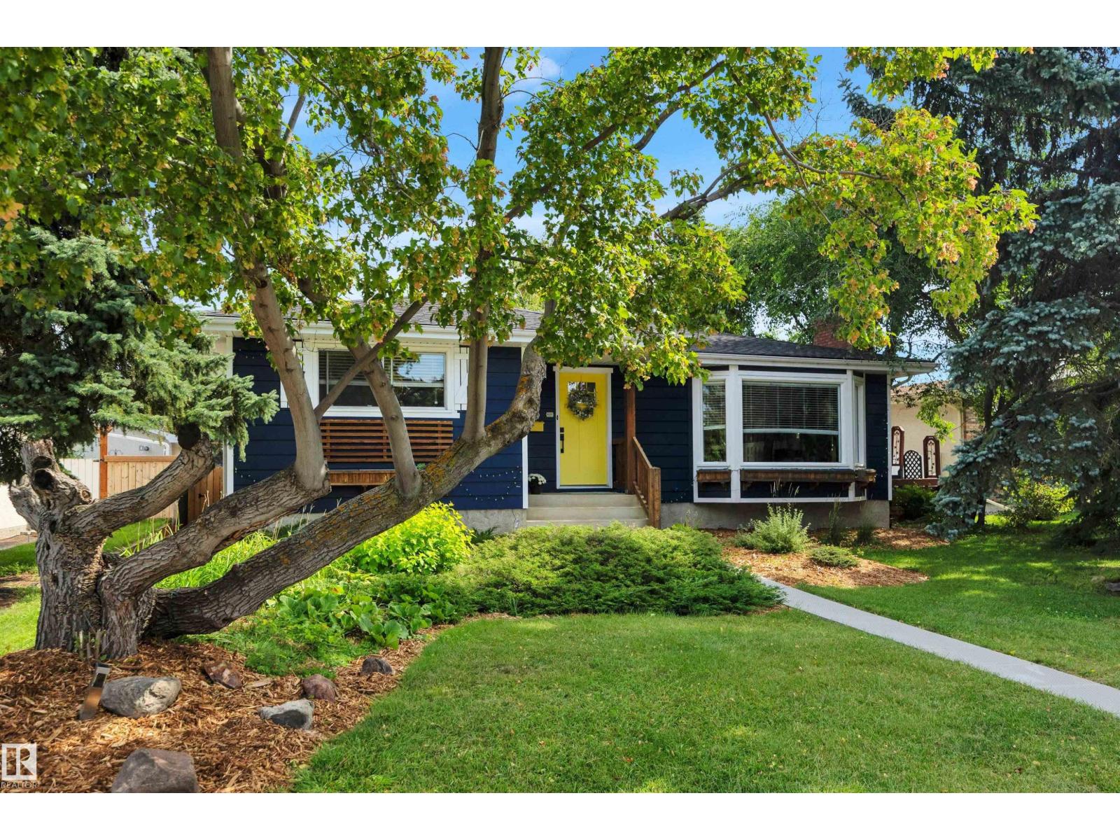
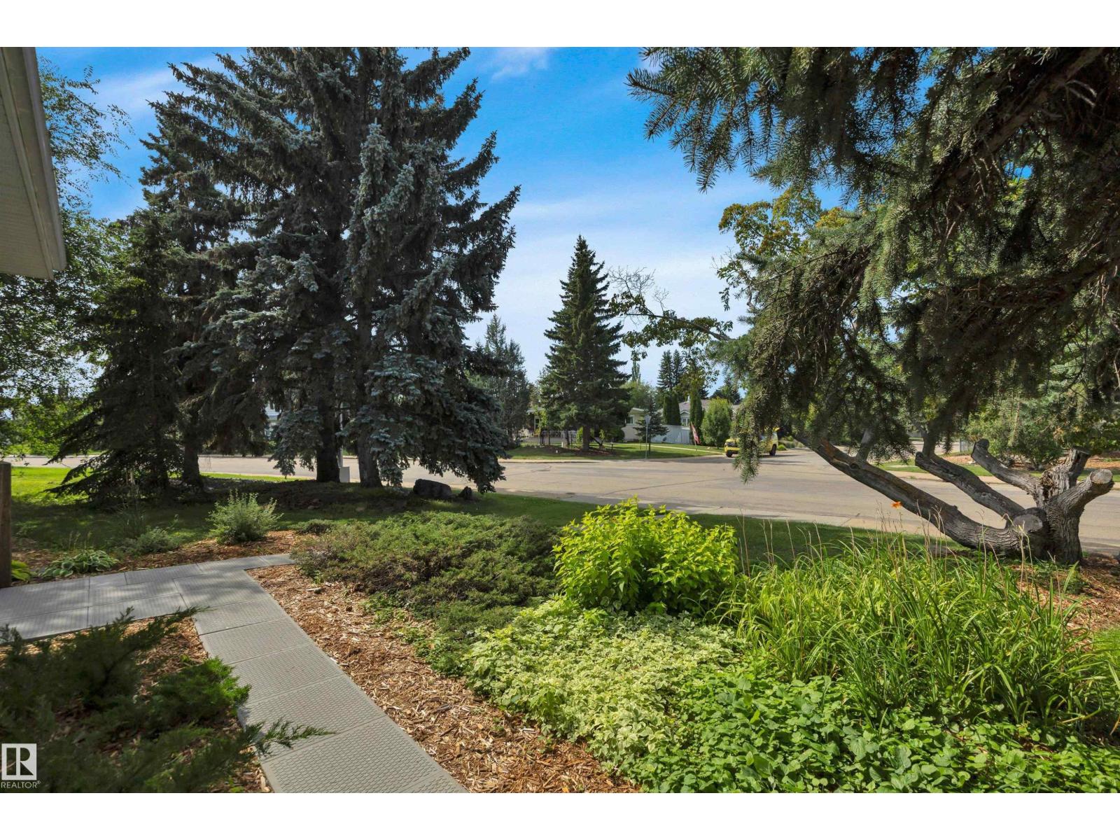
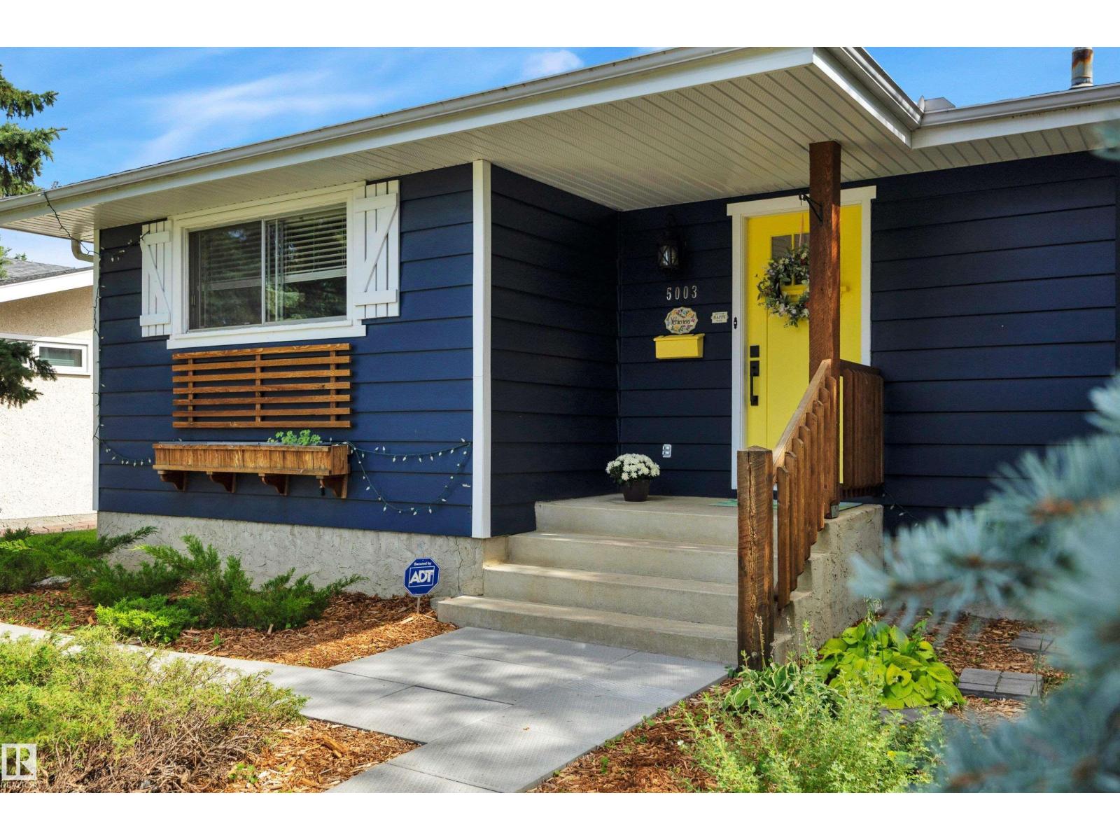
Room to grow, space to gather, & a neighbourhood to call home! This inviting Ace Lange-built bungalow in Brookside offers the ideal setting for family life, surrounded by schools, parks & Edmonton’s beautiful River Valley. The main fl features warm hardwood floors, a sunny west-facing picture window, & a stunning Tyndall stone fireplace anchoring the spacious liv rm. The dining area opens onto an expansive deck, perfect for summer evenings & family gatherings. The bright white kitchen offers a bay window, s/s appliances, 2 pantries & ample workspace. A king-sized primary bedroom w/ full ensuite, 2 additional bedrooms, a full bath & convenient main-floor laundry complete the level.Downstairs, the finished basement adds 2 more bedrooms, a rec rm with space for a home office, another bathroom & plenty of storage. Outside, the large private yard & oversized deck offer room for kids to play, friends to gather and memories to be made. A wonderful opportunity to put down roots in a family-friendly neighbourhood! (id:31684)
| 3 days ago | Listing updated with changes from the MLS® | |
| 3 days ago | Status changed to Active | |
| 2 weeks ago | Listing first seen on site |


The trademarks MLS®, Multiple Listing Service® and the associated logos are owned by The Canadian Real Estate Association (CREA) and identify the quality of services provided by real estate professionals who are members of CREA. Used under license.
The trademarks REALTOR®, REALTORS®, and the REALTOR® logo are controlled by The Canadian Real Estate Association (CREA) and identify real estate professionals who are members of CREA. These trademarks are owned or controlled by The Canadian Real Estate Association (CREA) and identify real estate professionals who are members of CREA (REALTOR®) and/or the quality of services they provide (MLS®).
This REALTOR.ca listing content is owned and licensed by REALTOR® members of The Canadian Real Estate Association.