


2122 37 AV NWEdmonton, AB T6T 1S2
Due to the health concerns created by Coronavirus we are offering personal 1-1 online video walkthough tours where possible.
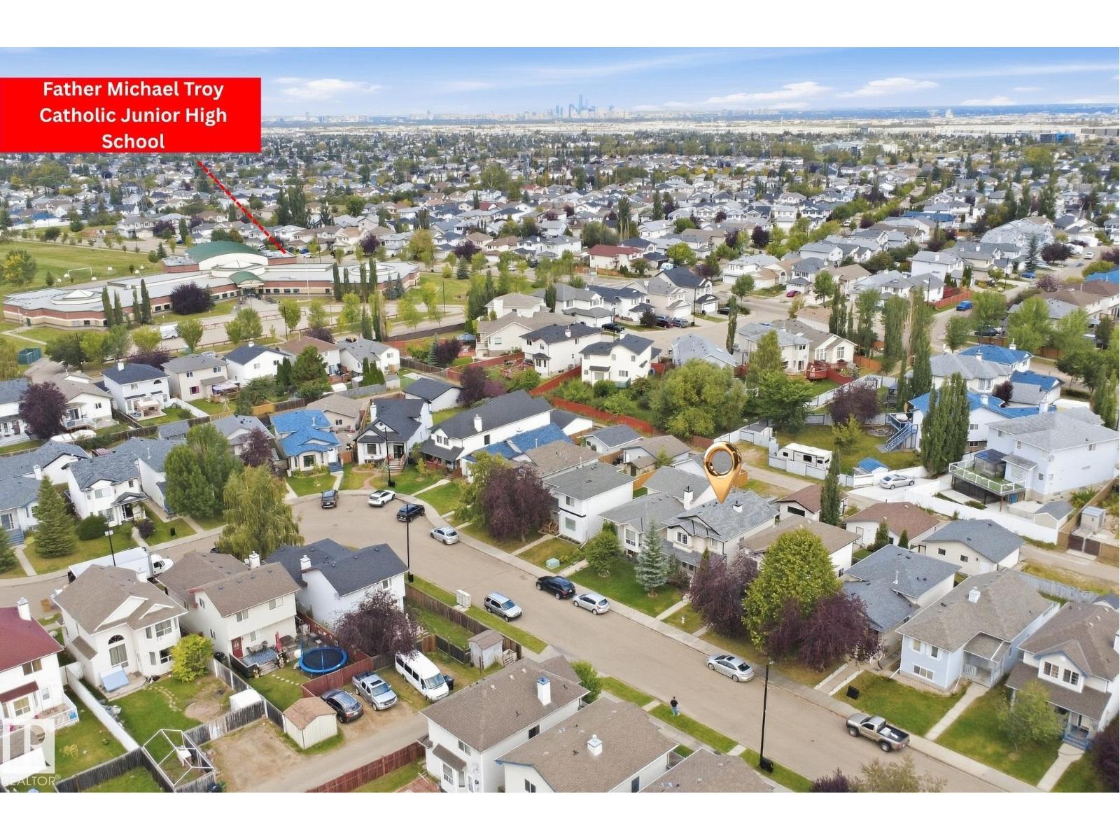
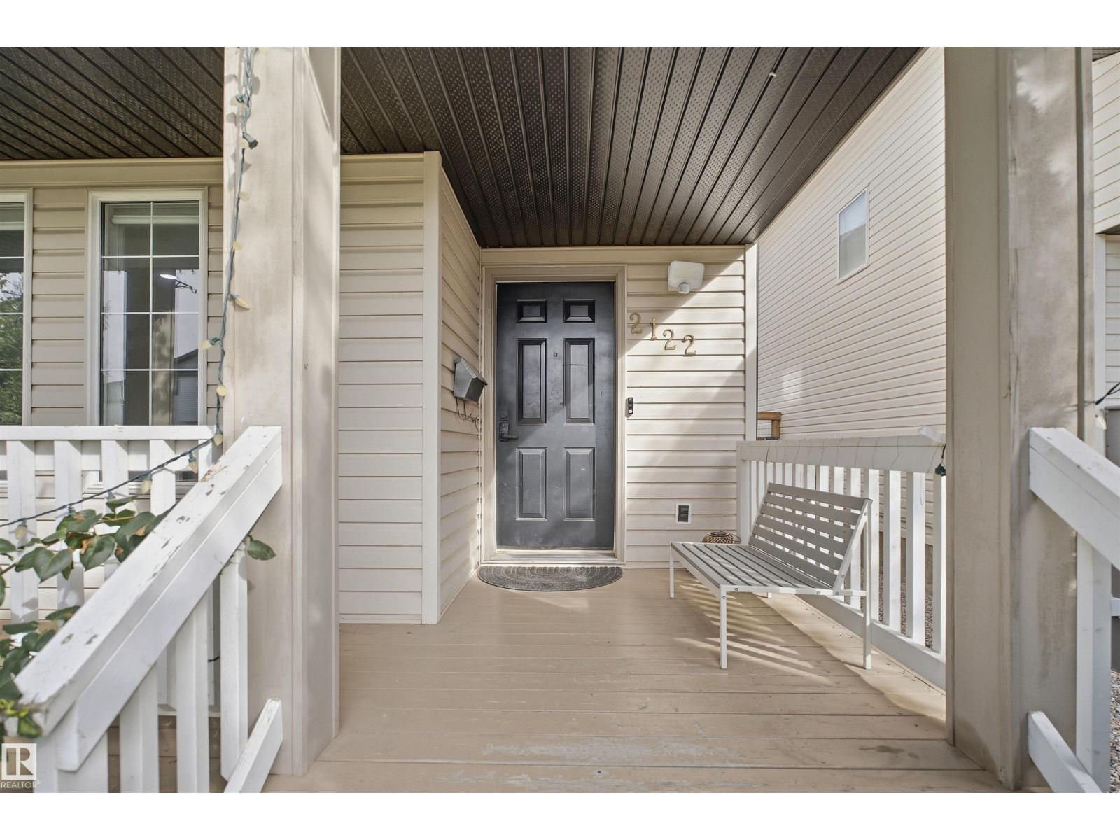
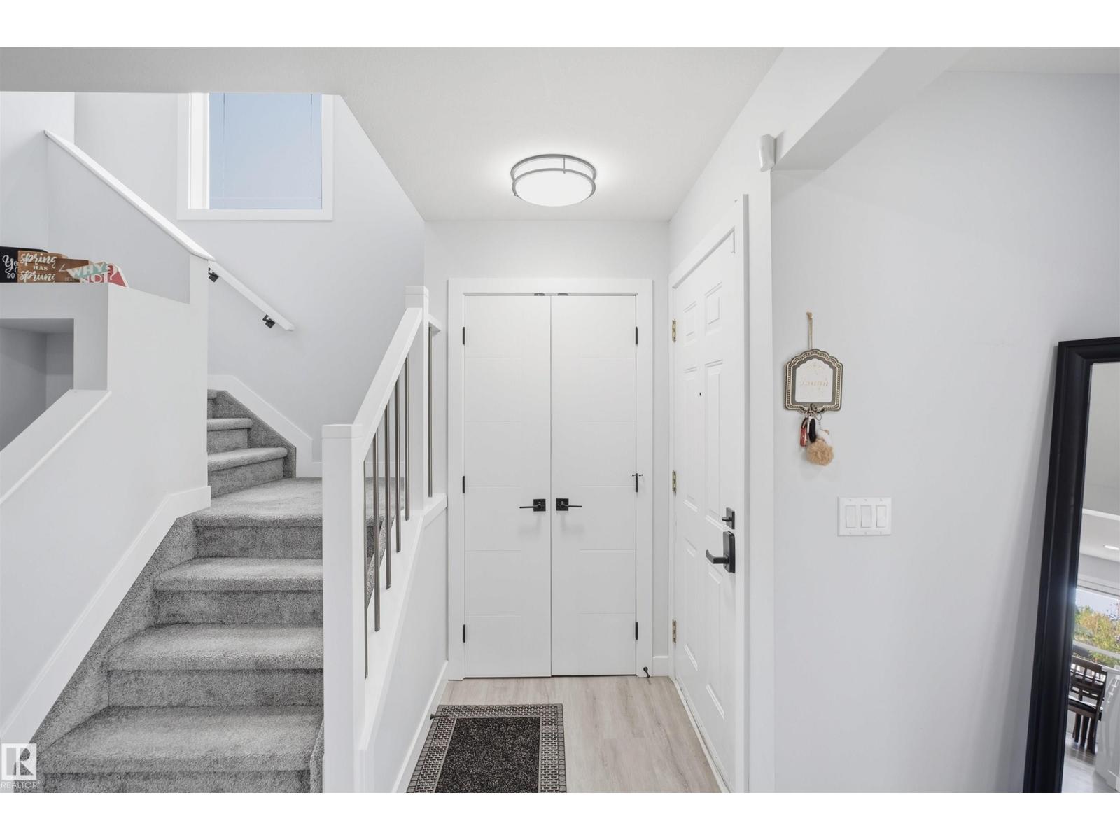
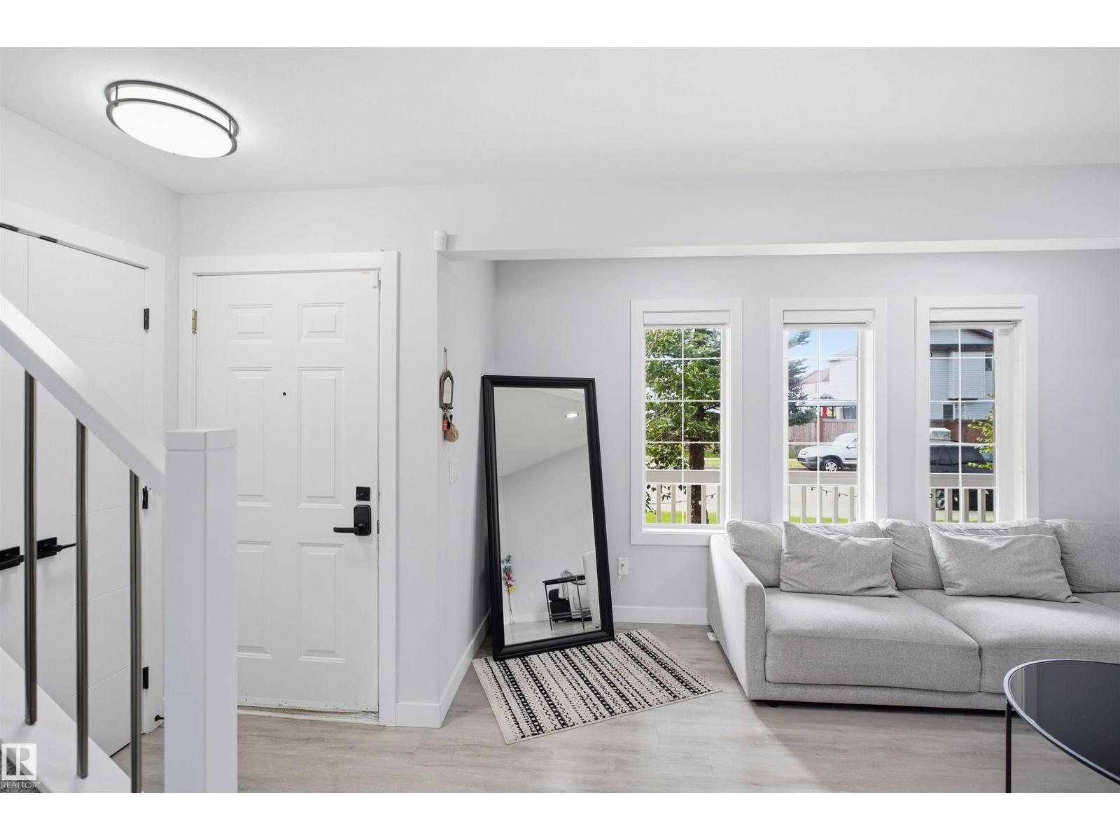
BEAUTIFULLY UPDATED Single Family house IN WILD ROSE! Imagine the convenience of school and park within walking distance, shopping close by, and a welcoming front veranda to come home to. Located in the established neighborhood of Wild Rose, this beautifully updated 2-storey home offers 1,373 sq ft, 3 bedrooms and 2.5 bathrooms. Extensive updates completed in 2022 include improvements to the Roof, Kitchen, Appliances, Flooring, Interior paint, Hot Water Tank, Closets and Countertops, bringing a FRESH FEEL throughout. Situated on a quiet NO-THROUGH ROAD this home offers a peaceful setting with everyday essentials nearby. Enjoy walking-distance access to Father Michael Troy Catholic JR. HIGH SCHOOL and close proximity to commercial plazas, Superstore, Home Depot, restaurants and services. Convenient connections to Anthony Henday Drive and Whitemud Drive make getting around Edmonton easier. Beautifully maintained and ready for its next chapter—discover updated living in a connected, established community (id:31684)
| 3 days ago | Listing updated with changes from the MLS® | |
| 3 days ago | Status changed to Active | |
| 2 weeks ago | Listing first seen on site |


The trademarks MLS®, Multiple Listing Service® and the associated logos are owned by The Canadian Real Estate Association (CREA) and identify the quality of services provided by real estate professionals who are members of CREA. Used under license.
The trademarks REALTOR®, REALTORS®, and the REALTOR® logo are controlled by The Canadian Real Estate Association (CREA) and identify real estate professionals who are members of CREA. These trademarks are owned or controlled by The Canadian Real Estate Association (CREA) and identify real estate professionals who are members of CREA (REALTOR®) and/or the quality of services they provide (MLS®).
This REALTOR.ca listing content is owned and licensed by REALTOR® members of The Canadian Real Estate Association.