


12341 128 ST NWEdmonton, AB T5L 1C6
Due to the health concerns created by Coronavirus we are offering personal 1-1 online video walkthough tours where possible.
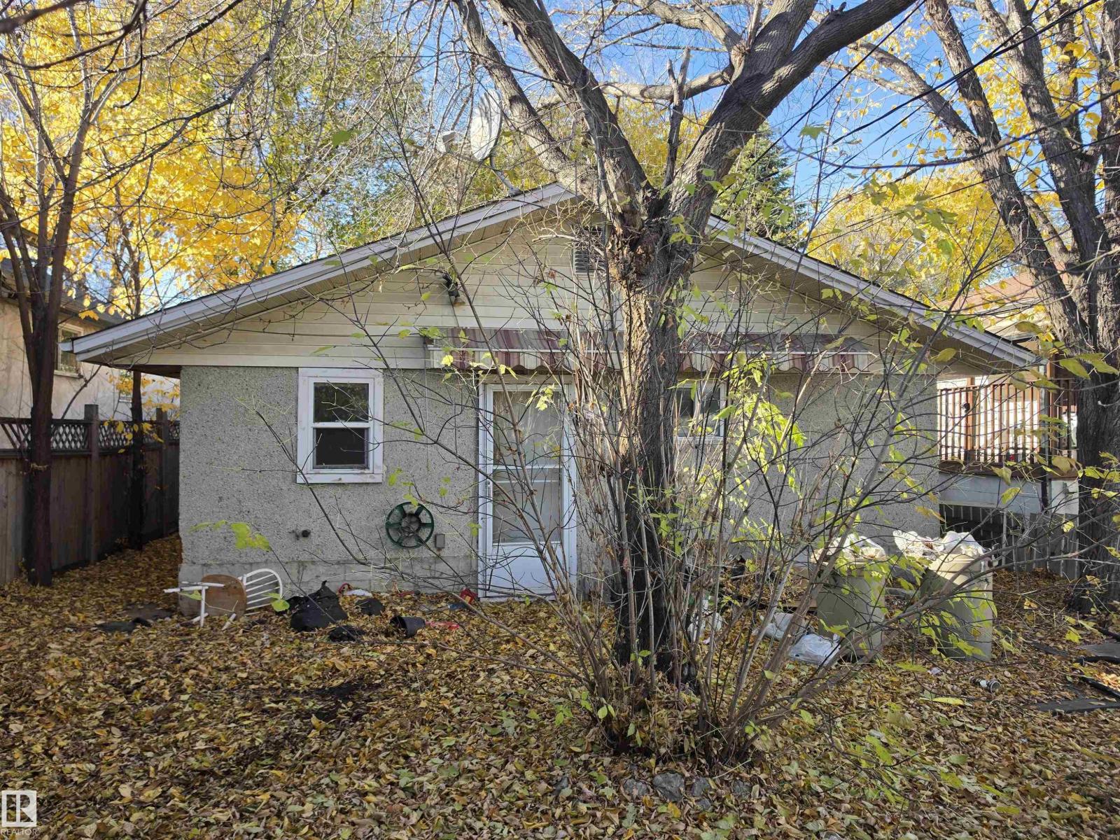
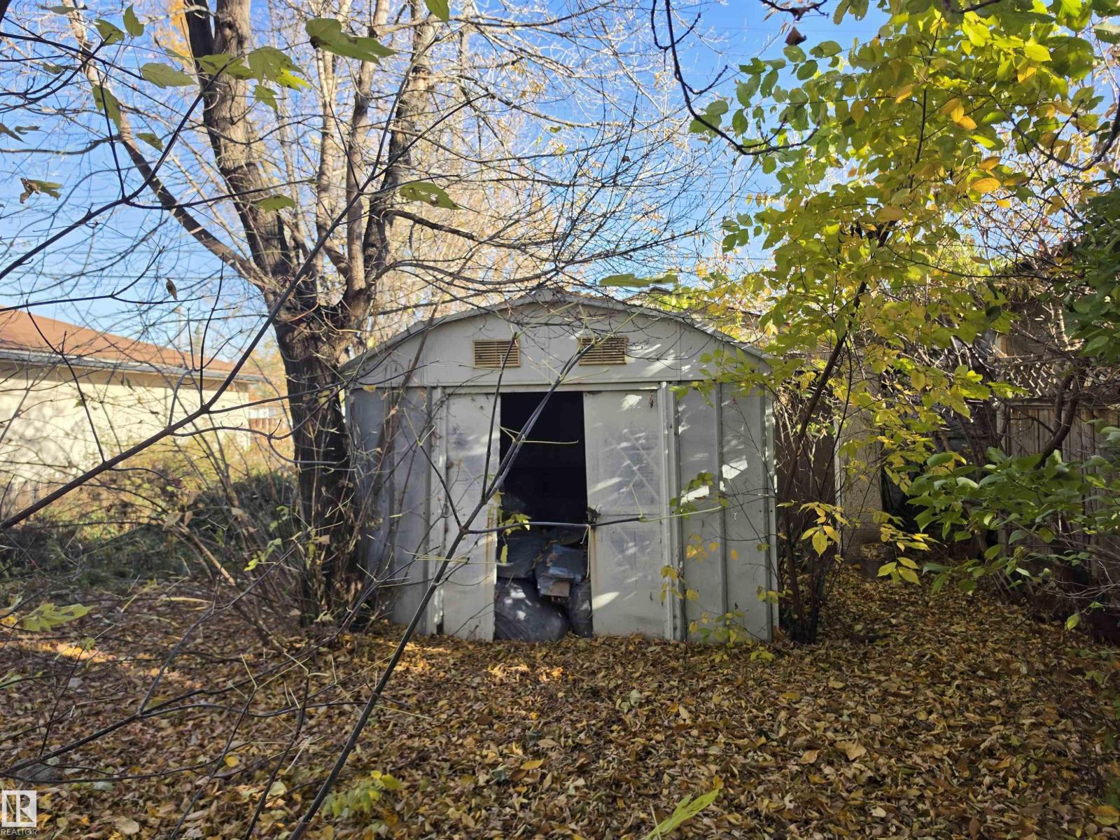
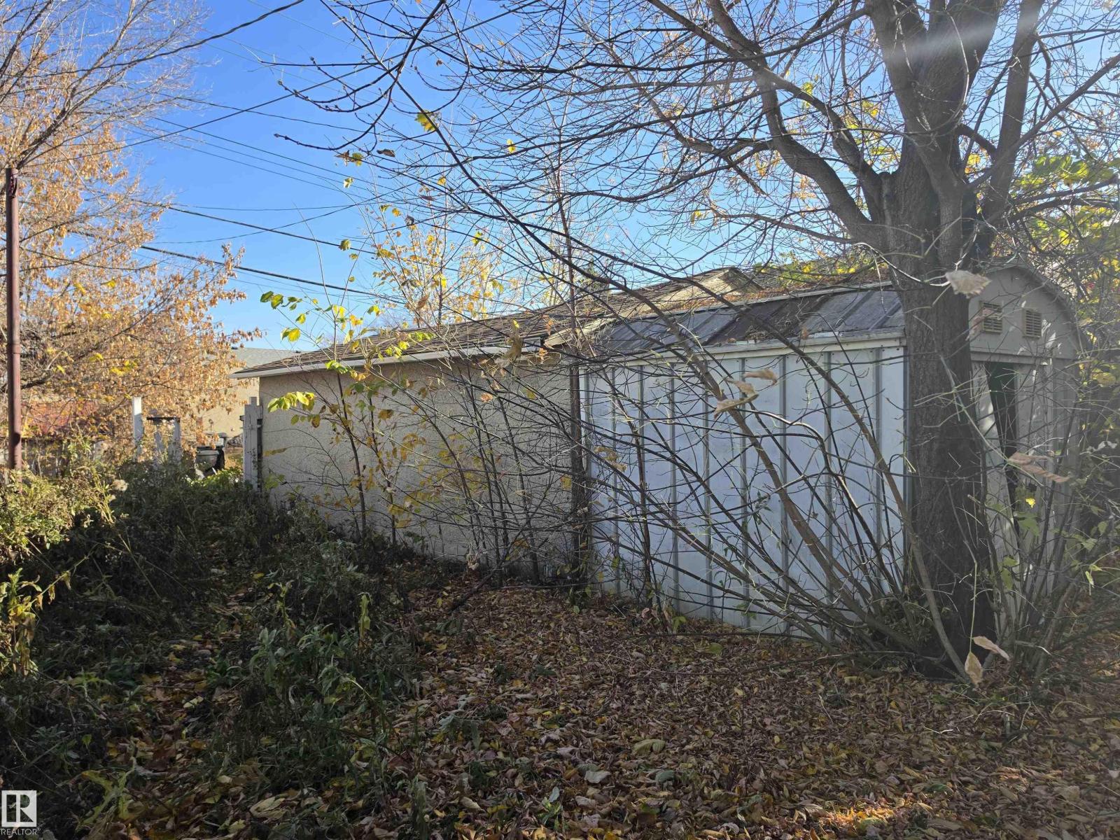
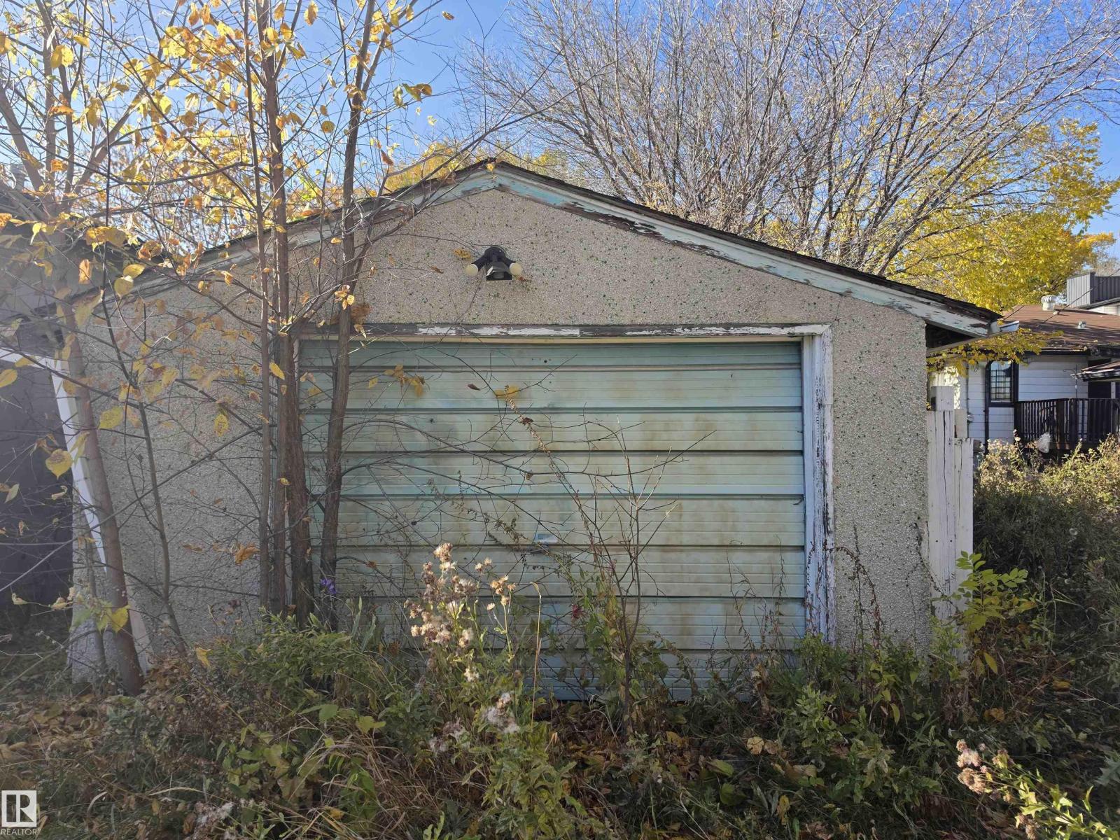
Investor & Developer Alert! Situated in the mature, established neighborhood of Sherbrooke, this 2-bedroom, 1-bathroom bungalow is nestled along picturesque tree-lined streets and offers excellent redevelopment or renovation potential. Situated on a 429.29 m² lot, this property is zoned RS, providing opportunities for investors, builders, or those looking for their next project. The home requires significant repairs and updating, making it best suited for buyers seeking a redevelopment opportunity or a substantial renovation project. Conveniently located with quick and easy access to the Yellowhead trail, the property offers excellent connectivity to amenities, transit, and major commuter routes. Bring your vision and unlock the potential of this well-located property in one of Edmonton's desirable mature communities. (id:31684)
| 2 weeks ago | Listing updated with changes from the MLS® | |
| 2 weeks ago | Status changed to Active | |
| 2 weeks ago | Price changed to $225,000 | |
| 3 weeks ago | Listing first seen on site |


The trademarks MLS®, Multiple Listing Service® and the associated logos are owned by The Canadian Real Estate Association (CREA) and identify the quality of services provided by real estate professionals who are members of CREA. Used under license.
The trademarks REALTOR®, REALTORS®, and the REALTOR® logo are controlled by The Canadian Real Estate Association (CREA) and identify real estate professionals who are members of CREA. These trademarks are owned or controlled by The Canadian Real Estate Association (CREA) and identify real estate professionals who are members of CREA (REALTOR®) and/or the quality of services they provide (MLS®).
This REALTOR.ca listing content is owned and licensed by REALTOR® members of The Canadian Real Estate Association.