


5656 19A AV NWEdmonton, AB T6L 2B9
Due to the health concerns created by Coronavirus we are offering personal 1-1 online video walkthough tours where possible.
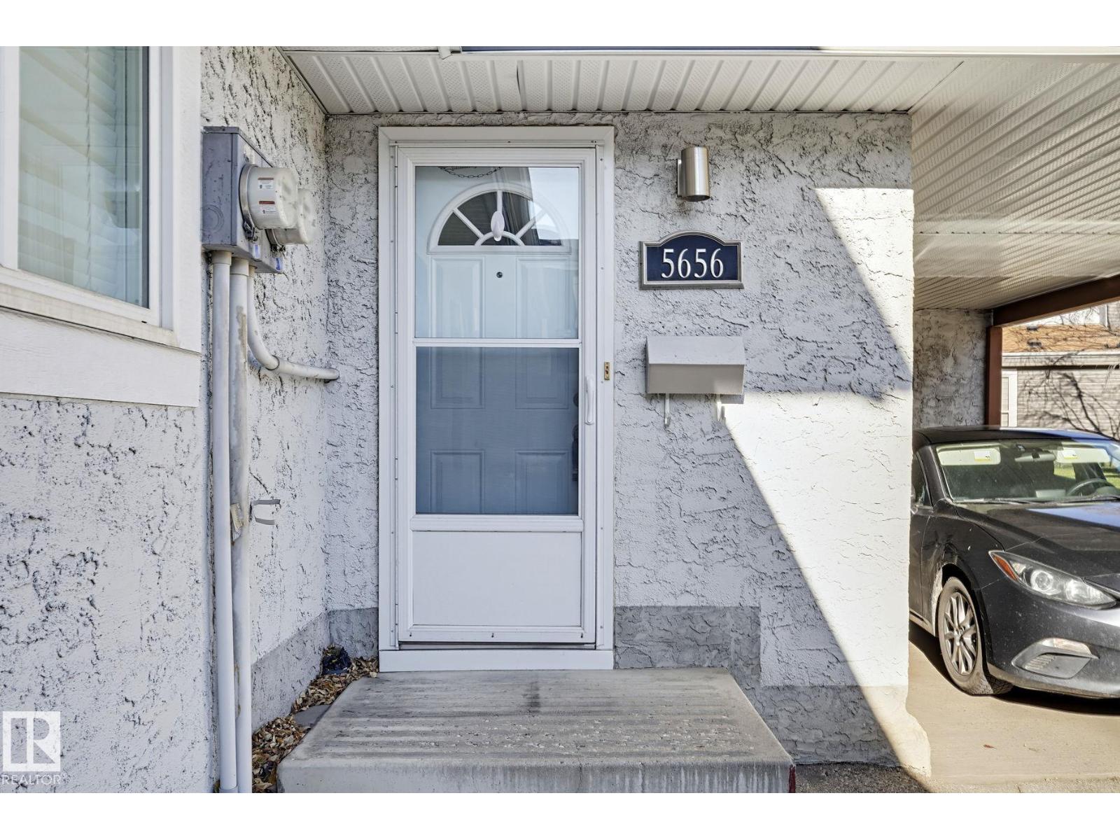
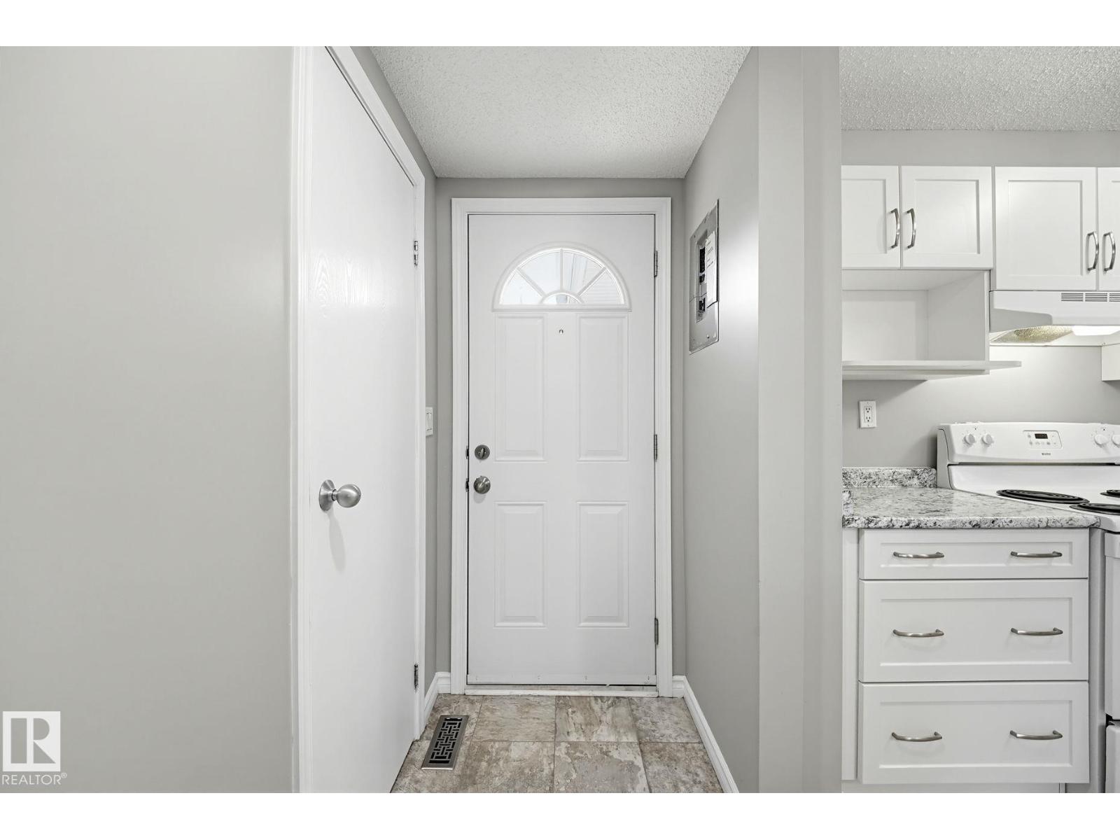
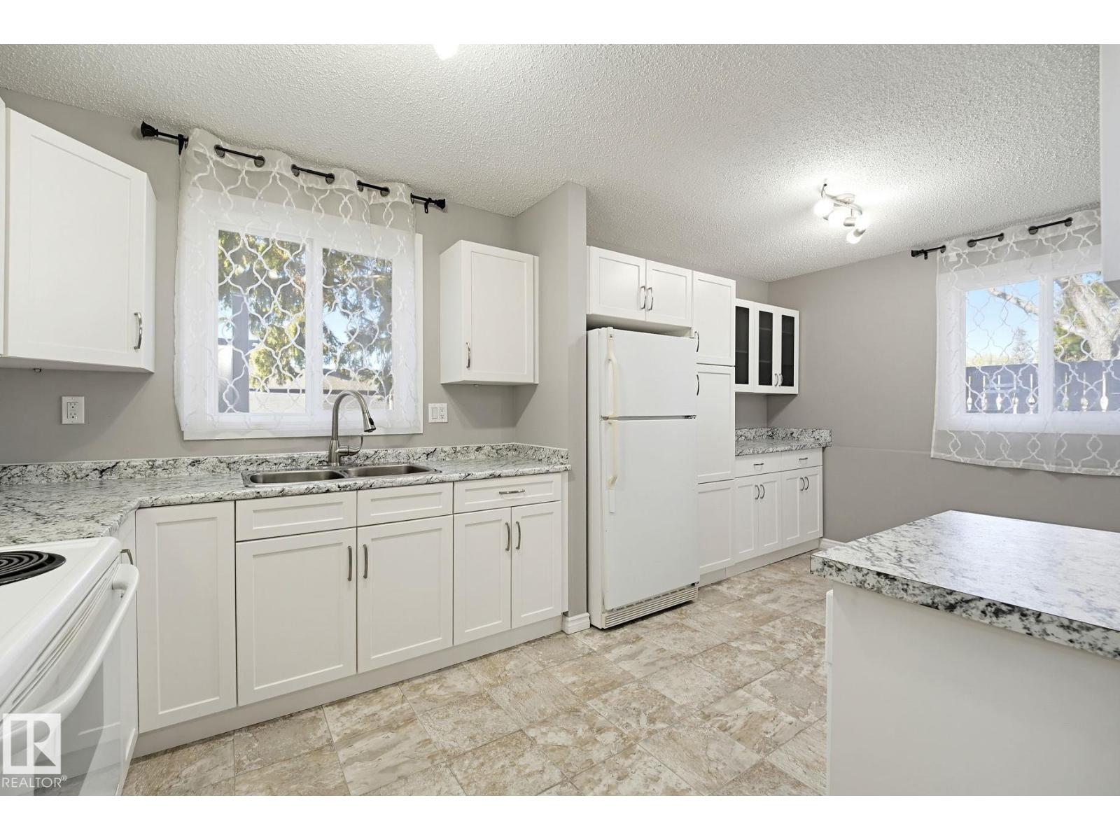
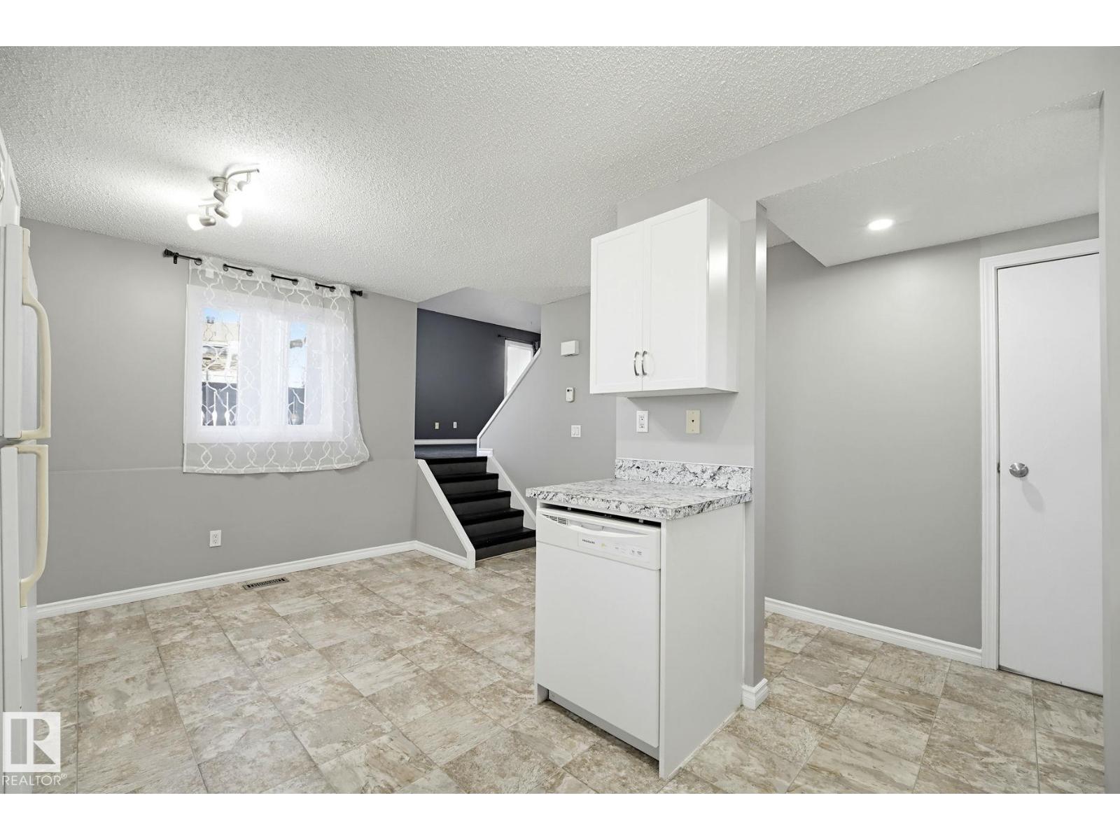
This is it! This duplex style 4 level split condo\townhouse with 3 bedrooms and 1 ½ baths is of show home quality and provides an experience of privacy and tranquility. Entering into the home, you will pass a 2-piece bath to a beautifully appointed kitchen/dining area, then up the steps to a spacious living room featuring a vaulted ceiling. Up a few more steps to a generous primary bedroom, 2 good sized bedrooms and a full bathroom. A deck off the living room provides an intimate and relaxing retreat. Parking is sheltered. Everything looks new! (id:31684)
| 3 days ago | Listing updated with changes from the MLS® | |
| 3 days ago | Status changed to Active | |
| 2 weeks ago | Listing first seen on site |


The trademarks MLS®, Multiple Listing Service® and the associated logos are owned by The Canadian Real Estate Association (CREA) and identify the quality of services provided by real estate professionals who are members of CREA. Used under license.
The trademarks REALTOR®, REALTORS®, and the REALTOR® logo are controlled by The Canadian Real Estate Association (CREA) and identify real estate professionals who are members of CREA. These trademarks are owned or controlled by The Canadian Real Estate Association (CREA) and identify real estate professionals who are members of CREA (REALTOR®) and/or the quality of services they provide (MLS®).
This REALTOR.ca listing content is owned and licensed by REALTOR® members of The Canadian Real Estate Association.