


#8 16537 130A ST NWEdmonton, AB T6V 0M6
Due to the health concerns created by Coronavirus we are offering personal 1-1 online video walkthough tours where possible.
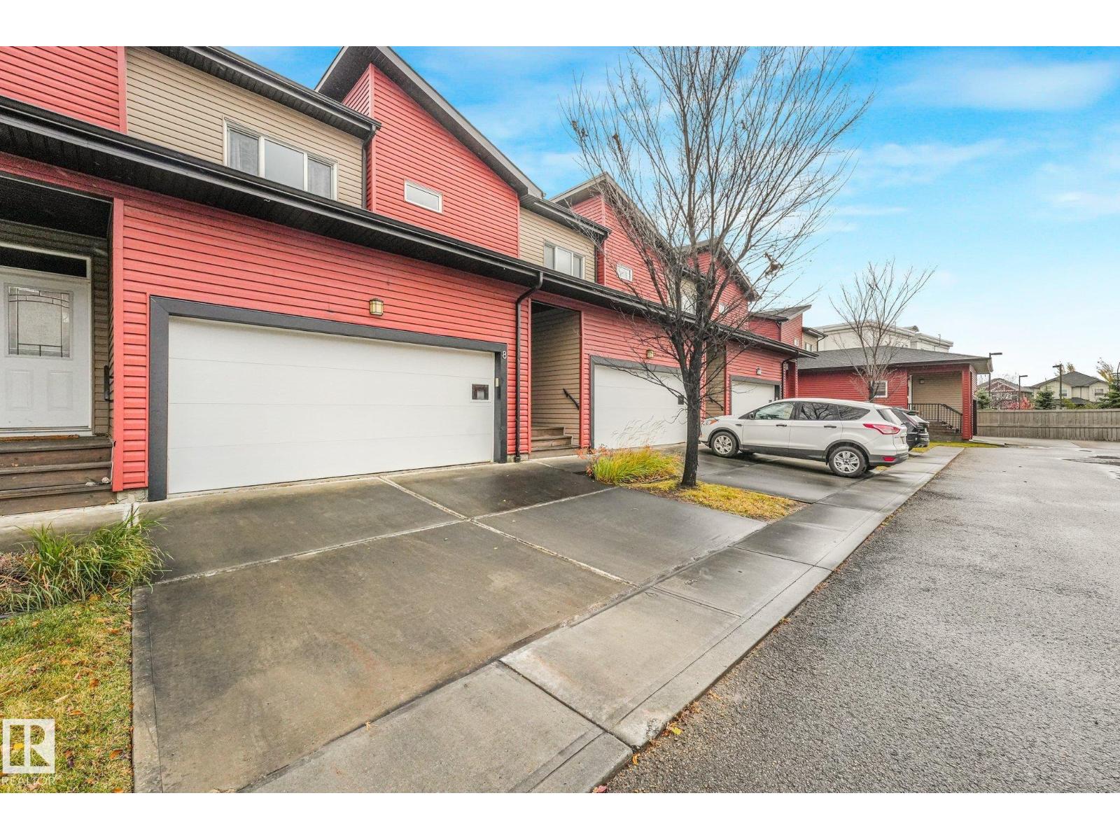
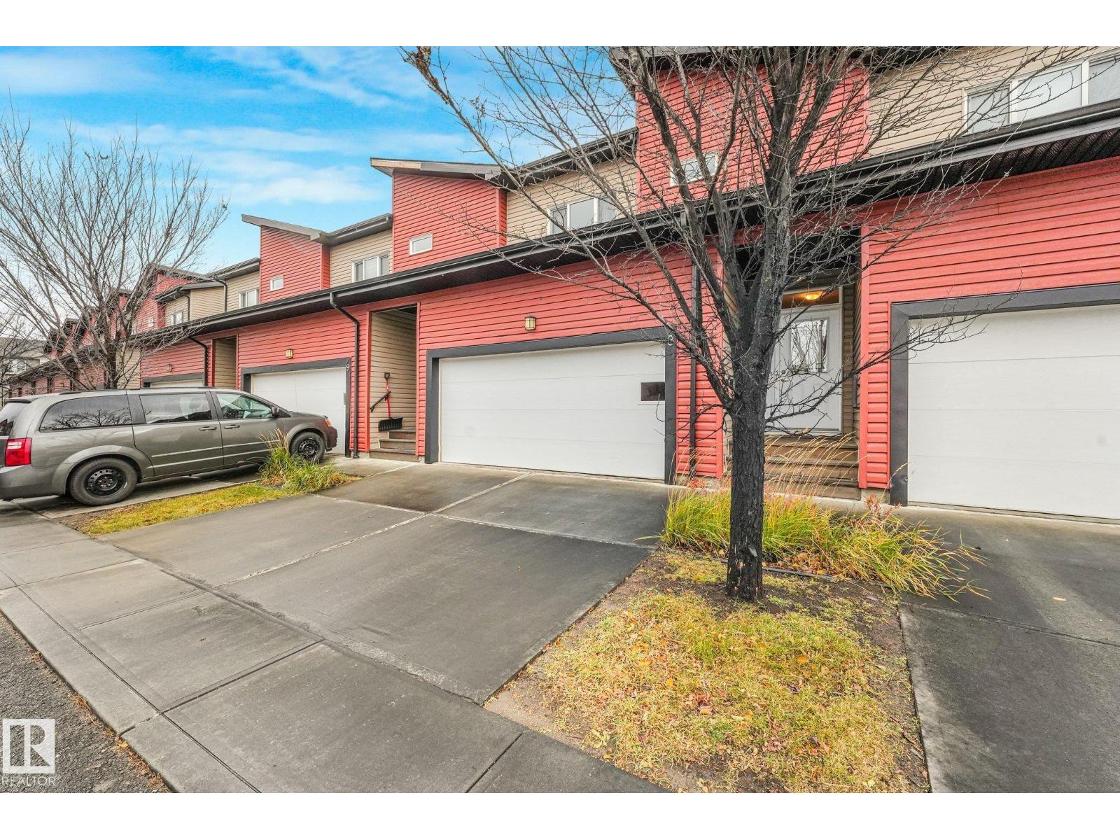
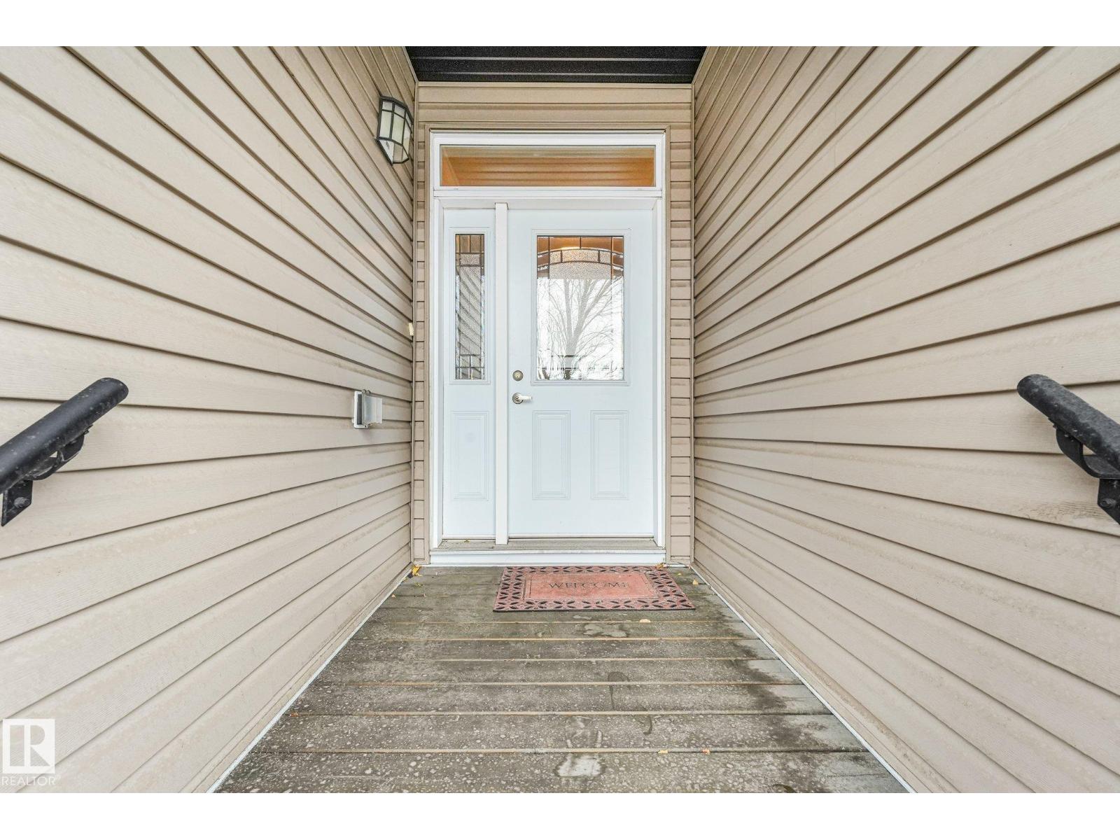
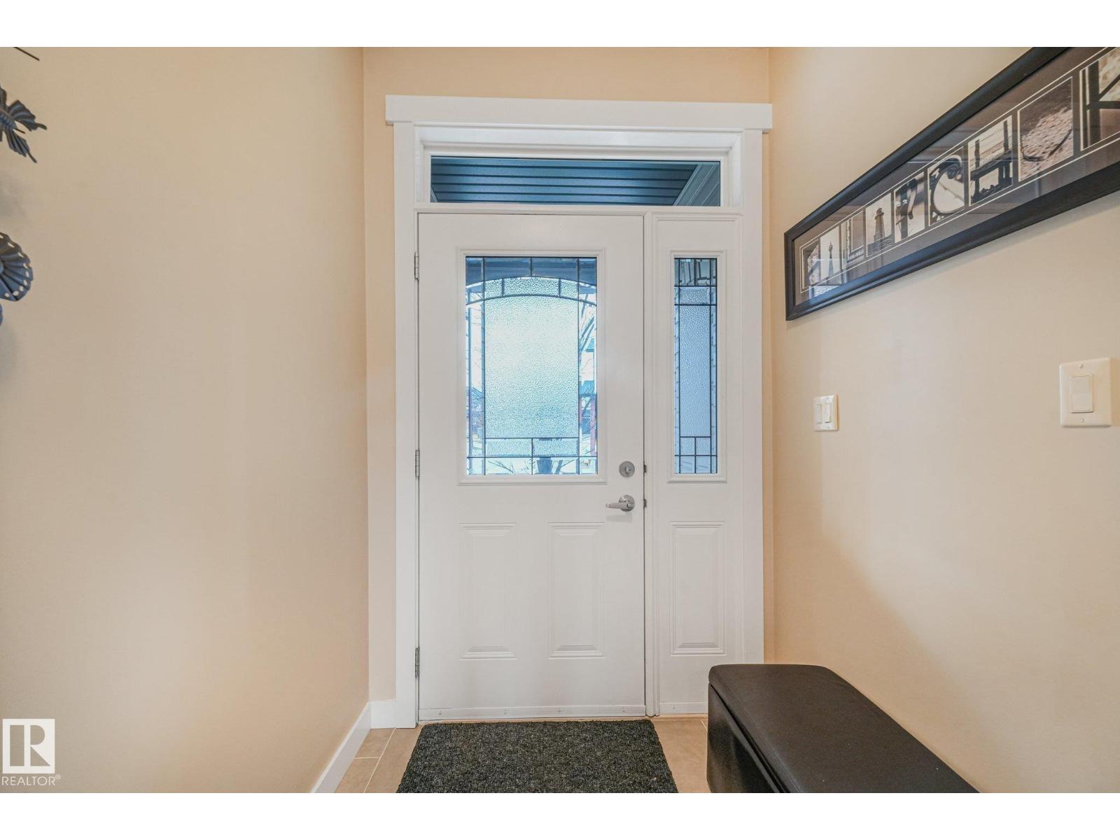
Meticulously maintained by the original owner, this standout 3 Bedroom | 2.5 Bathroom townhome blends modern curb appeal with everyday functionality. The front double attached garage, full-sized driveway, and front porch set the stage. Inside, soaring ceilings and warm, welcoming tones frame a sunlit open-concept living area. The chef-inspired kitchen features premium quartz countertops, stainless steel appliances, timeless cabinetry, and an extended breakfast bar. Step outside to a private, fully fenced yard—ideal for secure playtime with children and pets. The upper level offers ultimate convenience with a dedicated laundry room, main 4-piece bathroom, and three generous bedrooms. The primary retreat includes a spacious walk-in closet and a private 4-piece ensuite bathroom. Downstairs, the unspoiled basement features high ceilings and provides limitless potential for a home theatre, gym, or custom recreation space. Ideally located just minutes from schools, transit, parks, and major retail hubs. (id:31684)
| 3 days ago | Listing updated with changes from the MLS® | |
| 3 days ago | Status changed to Active | |
| 2 weeks ago | Listing first seen on site |


The trademarks MLS®, Multiple Listing Service® and the associated logos are owned by The Canadian Real Estate Association (CREA) and identify the quality of services provided by real estate professionals who are members of CREA. Used under license.
The trademarks REALTOR®, REALTORS®, and the REALTOR® logo are controlled by The Canadian Real Estate Association (CREA) and identify real estate professionals who are members of CREA. These trademarks are owned or controlled by The Canadian Real Estate Association (CREA) and identify real estate professionals who are members of CREA (REALTOR®) and/or the quality of services they provide (MLS®).
This REALTOR.ca listing content is owned and licensed by REALTOR® members of The Canadian Real Estate Association.