


415 WILLIAMS CO NWEdmonton, AB T6T 1N5
Due to the health concerns created by Coronavirus we are offering personal 1-1 online video walkthough tours where possible.
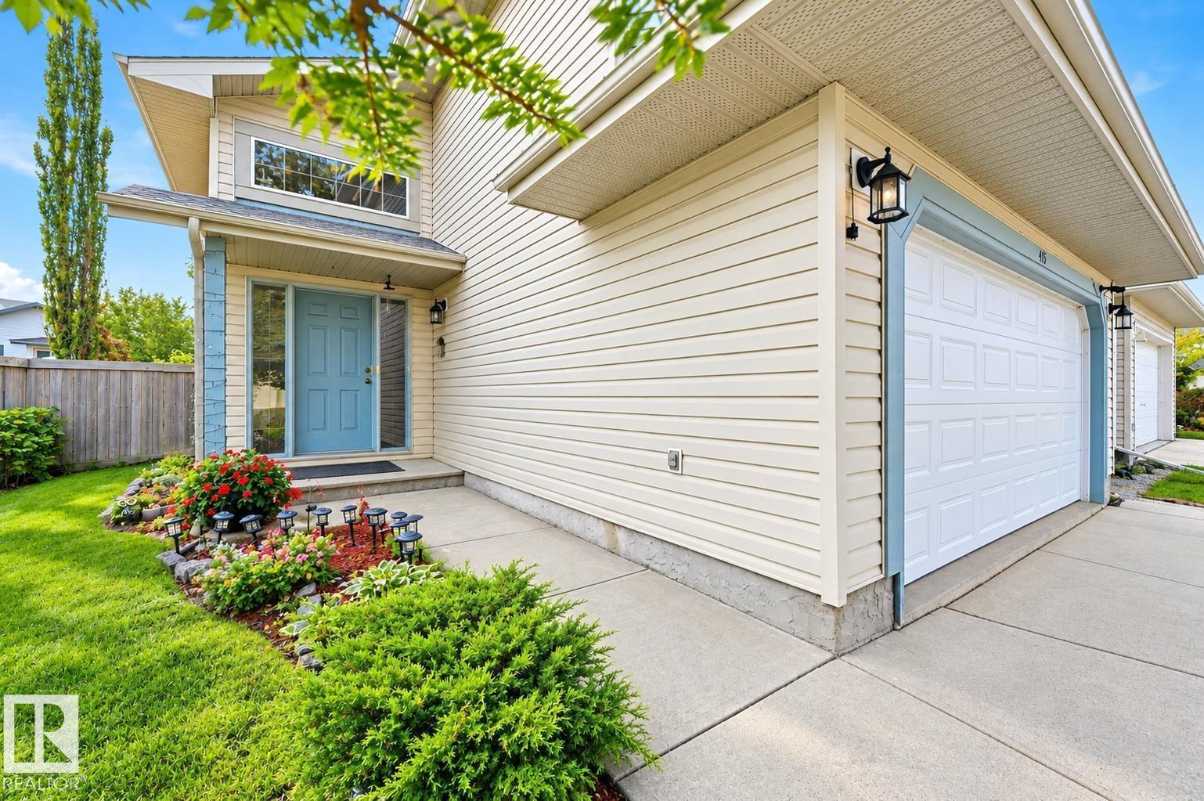
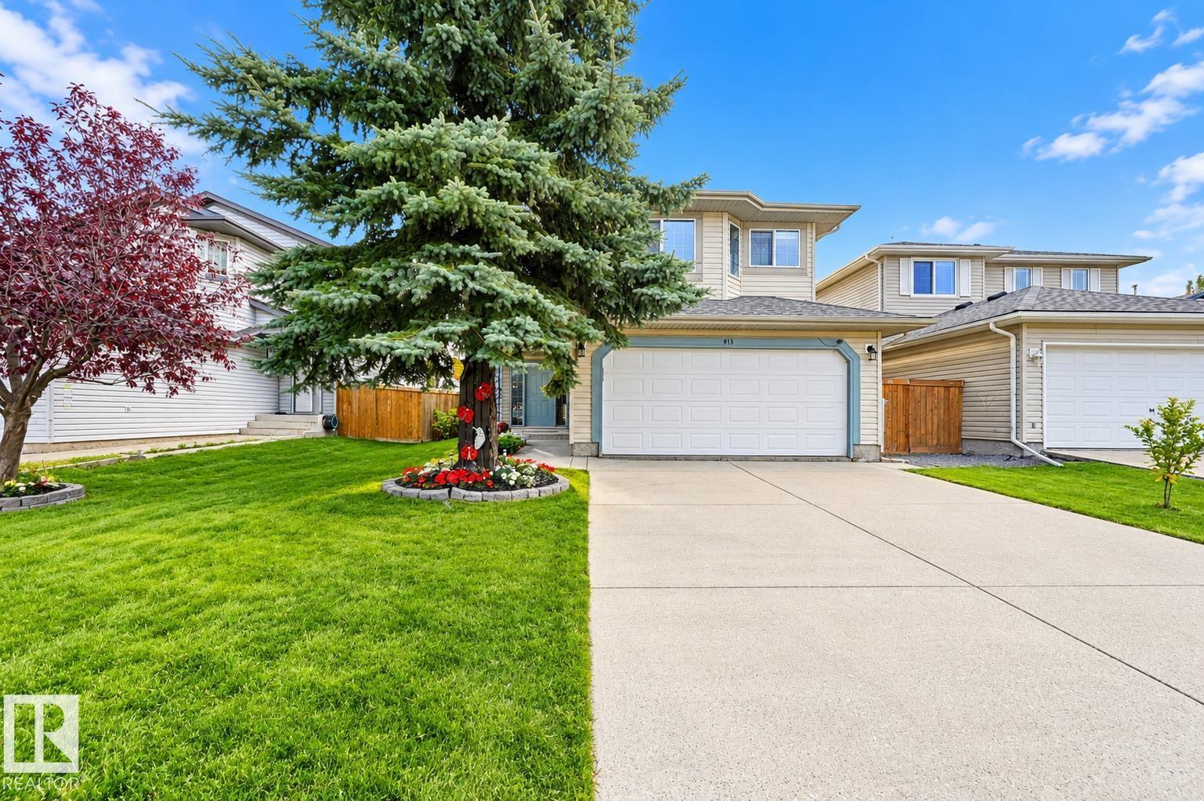
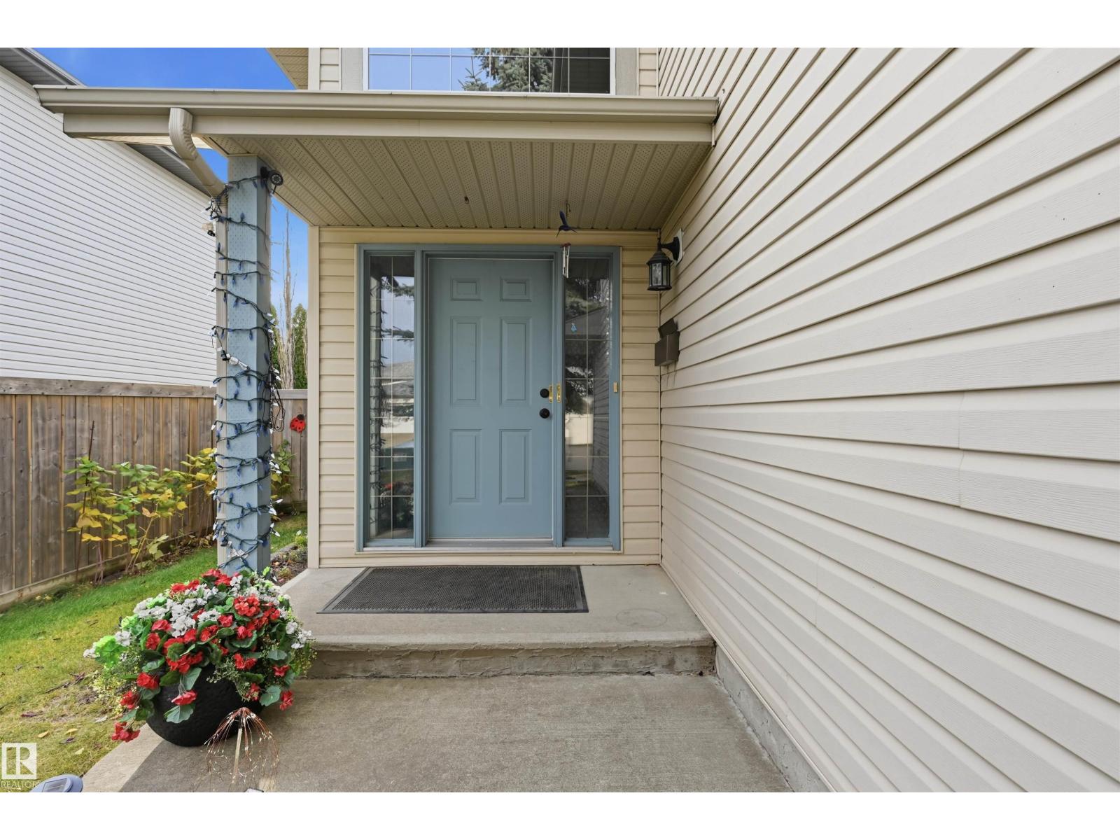
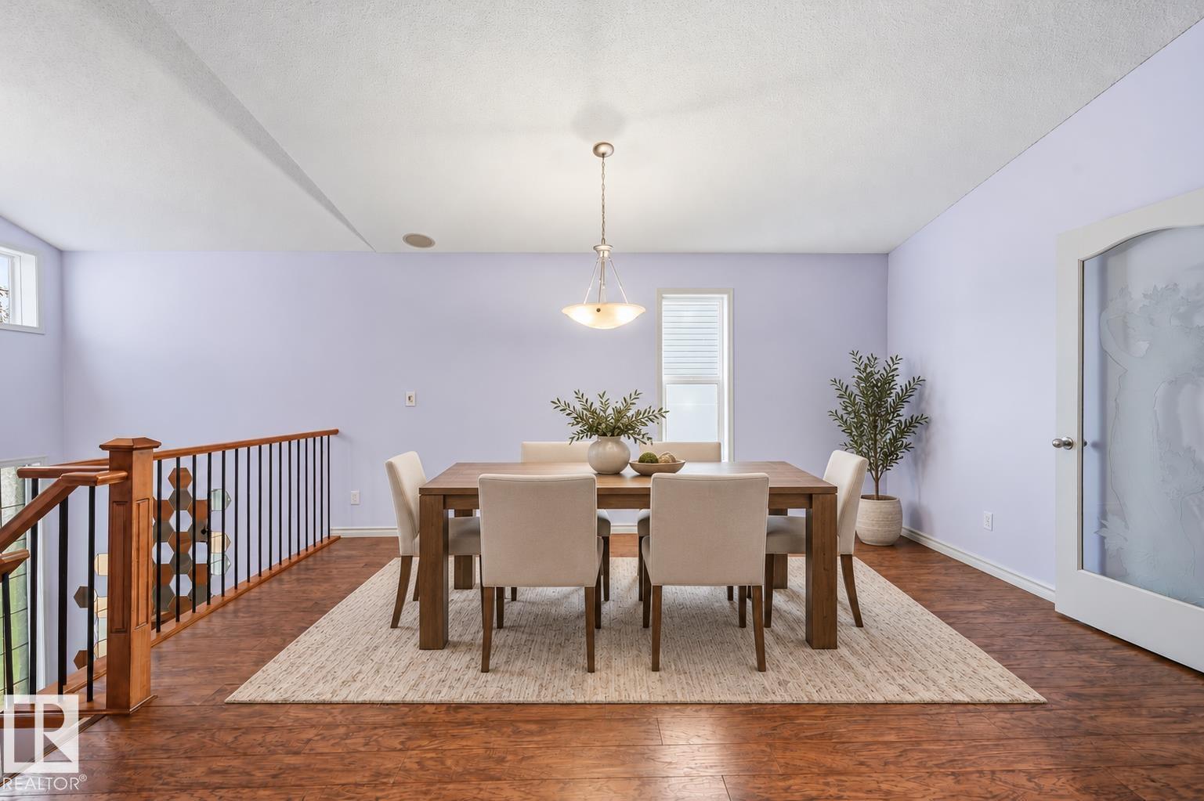
Newly renovated bilevel offering plenty of space for the whole family! The main floor features an eat-in kitchen with a beautiful island, carved glass door, and all appliances included, plus 3 bedrms, 2 full baths, bright living room, and main floor laundry. The fully finished lower level adds a 4th bedrm, full bath, large storage room, and massive family room with a cozy corner fireplace. Extras include a water softener and built-in speaker system. Enjoy the attached garage and large covered deck overlooking the private yard. Ideally located near parks, walking trails, schools, shopping, public transit, and with quick access to Whitemud Dr. and Anthony Henday. Fantastic opportunity to own a well-cared-for home in a desirable SE Edmonton neighbourhood! Some photos may be virtually staged; physical property condition has not been altered. (id:31684)
| 3 days ago | Listing updated with changes from the MLS® | |
| 3 days ago | Status changed to Active | |
| 2 weeks ago | Listing first seen on site |


The trademarks MLS®, Multiple Listing Service® and the associated logos are owned by The Canadian Real Estate Association (CREA) and identify the quality of services provided by real estate professionals who are members of CREA. Used under license.
The trademarks REALTOR®, REALTORS®, and the REALTOR® logo are controlled by The Canadian Real Estate Association (CREA) and identify real estate professionals who are members of CREA. These trademarks are owned or controlled by The Canadian Real Estate Association (CREA) and identify real estate professionals who are members of CREA (REALTOR®) and/or the quality of services they provide (MLS®).
This REALTOR.ca listing content is owned and licensed by REALTOR® members of The Canadian Real Estate Association.