


305 WILD ROSE WY NWEdmonton, AB T6T 1M7
Due to the health concerns created by Coronavirus we are offering personal 1-1 online video walkthough tours where possible.
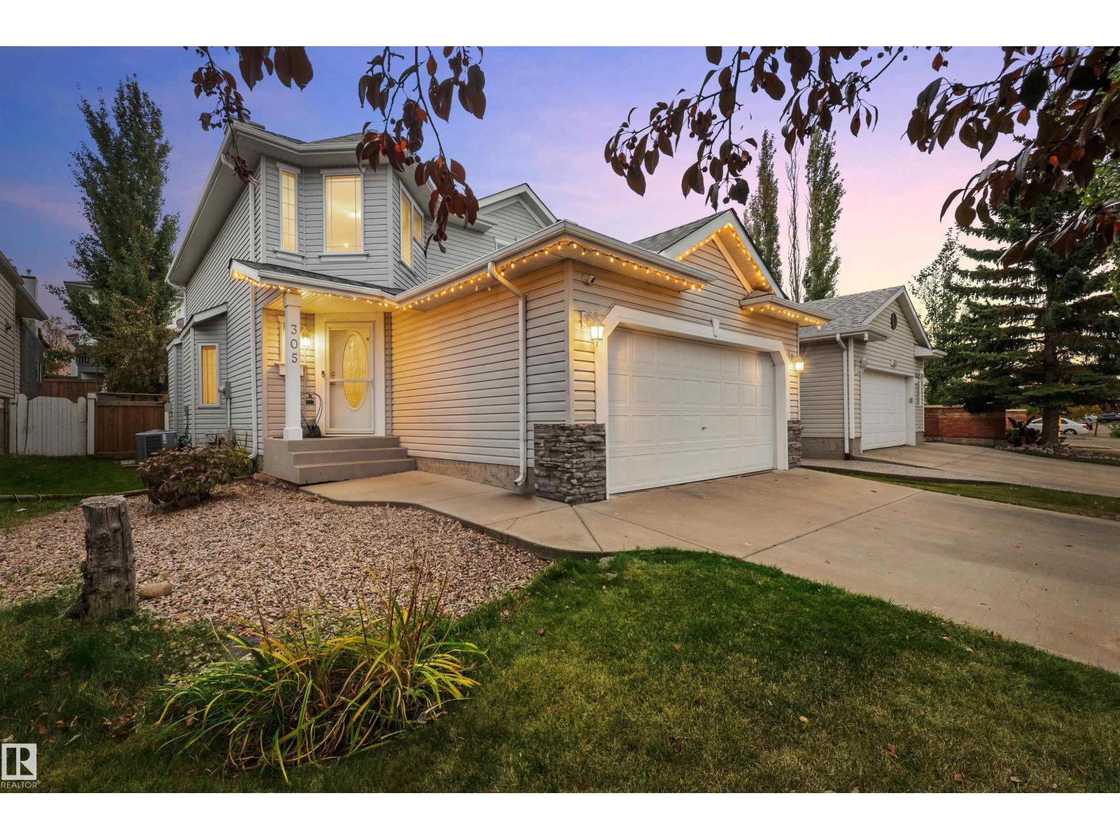
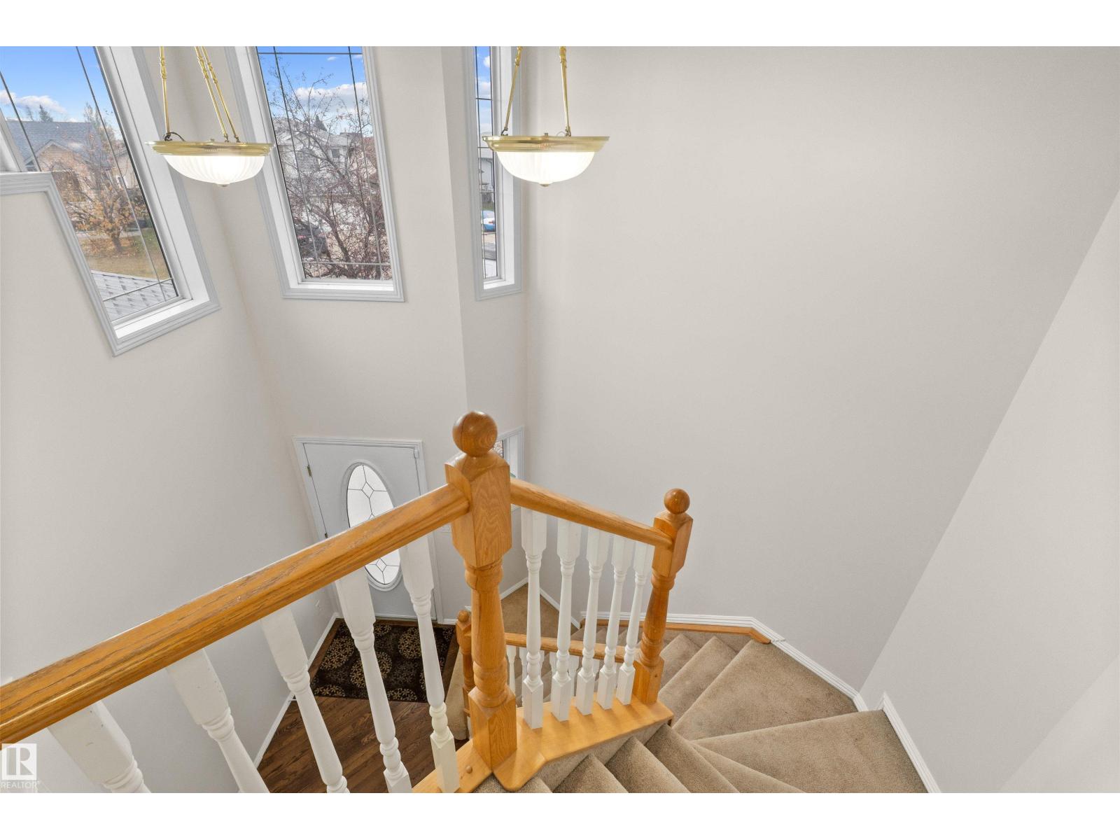
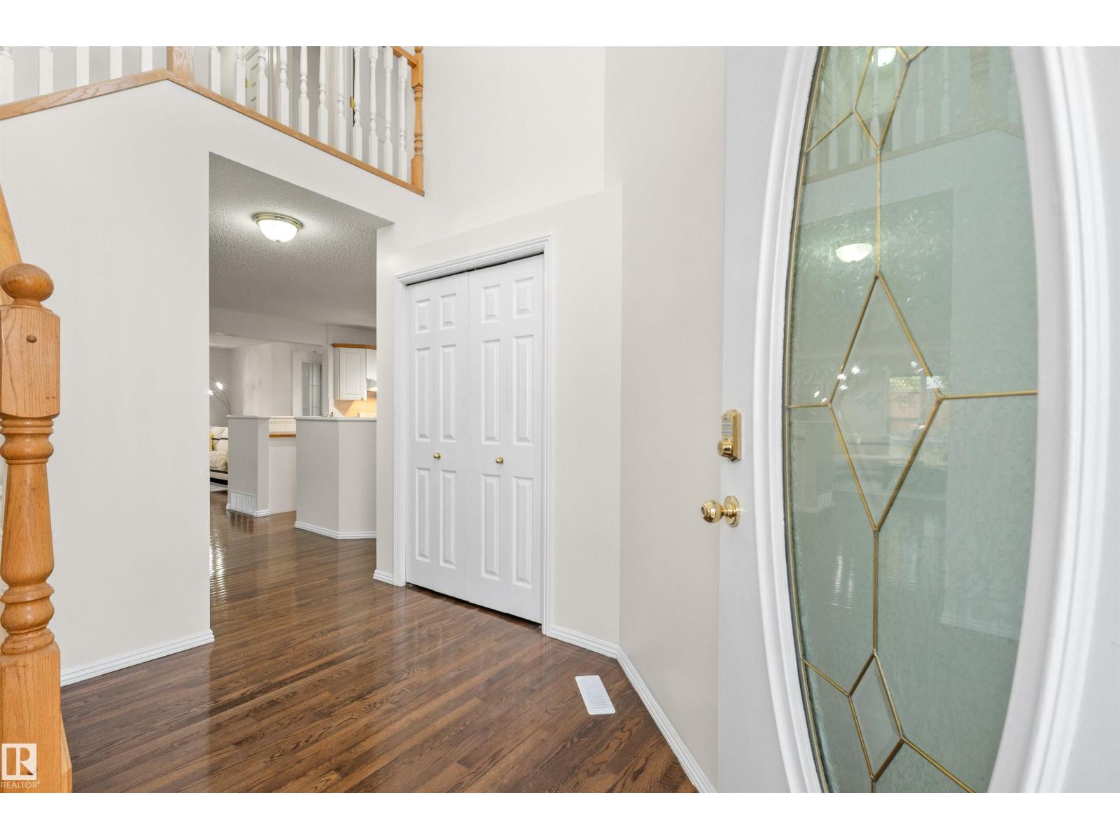
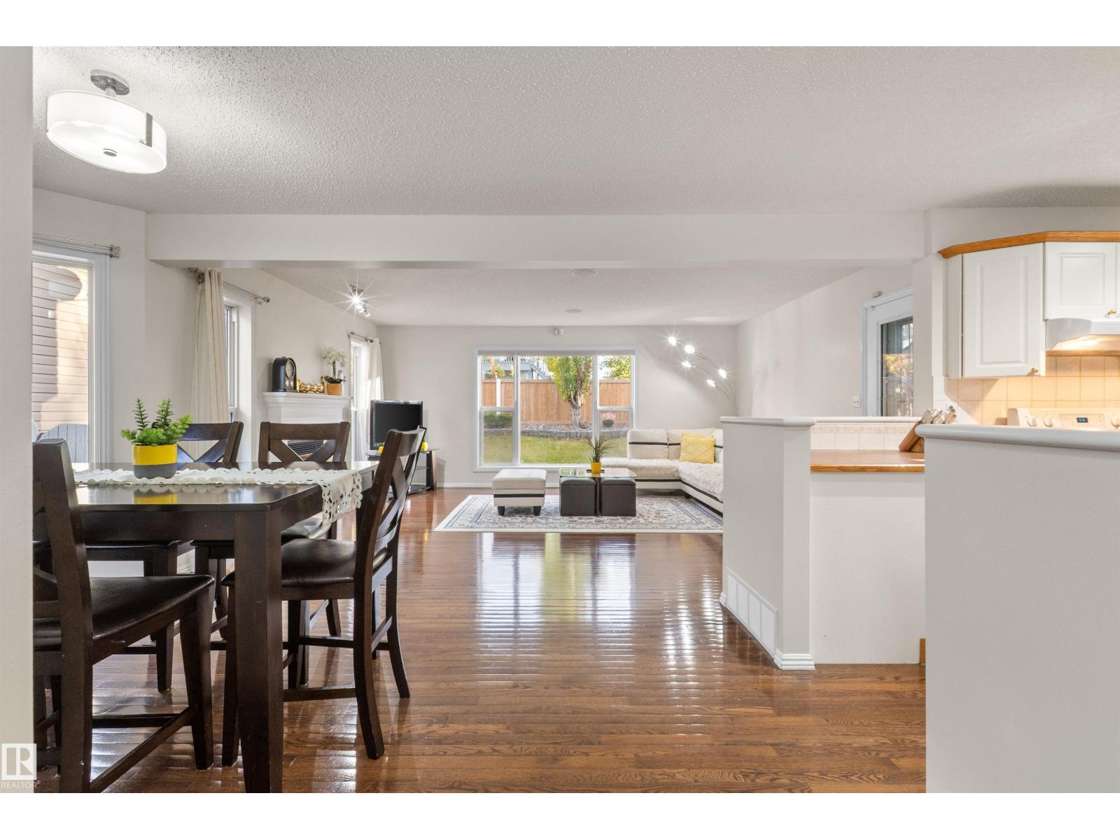
Welcome home to 305 Wild Rose Way, a former Pacesetter show home where your family’s best memories are waiting to happen. Soaring ceilings and a warm, open layout feel unforgettable the moment you walk in. Cozy up by the gas fireplace on cold Edmonton nights, with hardwood underfoot and built-in speakers in the living room, primary bedroom and garage. Upstairs, the primary retreat offers an ensuite and two walk-in closets, plus two more bedrooms. The finished basement adds a fourth bedroom, family room and full bath. The big updates are done: new roof, furnace and hot water tank, fresh paint, and A/C to keep summers comfortable. Step onto the large deck, with a gas line for the BBQ, and picture long summer evenings in your backyard oasis. A double garage, plus a nearby school, park, pond and walking trail, make everyday life easy. (id:31684)
| 3 days ago | Listing updated with changes from the MLS® | |
| 3 days ago | Status changed to Active | |
| 2 weeks ago | Listing first seen on site |


The trademarks MLS®, Multiple Listing Service® and the associated logos are owned by The Canadian Real Estate Association (CREA) and identify the quality of services provided by real estate professionals who are members of CREA. Used under license.
The trademarks REALTOR®, REALTORS®, and the REALTOR® logo are controlled by The Canadian Real Estate Association (CREA) and identify real estate professionals who are members of CREA. These trademarks are owned or controlled by The Canadian Real Estate Association (CREA) and identify real estate professionals who are members of CREA (REALTOR®) and/or the quality of services they provide (MLS®).
This REALTOR.ca listing content is owned and licensed by REALTOR® members of The Canadian Real Estate Association.