


11519 38 AV NW NWEdmonton, AB T6J 0L3
Due to the health concerns created by Coronavirus we are offering personal 1-1 online video walkthough tours where possible.
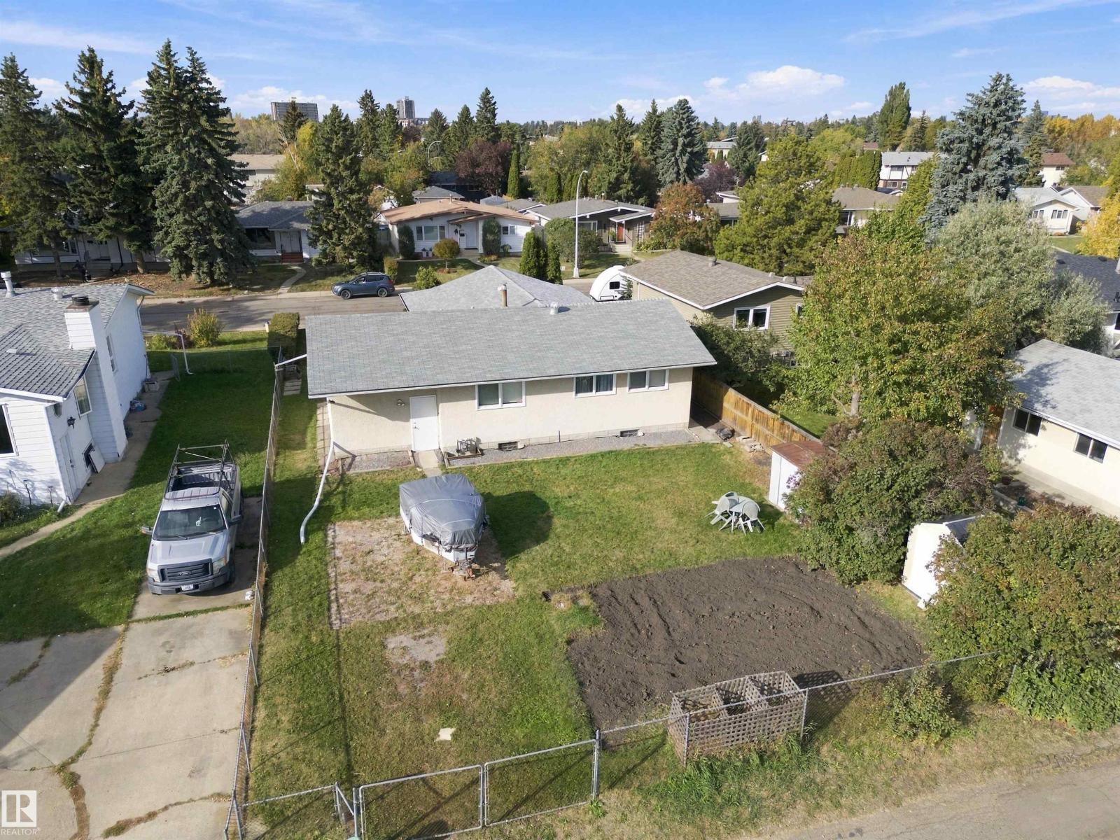
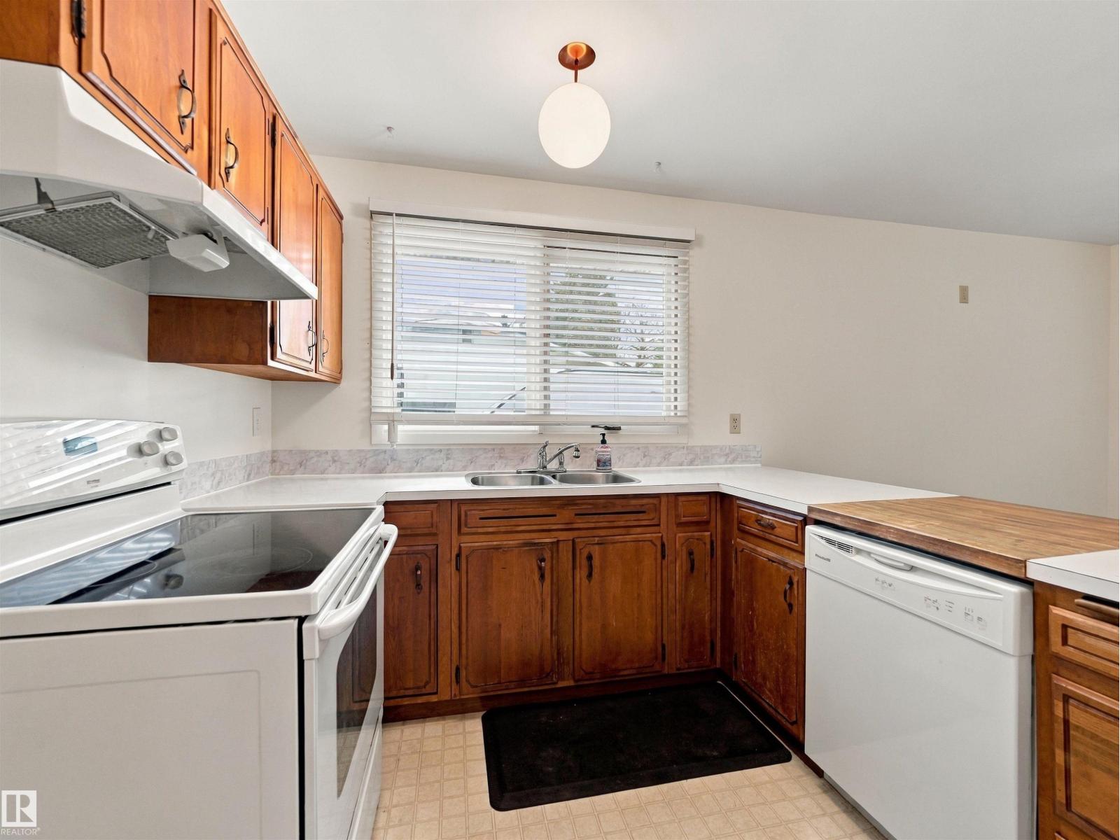
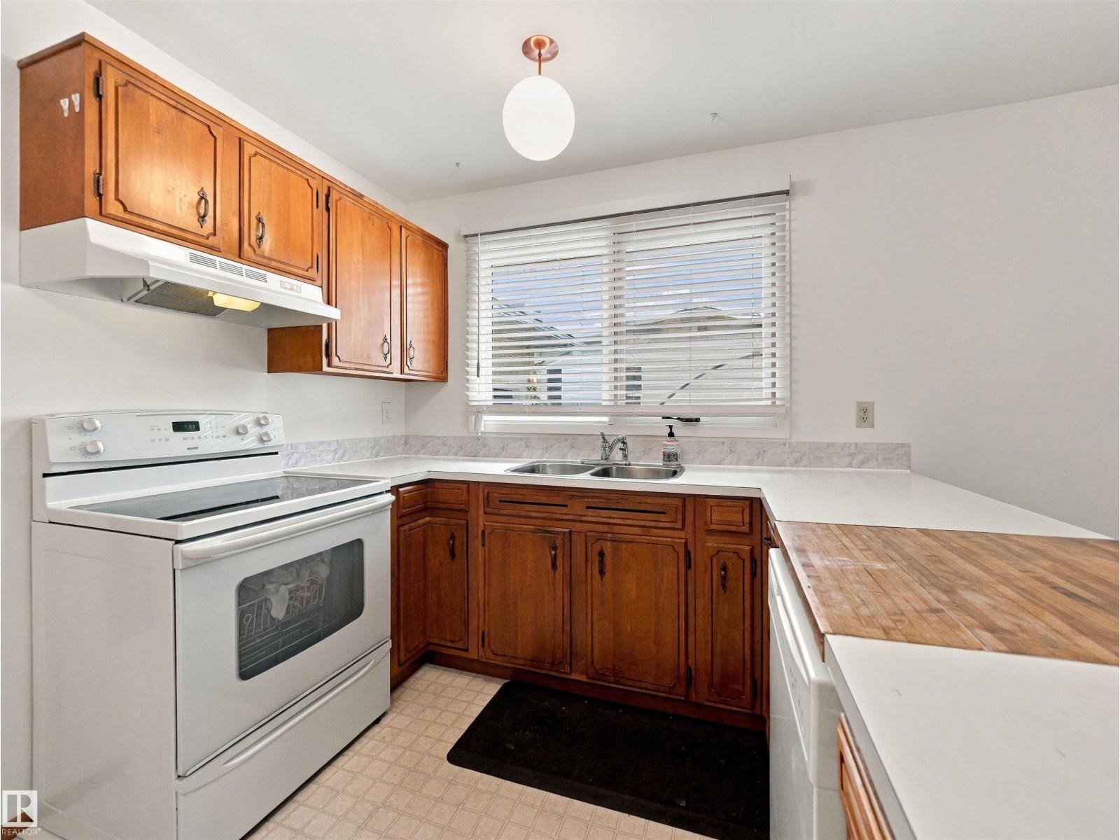
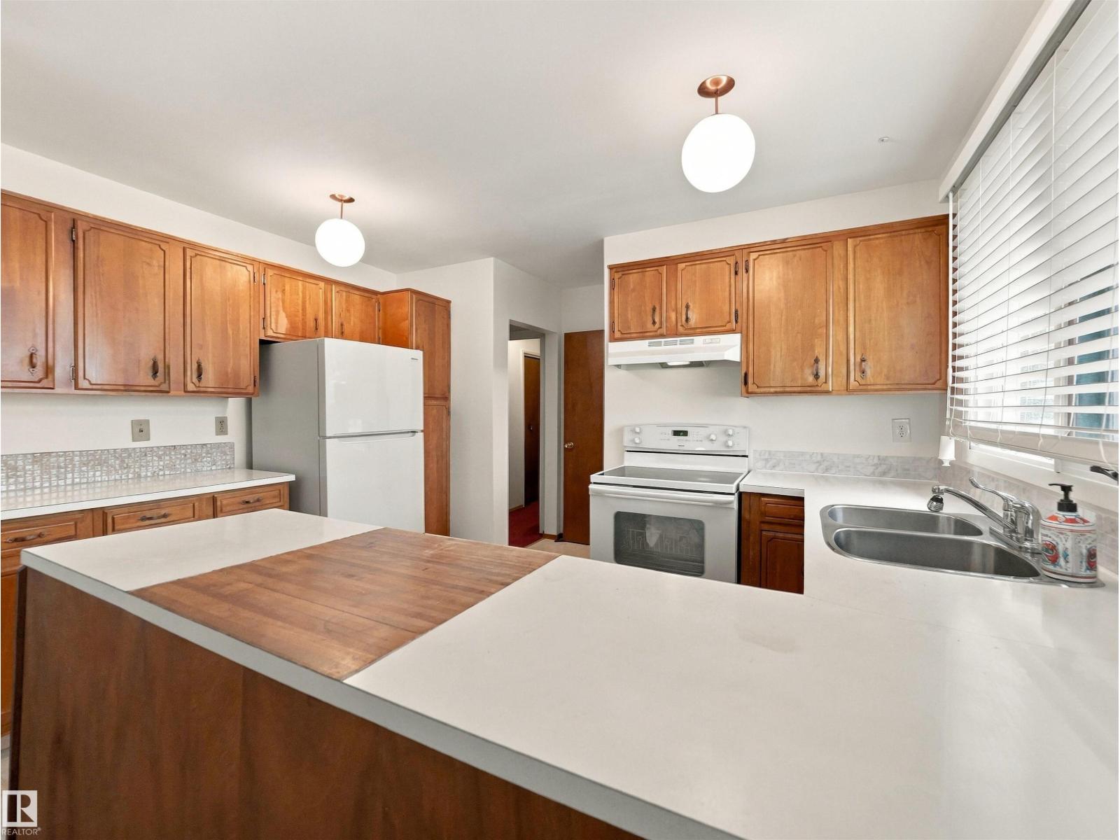
Location, location, location, Close to schools, shopping and so much more! Welcome to this premier location in heart of Greenfield! This well thought out 1341 sq ft bungalow with attached single garage is waiting for your ideas and design or just move in and renovate as you go! The back yard is huge with room for oversized double garage and garage suite potential. With 4 bdrm upstairs and 1.5 bath this home has so much to offer your growing family with large family room and recreation space in basement with plenty of storage. Your new home is calling with ability to build lots of equity! (id:31684)
| 4 days ago | Listing updated with changes from the MLS® | |
| 4 days ago | Status changed to Active | |
| 3 weeks ago | Listing first seen on site |


The trademarks MLS®, Multiple Listing Service® and the associated logos are owned by The Canadian Real Estate Association (CREA) and identify the quality of services provided by real estate professionals who are members of CREA. Used under license.
The trademarks REALTOR®, REALTORS®, and the REALTOR® logo are controlled by The Canadian Real Estate Association (CREA) and identify real estate professionals who are members of CREA. These trademarks are owned or controlled by The Canadian Real Estate Association (CREA) and identify real estate professionals who are members of CREA (REALTOR®) and/or the quality of services they provide (MLS®).
This REALTOR.ca listing content is owned and licensed by REALTOR® members of The Canadian Real Estate Association.