


8512 134 AV NWEdmonton, AB T5E 1H2
Due to the health concerns created by Coronavirus we are offering personal 1-1 online video walkthough tours where possible.
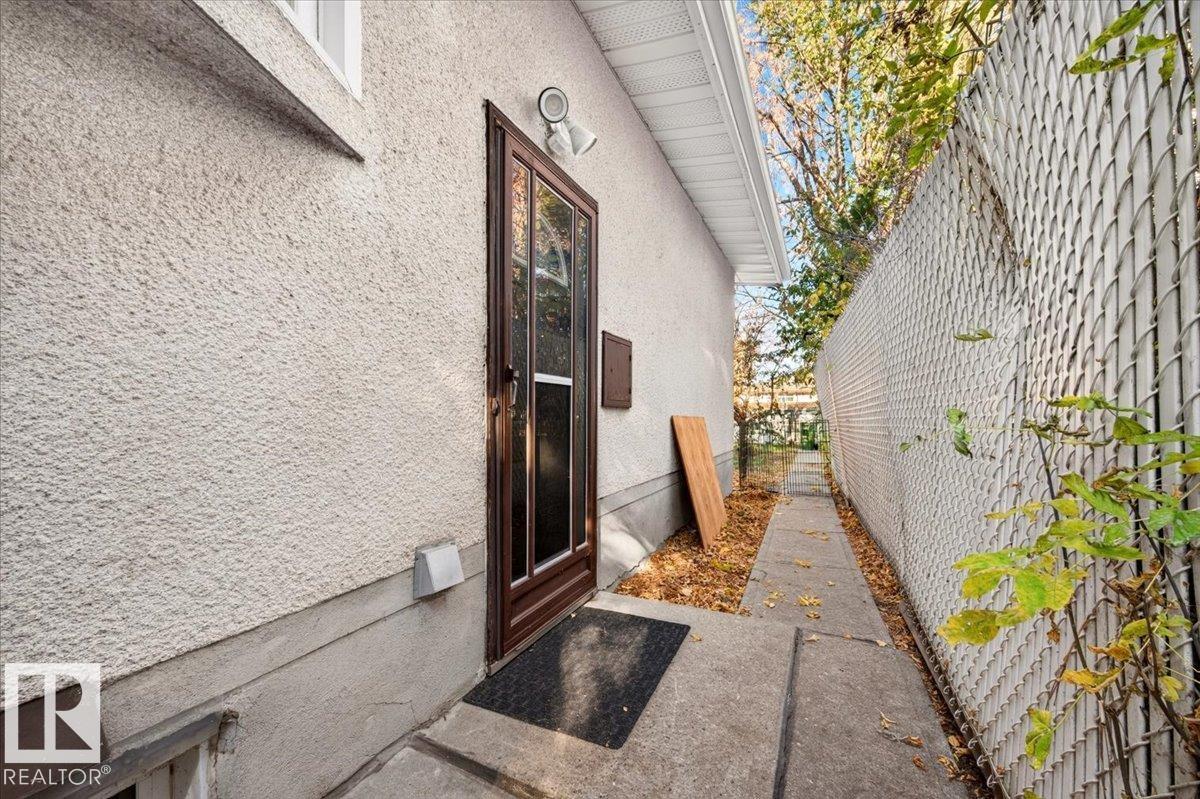
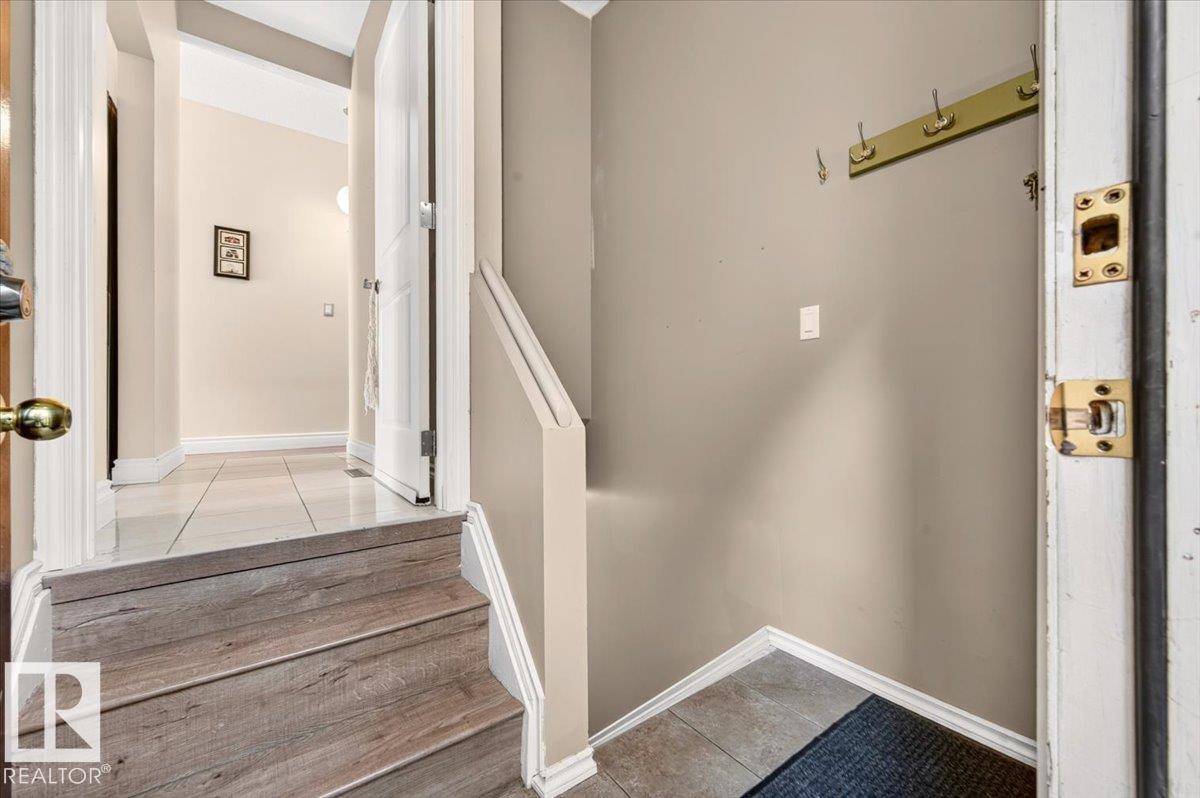
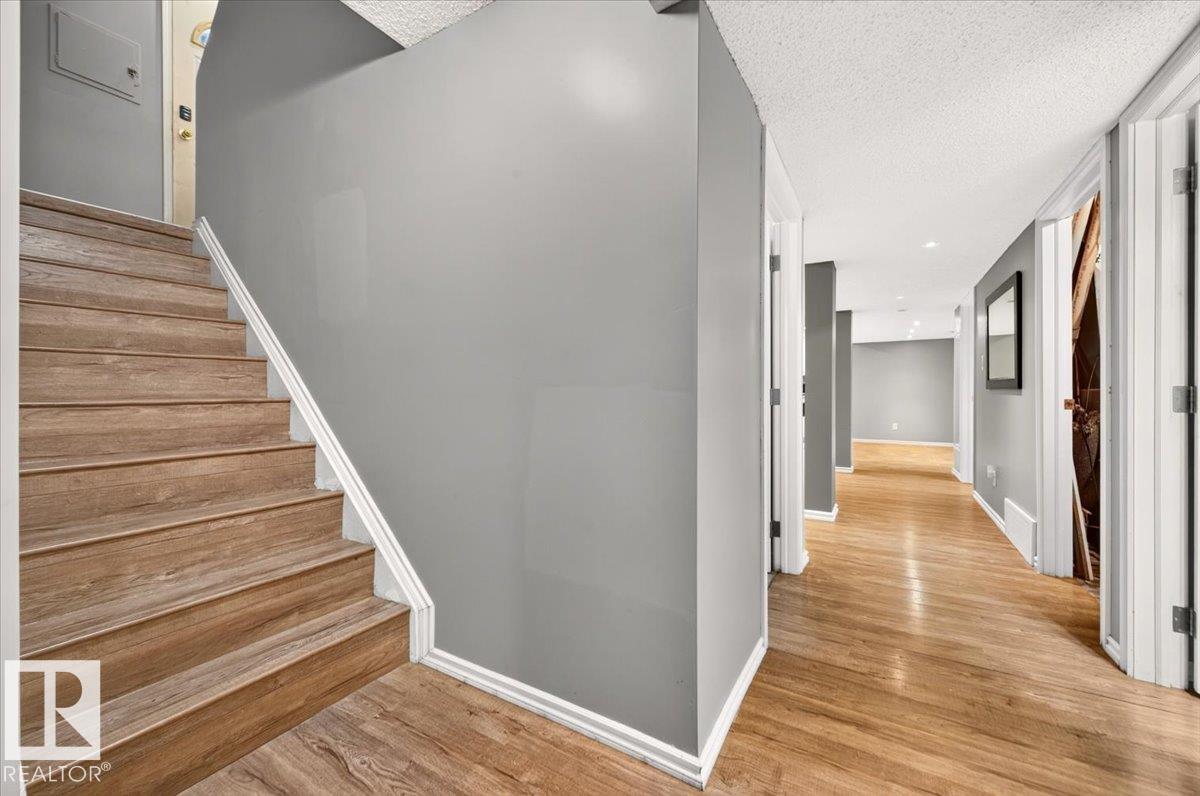
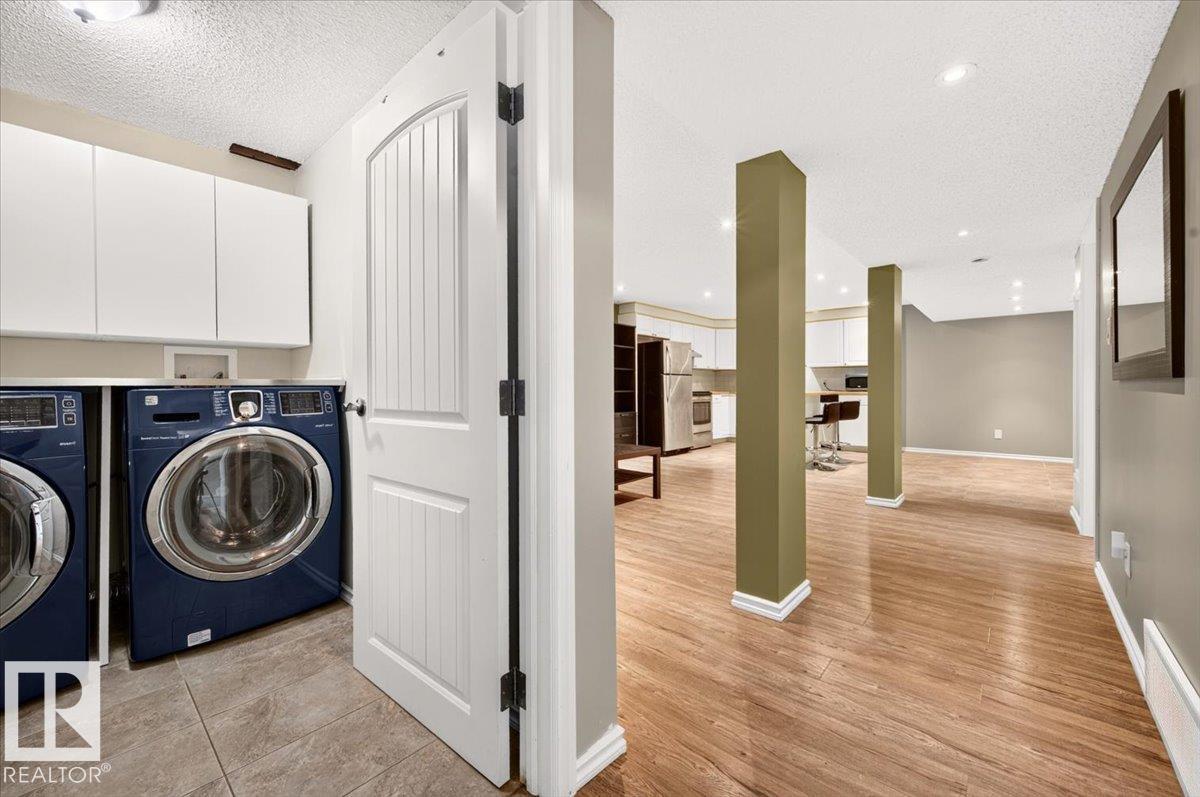
Welcome to this spacious bright open beam bungalow with double attached insulated garage. Located in a great area across from a park and schools and recreation nearby. This beautiful thought-out home has so much to offer. Over 9 ft vaulted ceilings on the main floor, large living room window overlooking the park, bringing in rays of sunlight. Beautiful hardwood floors, 3 generous bedrooms, gorgeous kitchen with loads of pantry space and breakfast nook. The main floor bath contains a 5 piece bath with double sinks, tub and shower column, also has a stackable front-load washer/dryer. You will also find a family room to enjoy some TV time with a sliding door to your lovely deck and backyard for family to enjoy. The basement is fully developed with second kitchen, living room, 4-piece bath, 2 bedrooms, den and laundry room. There is also a separate entrance. Nearby shopping schools. Just relax and enjoy. Welcome Home. (id:31684)
| 3 days ago | Listing updated with changes from the MLS® | |
| 3 days ago | Status changed to Active | |
| 3 weeks ago | Listing first seen on site |


The trademarks MLS®, Multiple Listing Service® and the associated logos are owned by The Canadian Real Estate Association (CREA) and identify the quality of services provided by real estate professionals who are members of CREA. Used under license.
The trademarks REALTOR®, REALTORS®, and the REALTOR® logo are controlled by The Canadian Real Estate Association (CREA) and identify real estate professionals who are members of CREA. These trademarks are owned or controlled by The Canadian Real Estate Association (CREA) and identify real estate professionals who are members of CREA (REALTOR®) and/or the quality of services they provide (MLS®).
This REALTOR.ca listing content is owned and licensed by REALTOR® members of The Canadian Real Estate Association.