


10985 130 ST NWEdmonton, AB T5M 0Z6
Due to the health concerns created by Coronavirus we are offering personal 1-1 online video walkthough tours where possible.
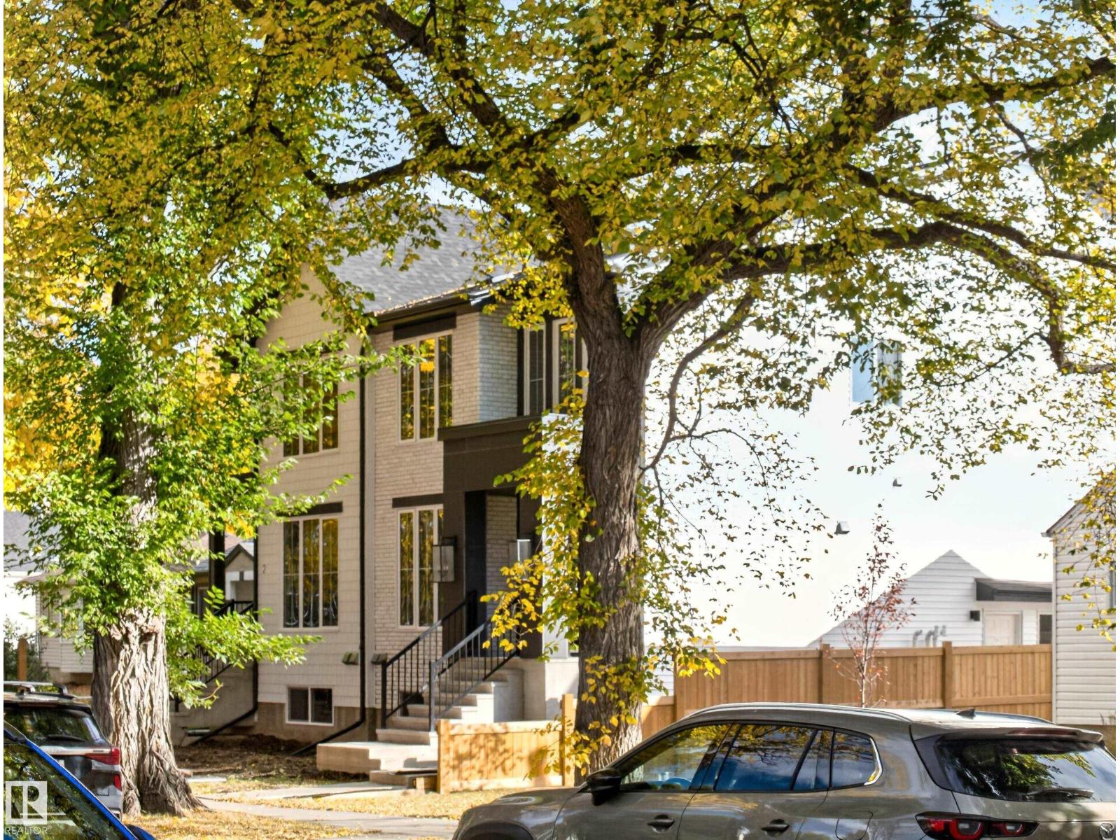
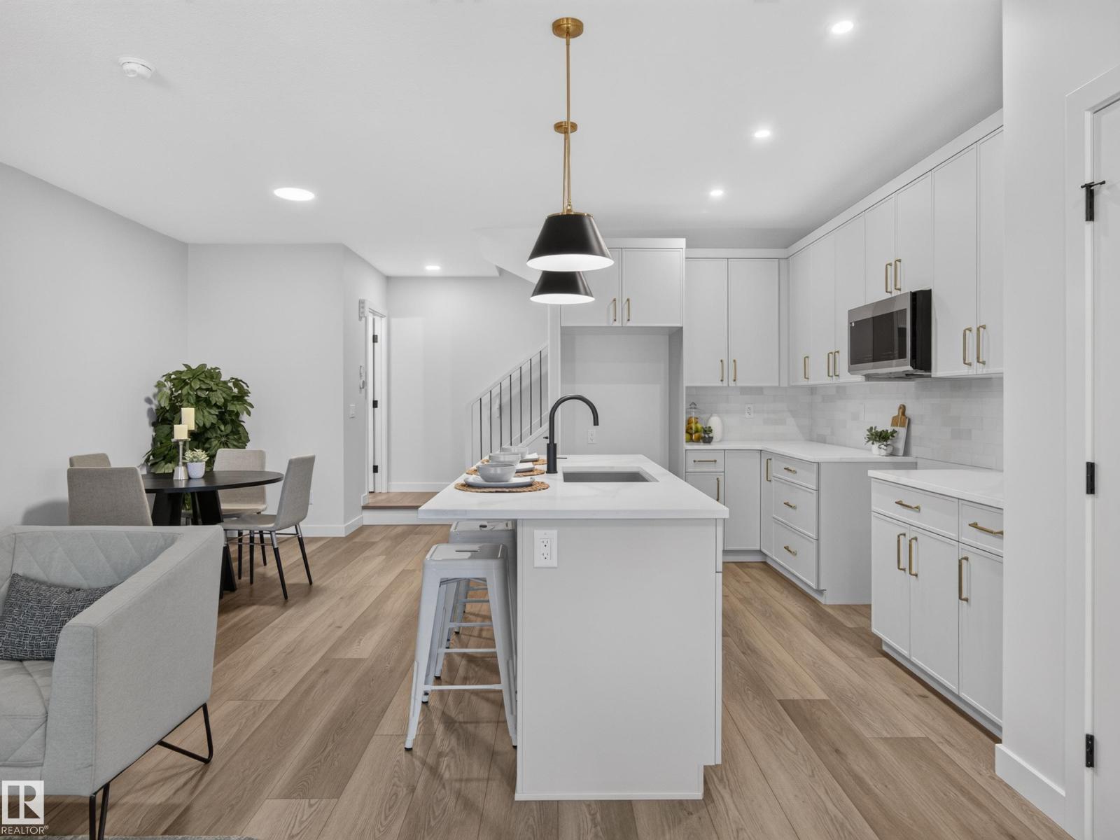
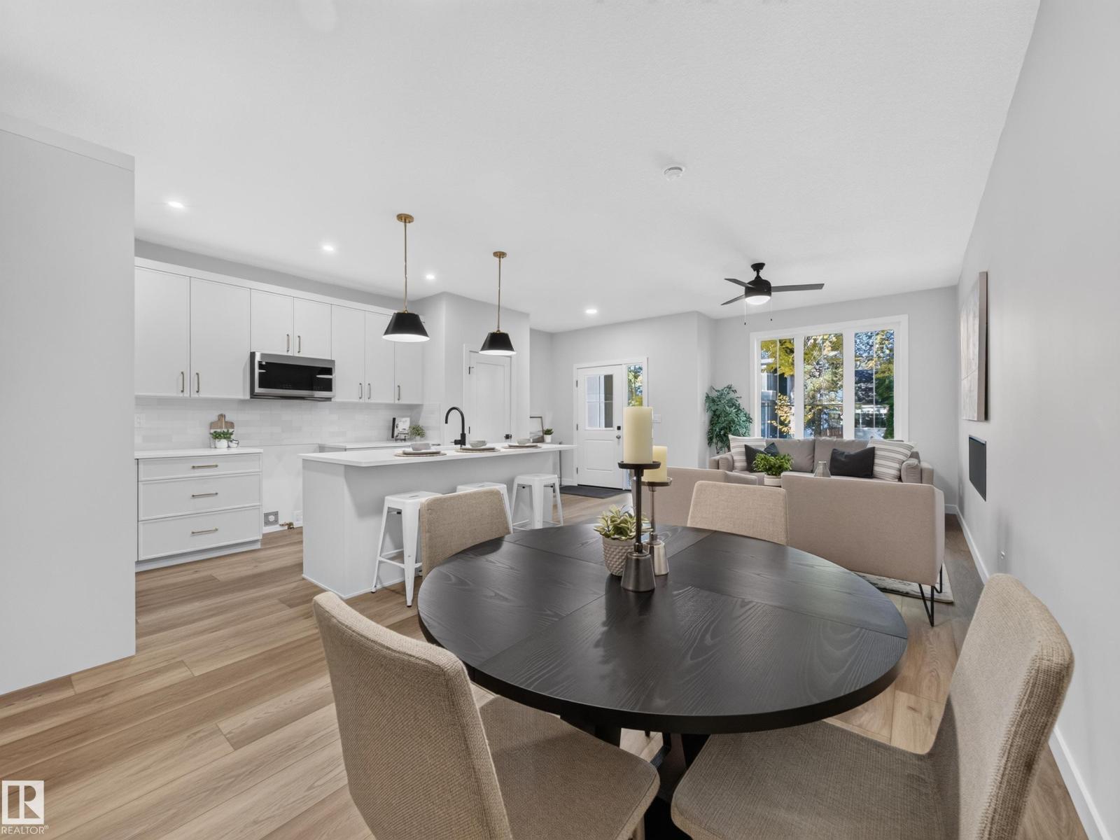
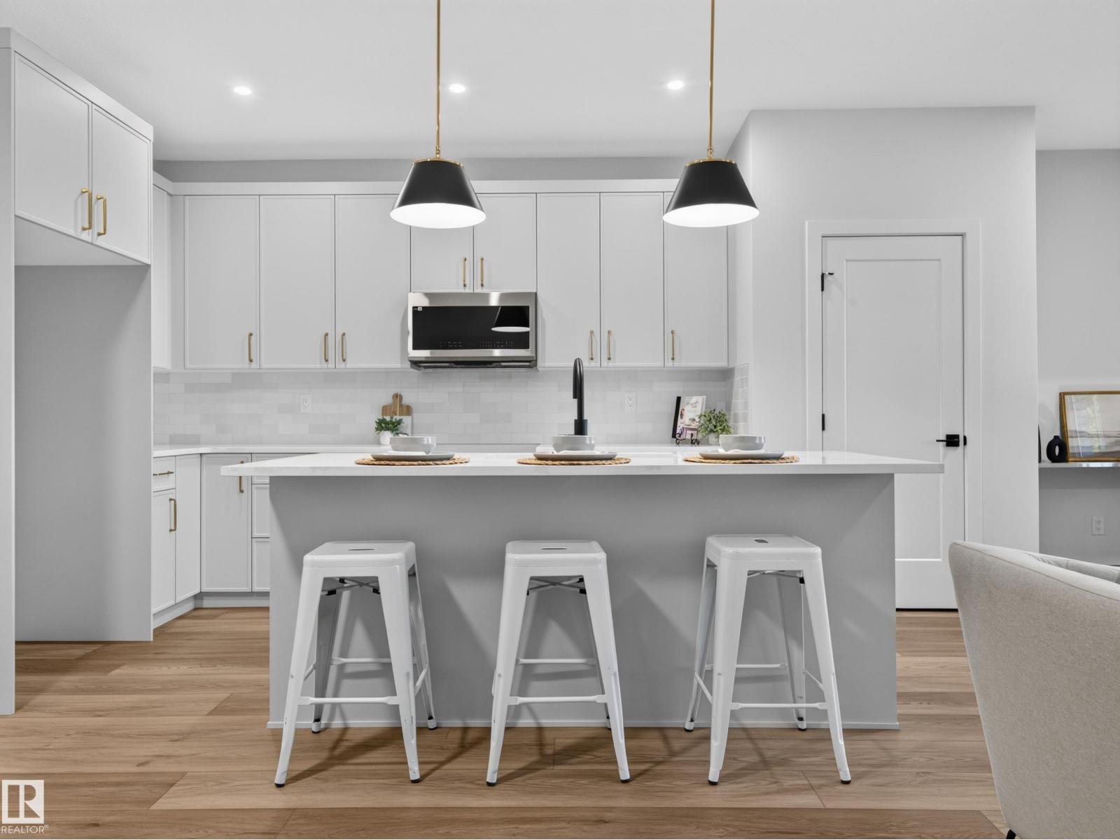
100% COMPLETED, TURN-KEY EXECUTIVE 8-UNIT PORTFOLIO | PRIME A-LOCATION WESTMOUNT • BUILD QUALITY: Full Brick & Hardie front/back, triple-pane & oversized windows, zero-carpet LVP throughout, Aria vents, 9' ceilings, custom railing, 42” upper slim shaker PVC cabinets, 3 cm quartz countertops in kitchen, ceiling fans, designer tile, electric fireplaces. Brand new side fencing & full landscaping. • SUITE LAYOUT: (4) 1,278 sq ft 3-bed/2.5-bath uppers + (4) 1-bed basement suites. Includes 8 full s/s appliance packages & zebra window blinds. Staged upper suite ready for viewing. • METERS & PARKING: 4 gas / 4 power meters (basements paired with uppers). 2 single detached garages + 2 paved surface stalls. Full Builder’s Warranty included. • LOCATION & DEMAND: Steps to Westmount School, community fitness centre, & 124 St. High rental demand with neighbouring infill leasing rapidly. Why fight over tenants in lesser communities when you can offer executive-level finishes that attract stable, high-caliber renters. (id:31684)
| 3 days ago | Listing updated with changes from the MLS® | |
| 3 days ago | Status changed to Active | |
| 3 weeks ago | Listing first seen on site |


The trademarks MLS®, Multiple Listing Service® and the associated logos are owned by The Canadian Real Estate Association (CREA) and identify the quality of services provided by real estate professionals who are members of CREA. Used under license.
The trademarks REALTOR®, REALTORS®, and the REALTOR® logo are controlled by The Canadian Real Estate Association (CREA) and identify real estate professionals who are members of CREA. These trademarks are owned or controlled by The Canadian Real Estate Association (CREA) and identify real estate professionals who are members of CREA (REALTOR®) and/or the quality of services they provide (MLS®).
This REALTOR.ca listing content is owned and licensed by REALTOR® members of The Canadian Real Estate Association.