


10017 113 ST NWEdmonton, AB T5K 1N9
Due to the health concerns created by Coronavirus we are offering personal 1-1 online video walkthough tours where possible.
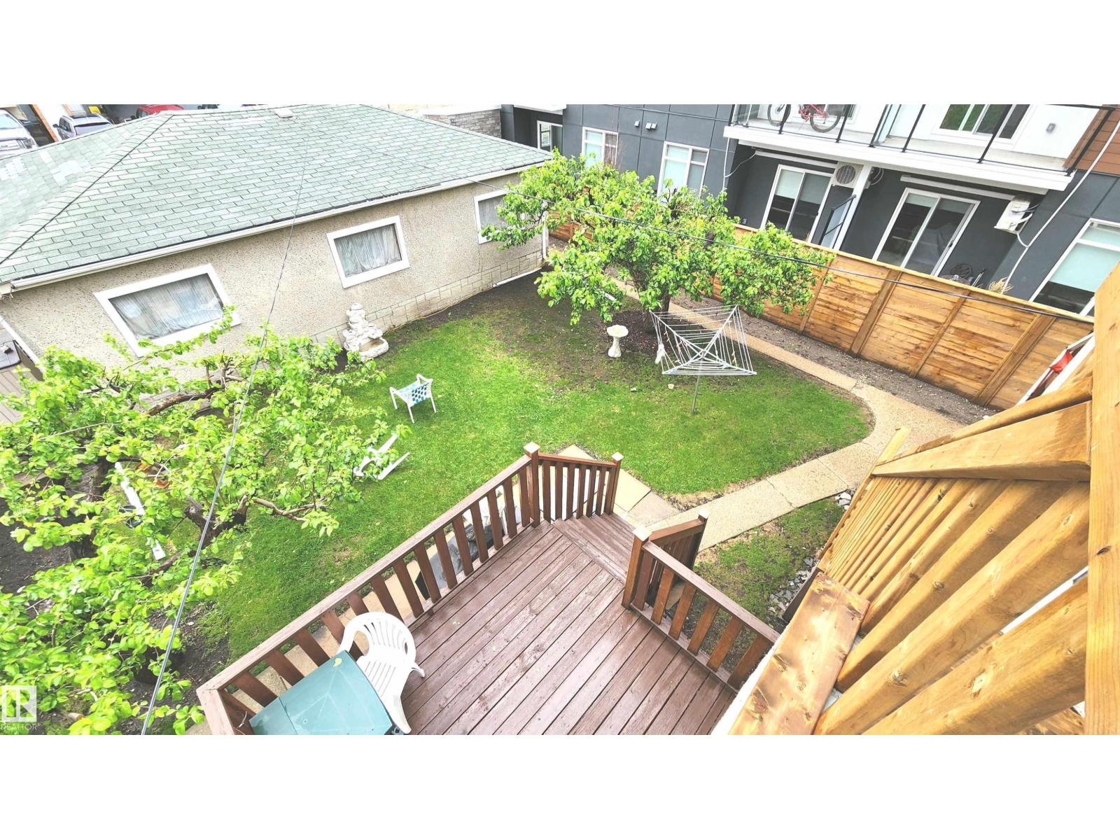
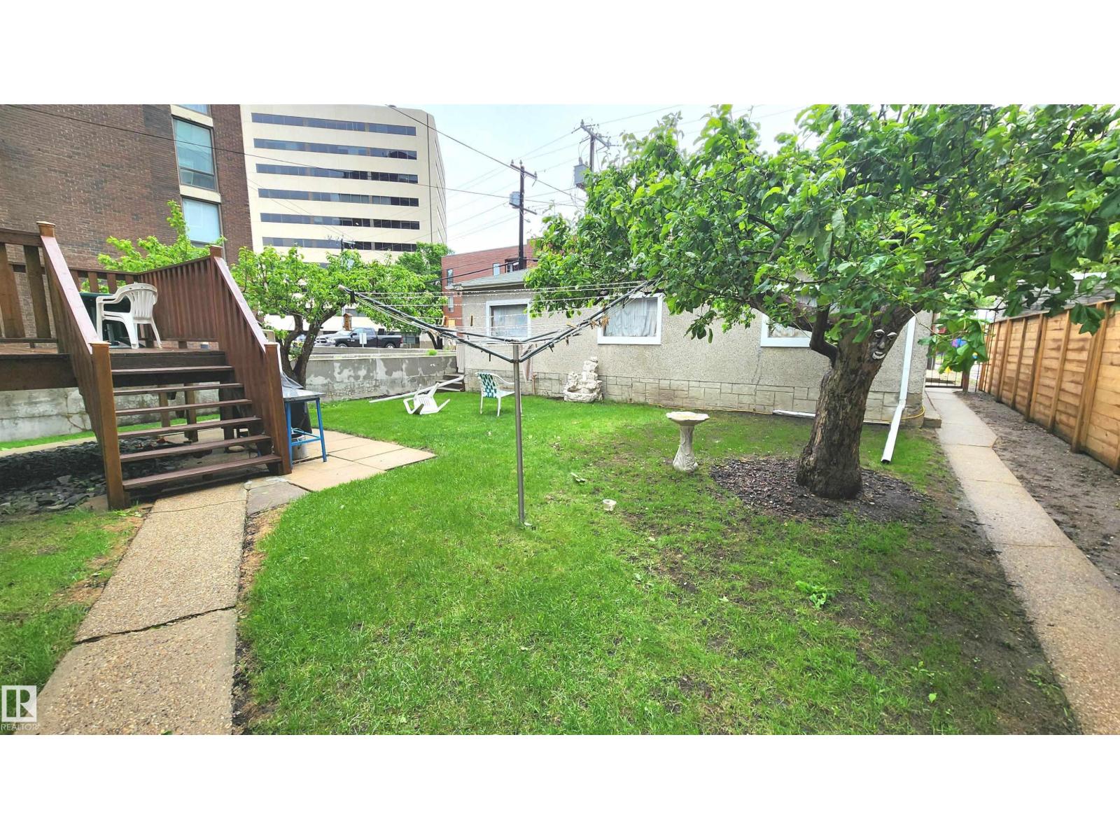
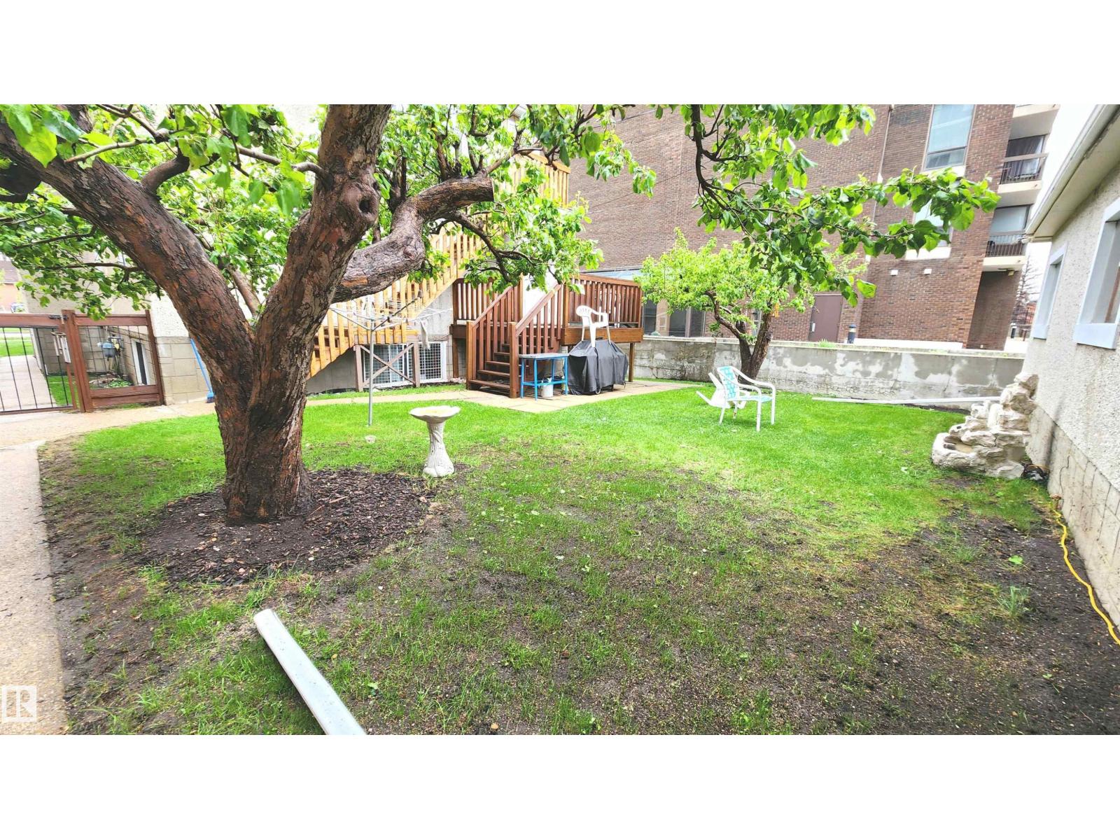
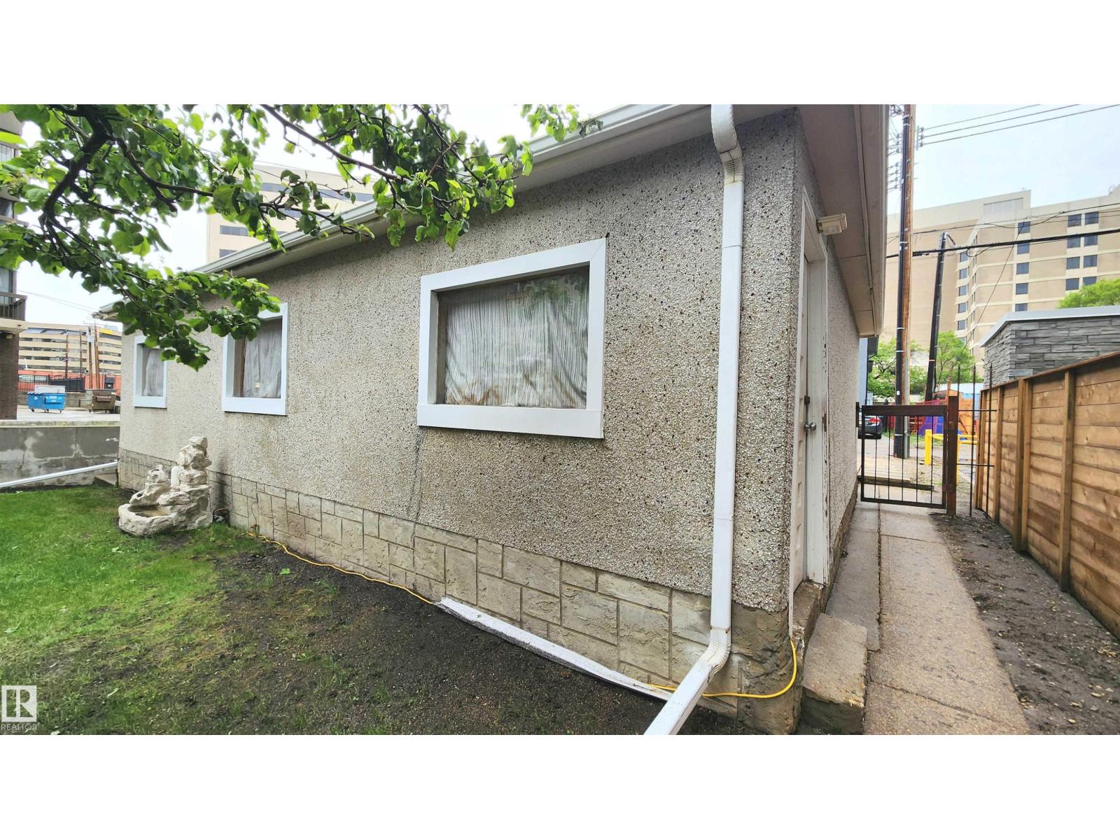
LOCATION, LOCATION, LOCATION! Here's a RARE OPPORTUNITY to own this Uniquely Large 3,077 Sq.ft house in the Heart of Downtown offered by a LONG TERM OWNER! Although much of it is in Original Condition, this Property has been Excellently maintained! Featuring 2 x 2 Bedroom Units upstairs, 2 x 1 Bedroom Units in the basement & a 3 Bedroom Spacious Main floor Unit. Great Holding Property with Large Scale Zoning! This property is Very Turn Key and features Multiple Entrances for complete tenant/owner privacy PLUS a 33 x 22 Triple Car Garage along with about 5 Exterior parking stalls on the driveway. The owners fenced backyard is a Beautiful Peaceful serenity amongst the busy vibrant life of downtown! All Fire Code permits are up to date. This is the Opportunity to be a few steps from Jasper Avenue in a Centralized portion of Downtown. Excellent Purchase for Large Family / Investors to Buy & Hold or Develop in a Clean Central Spot. (id:31684)
| 3 days ago | Listing updated with changes from the MLS® | |
| 3 days ago | Status changed to Active | |
| 3 weeks ago | Listing first seen on site |


The trademarks MLS®, Multiple Listing Service® and the associated logos are owned by The Canadian Real Estate Association (CREA) and identify the quality of services provided by real estate professionals who are members of CREA. Used under license.
The trademarks REALTOR®, REALTORS®, and the REALTOR® logo are controlled by The Canadian Real Estate Association (CREA) and identify real estate professionals who are members of CREA. These trademarks are owned or controlled by The Canadian Real Estate Association (CREA) and identify real estate professionals who are members of CREA (REALTOR®) and/or the quality of services they provide (MLS®).
This REALTOR.ca listing content is owned and licensed by REALTOR® members of The Canadian Real Estate Association.