


#416 15211 139 ST NWEdmonton, AB T6V 0A1
Due to the health concerns created by Coronavirus we are offering personal 1-1 online video walkthough tours where possible.
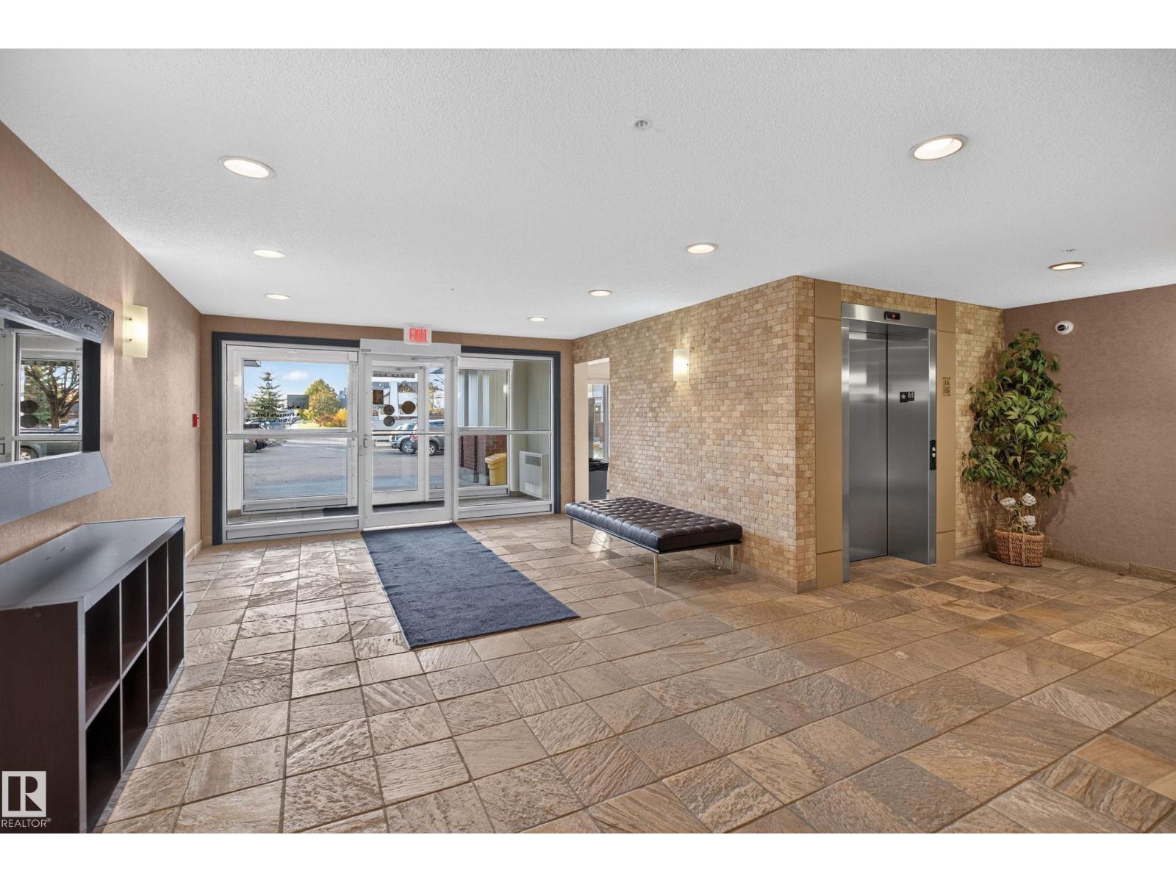
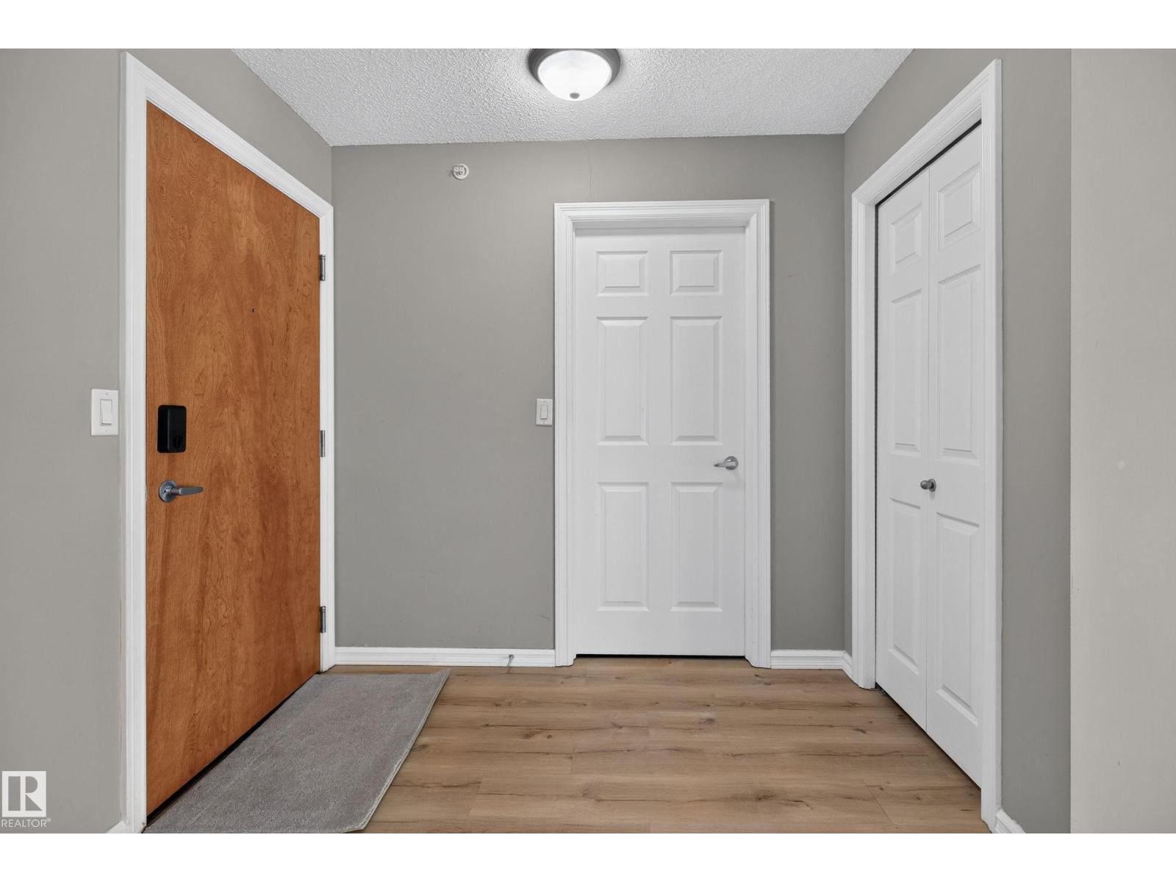
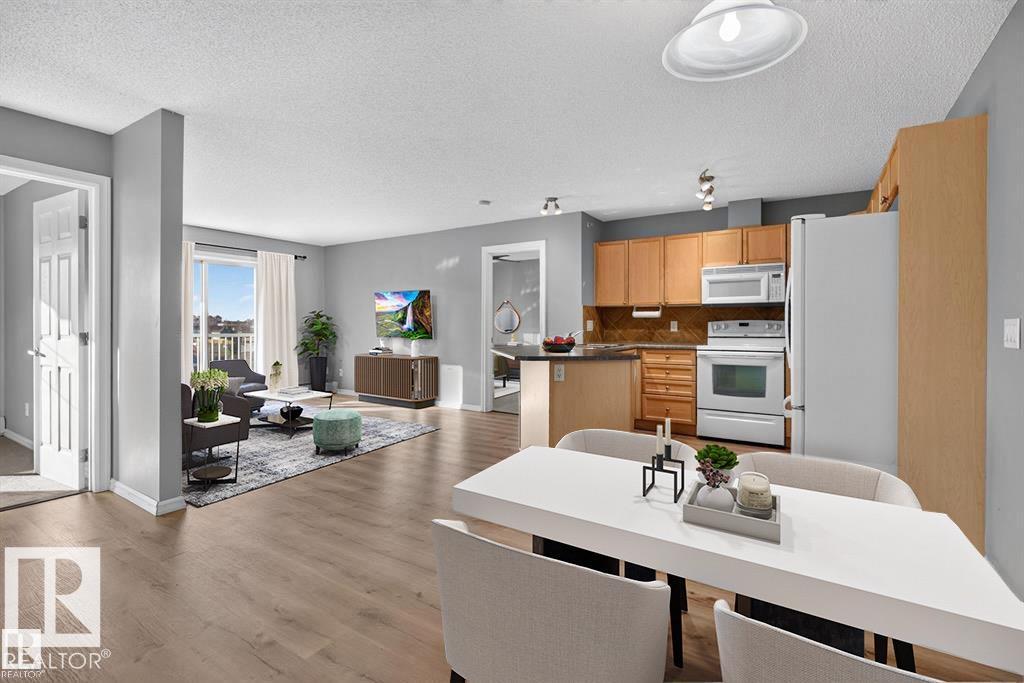
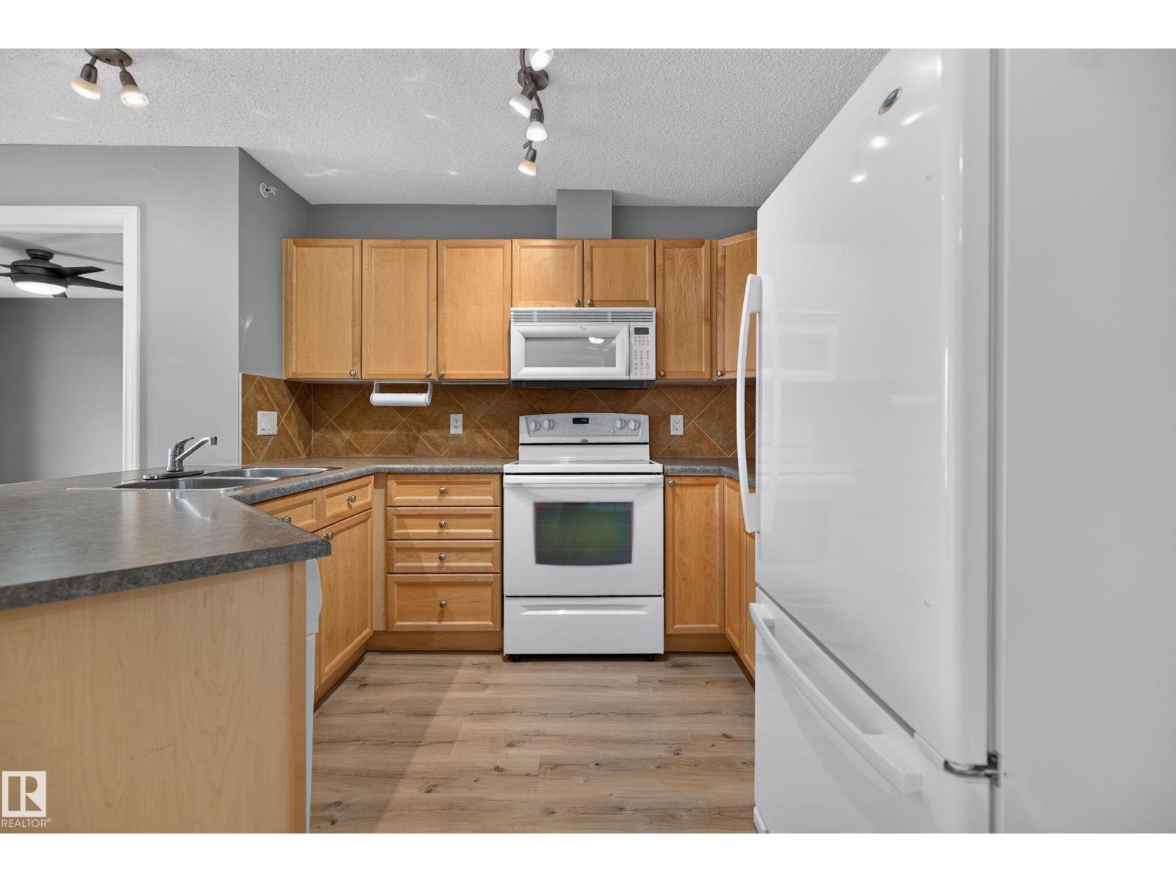
Welcome to this beautifully maintained top floor condo in Skyview Landing! Offering 2 bedrooms, 2 bathrooms, and underground parking, this inviting home combines comfort, functionality, and low maintenance living. Step inside to an open concept layout featuring new vinyl plank flooring, a spacious dining area, and extended bar seating that flows into the living room. Enjoy west facing views from your balcony overlooking the courtyard, the perfect place to unwind and take in the evening sun. The primary suite features a generous walk through closet leading to a private ensuite, while the second bedroom and adjacent 4 piece bathroom provide flexibility for guests, a roommate, or a home office. Additional features include convenient in suite laundry and a functional layout design for every day living. Whether you are a first time buyer, downsizing, or searching for an excellent investment opportunity, this well maintained condo is worth a look! (id:31684)
| 2 weeks ago | Listing updated with changes from the MLS® | |
| 2 weeks ago | Status changed to Active | |
| 2 weeks ago | Price changed to $189,900 | |
| a month ago | Listing first seen on site |


The trademarks MLS®, Multiple Listing Service® and the associated logos are owned by The Canadian Real Estate Association (CREA) and identify the quality of services provided by real estate professionals who are members of CREA. Used under license.
The trademarks REALTOR®, REALTORS®, and the REALTOR® logo are controlled by The Canadian Real Estate Association (CREA) and identify real estate professionals who are members of CREA. These trademarks are owned or controlled by The Canadian Real Estate Association (CREA) and identify real estate professionals who are members of CREA (REALTOR®) and/or the quality of services they provide (MLS®).
This REALTOR.ca listing content is owned and licensed by REALTOR® members of The Canadian Real Estate Association.