


14020 118 ST NWEdmonton, AB T5X 4J8
Due to the health concerns created by Coronavirus we are offering personal 1-1 online video walkthough tours where possible.
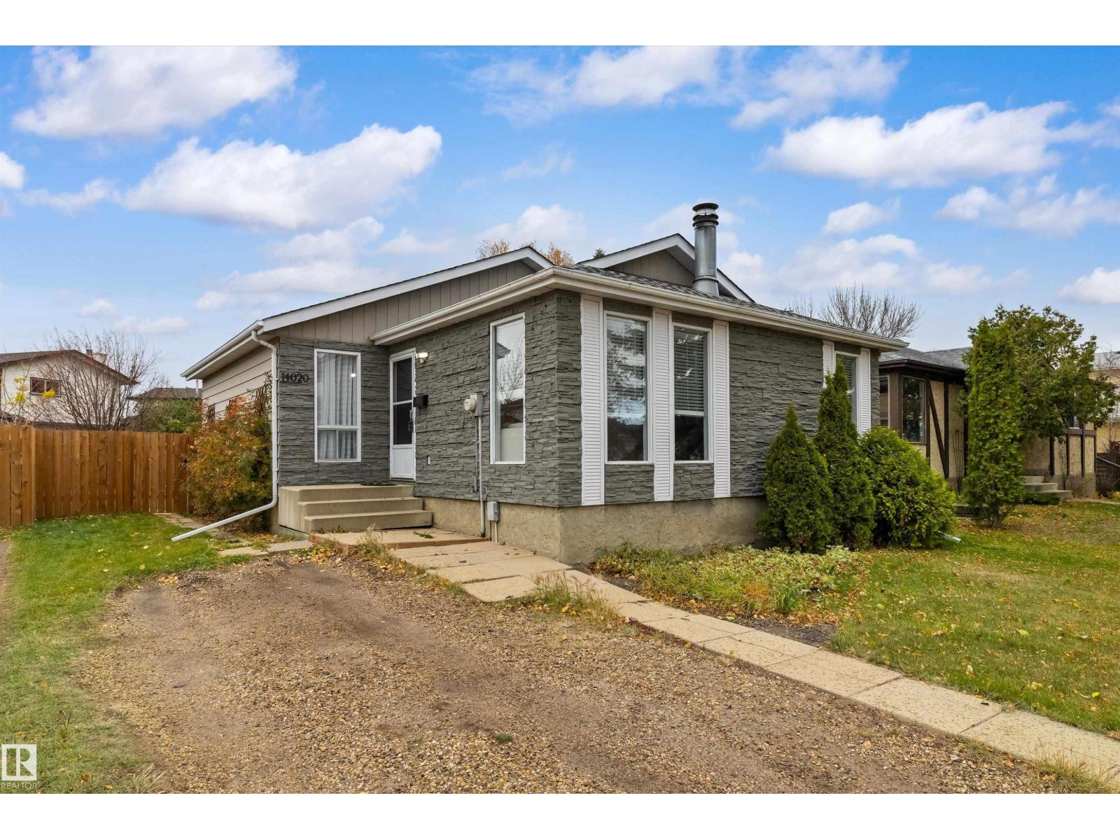
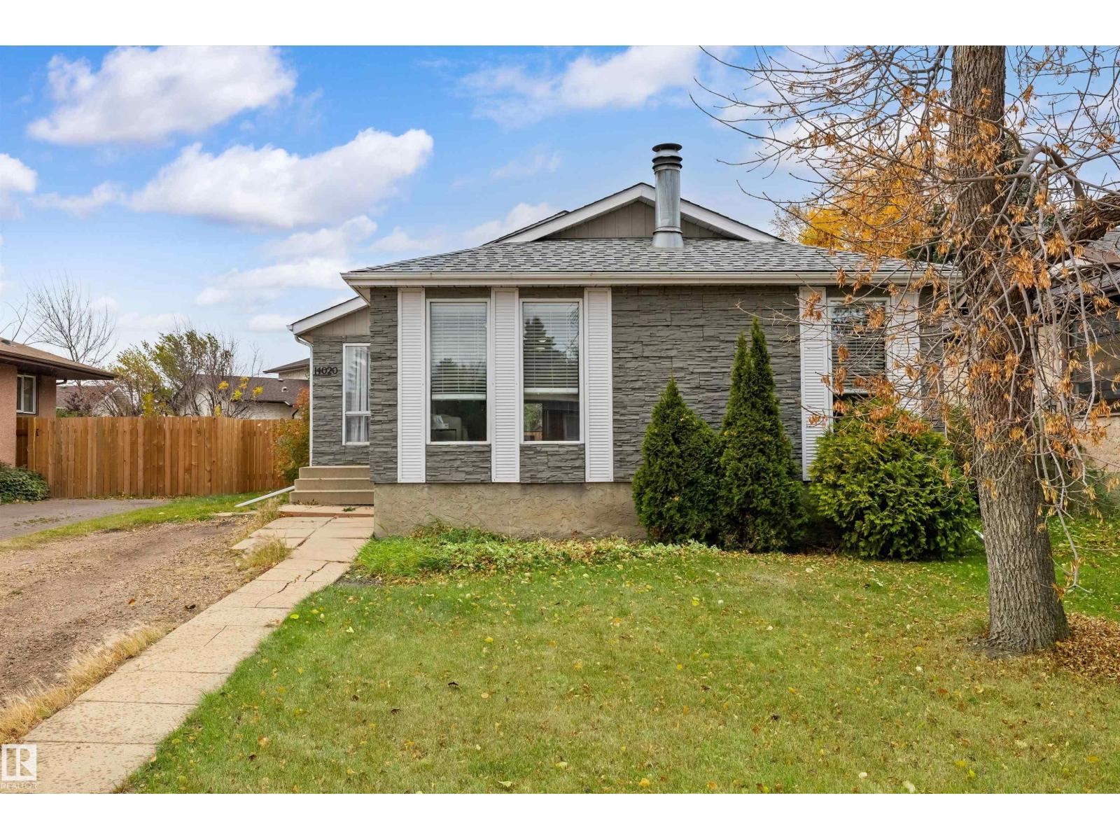
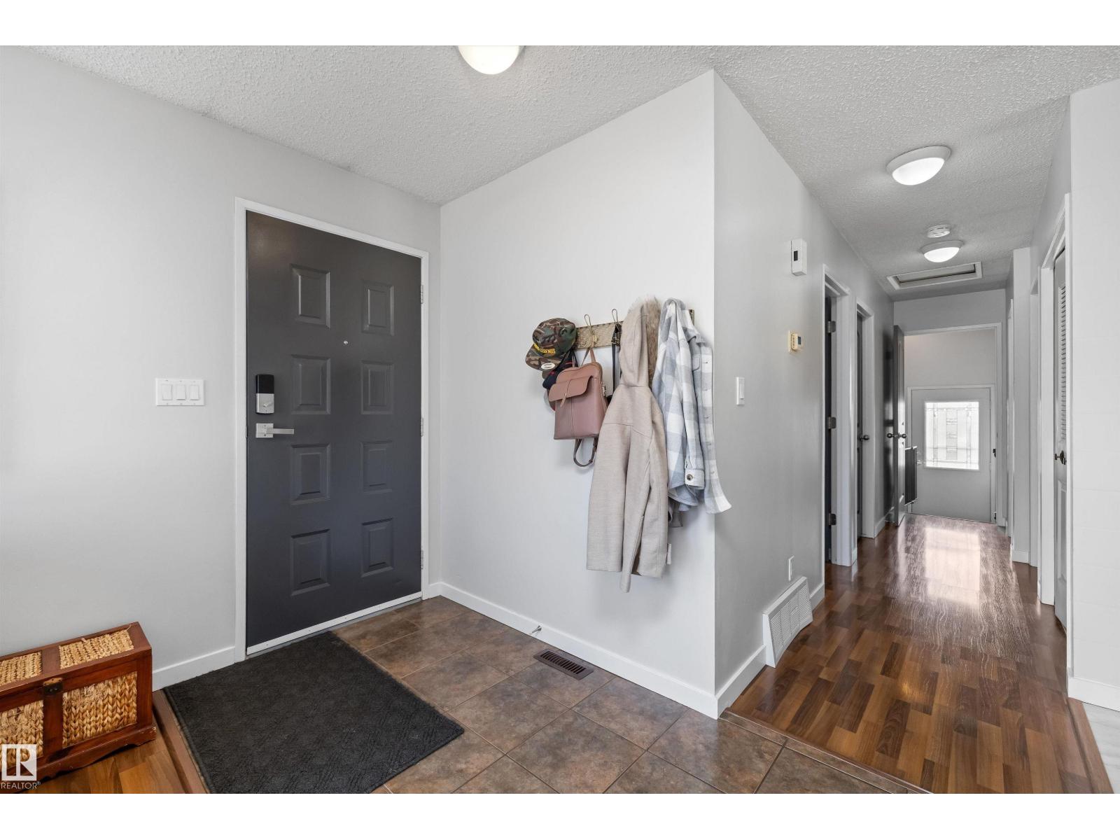
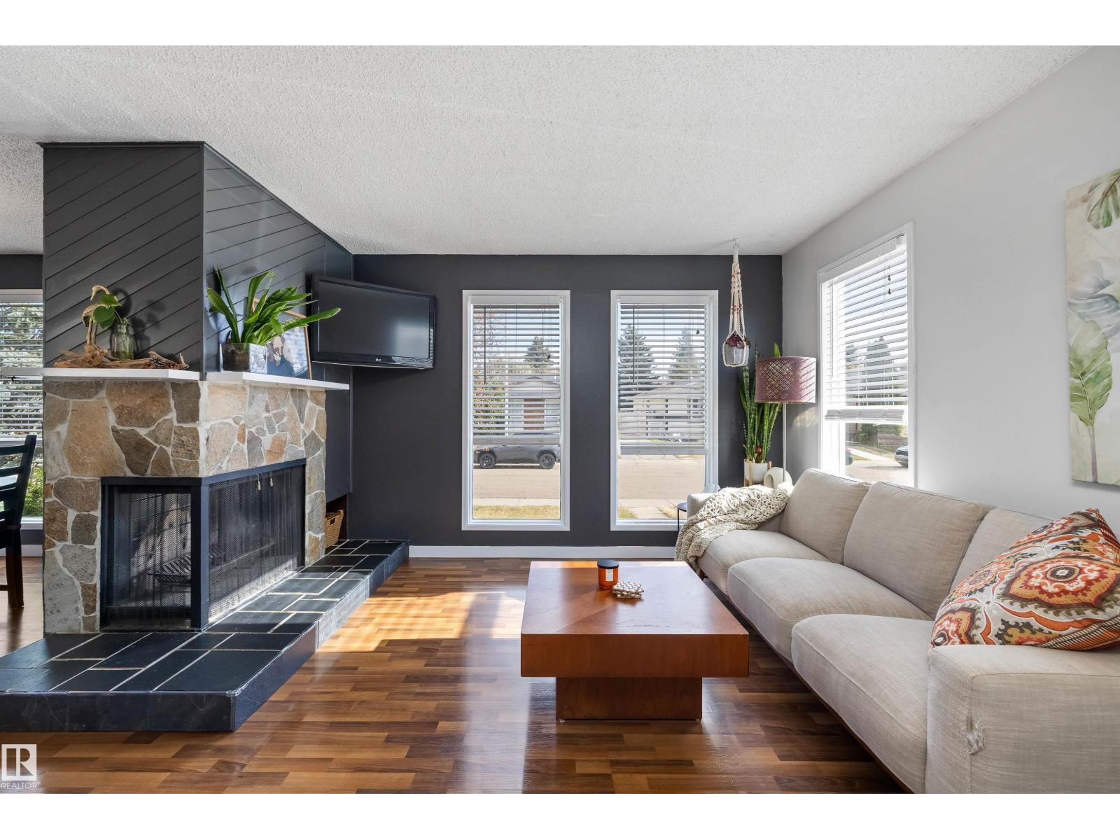
Fully Renovated Bungalow Retreat on a Quiet Crescent in Carlisle! Welcome to this stunningly modernized bungalow offering exceptional style and space in West Edmonton's desirable Carlisle community. The light-filled main floor features sleek dark laminate flooring, modern color tones, and an expansive living and dining area anchored by a striking wood-burning fireplace. The chef-inspired kitchen impresses with rich granite countertops, contemporary tile flooring, stainless steel appliances, and a stylish tiled backsplash. Three main-level bedrooms provide flexible living space, complemented by a full bathroom. The fully finished basement extends your options with a massive family recreation room, a private den ideal for a home office, and a second full bath. Key mechanical and exterior updates include a high-efficiency furnace, central A/C, and newer shingles. Enjoy outdoor living on a peaceful crescent, steps from local parks, top schools, and quick retail access! (id:31684)
| 3 days ago | Listing updated with changes from the MLS® | |
| 3 days ago | Status changed to Active | |
| 3 days ago | Listing first seen on site |


The trademarks MLS®, Multiple Listing Service® and the associated logos are owned by The Canadian Real Estate Association (CREA) and identify the quality of services provided by real estate professionals who are members of CREA. Used under license.
The trademarks REALTOR®, REALTORS®, and the REALTOR® logo are controlled by The Canadian Real Estate Association (CREA) and identify real estate professionals who are members of CREA. These trademarks are owned or controlled by The Canadian Real Estate Association (CREA) and identify real estate professionals who are members of CREA (REALTOR®) and/or the quality of services they provide (MLS®).
This REALTOR.ca listing content is owned and licensed by REALTOR® members of The Canadian Real Estate Association.