


9056 SHAW WY SWEdmonton, AB T6X 0S3
Due to the health concerns created by Coronavirus we are offering personal 1-1 online video walkthough tours where possible.
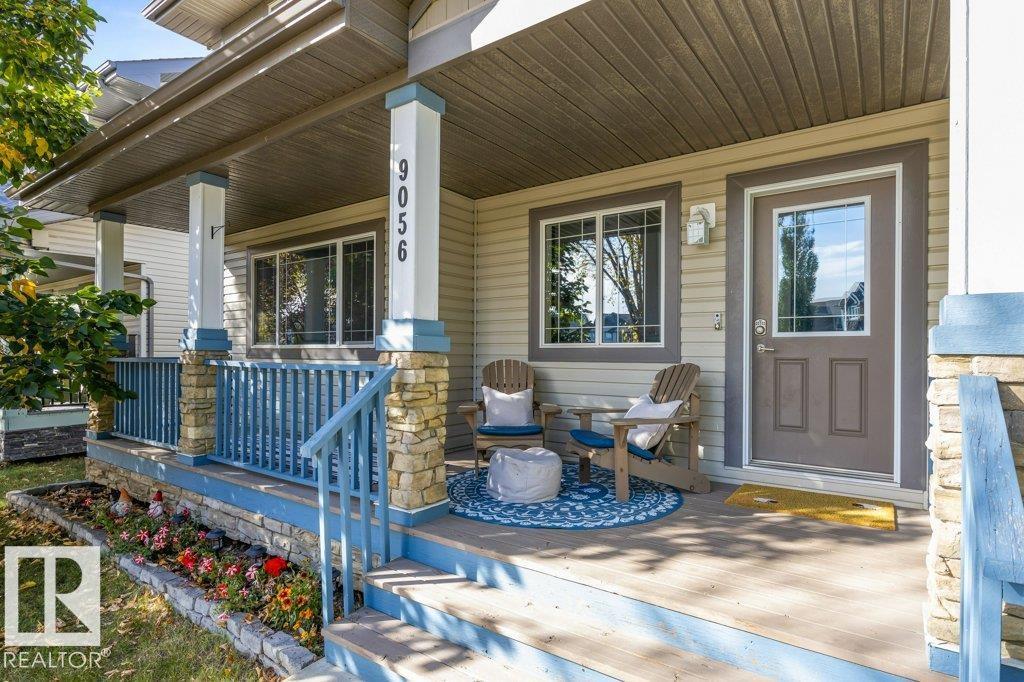
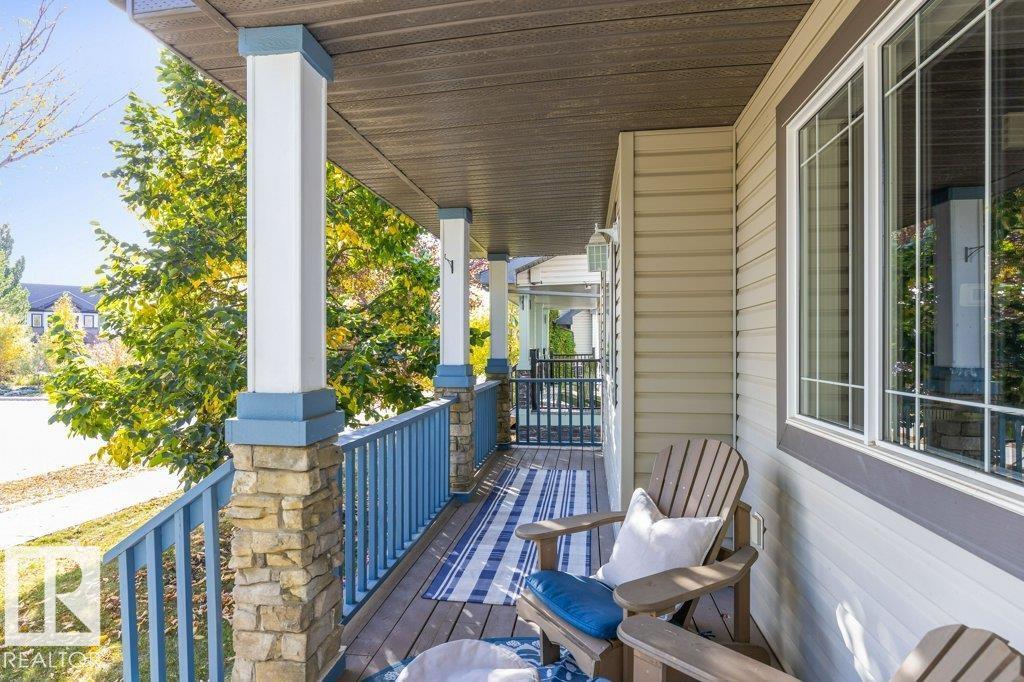
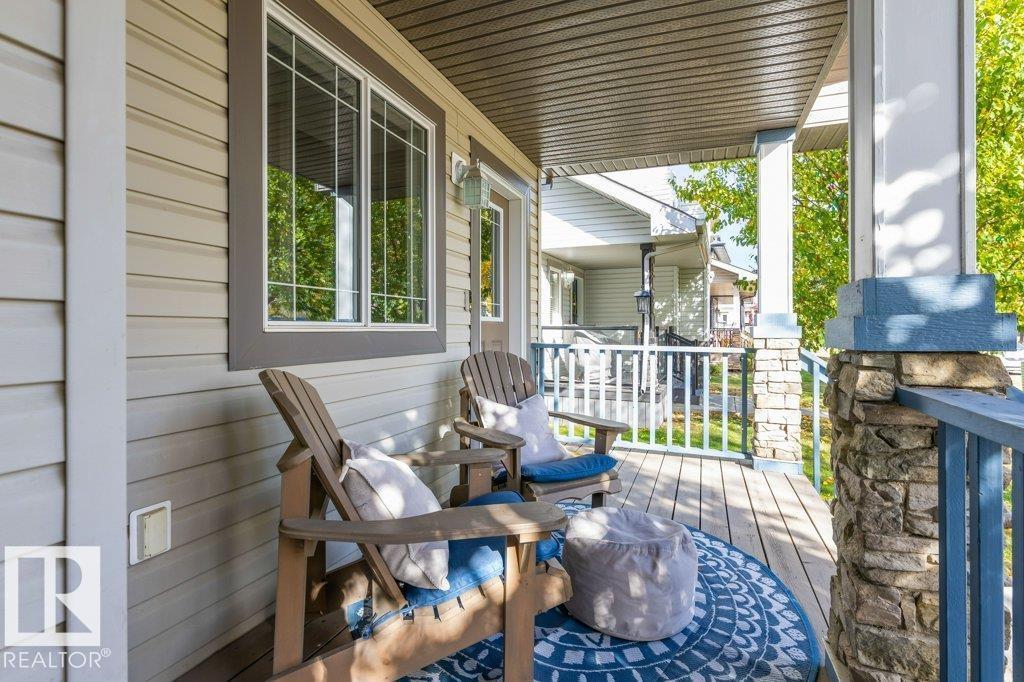
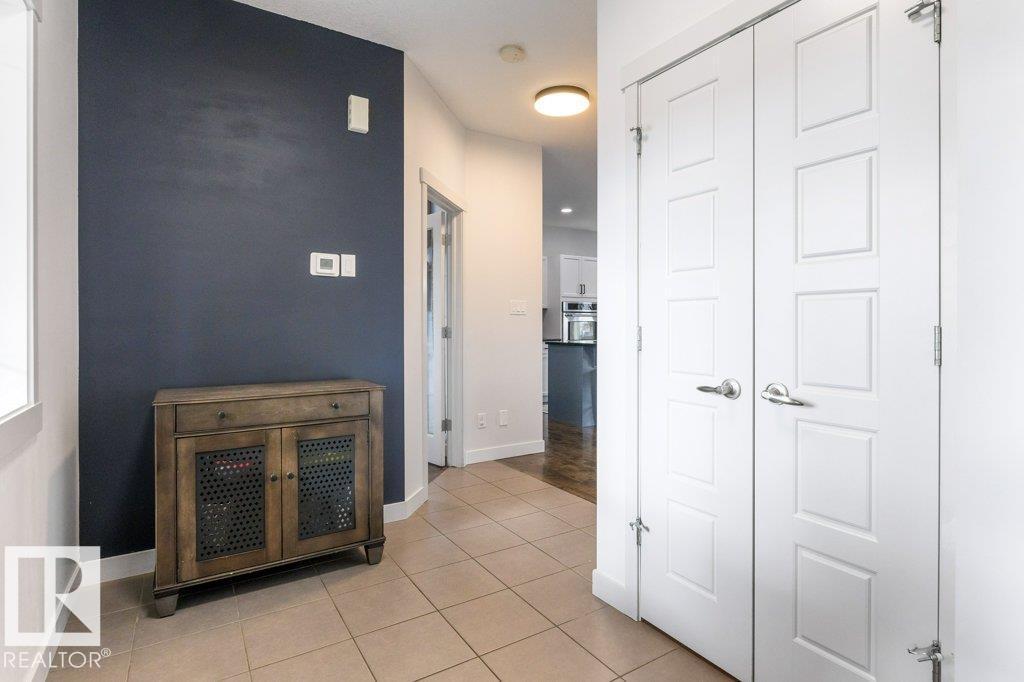
Step inside & discover a home that combines modern updates with comfortable, functional living. The main floor features 9-foot ceilings, a versatile den, convenient laundry, a half bath & a bright, open layout perfect for everyday living & entertaining. The kitchen offers custom cabinetry, granite countertops, a generous island, pantry & brand-new fridge & dishwasher. The living area is anchored by a gas fireplace, while upstairs you'll find three well-appointed bedrooms, including a spacious primary retreat with a walk-in closet & 5-pce ensuite. New flooring adds a fresh, modern touch throughout. The fully finished basement, completed in 2025, expands your living space with an additional bedroom, full bath & second living area, ideal for guests or a growing family. Enjoy added comfort with a furnace & HWT just two years old & central air conditioning installed five years ago. Outside, the fenced yard & oversized 26-foot detached double garage offer plenty of room for vehicles, storage & hobbies. (id:31684)
| 3 days ago | Listing updated with changes from the MLS® | |
| 3 days ago | Status changed to Active | |
| 3 weeks ago | Listing first seen on site |


The trademarks MLS®, Multiple Listing Service® and the associated logos are owned by The Canadian Real Estate Association (CREA) and identify the quality of services provided by real estate professionals who are members of CREA. Used under license.
The trademarks REALTOR®, REALTORS®, and the REALTOR® logo are controlled by The Canadian Real Estate Association (CREA) and identify real estate professionals who are members of CREA. These trademarks are owned or controlled by The Canadian Real Estate Association (CREA) and identify real estate professionals who are members of CREA (REALTOR®) and/or the quality of services they provide (MLS®).
This REALTOR.ca listing content is owned and licensed by REALTOR® members of The Canadian Real Estate Association.