


14235 53 ST NWEdmonton, AB T5A 1L6
Due to the health concerns created by Coronavirus we are offering personal 1-1 online video walkthough tours where possible.
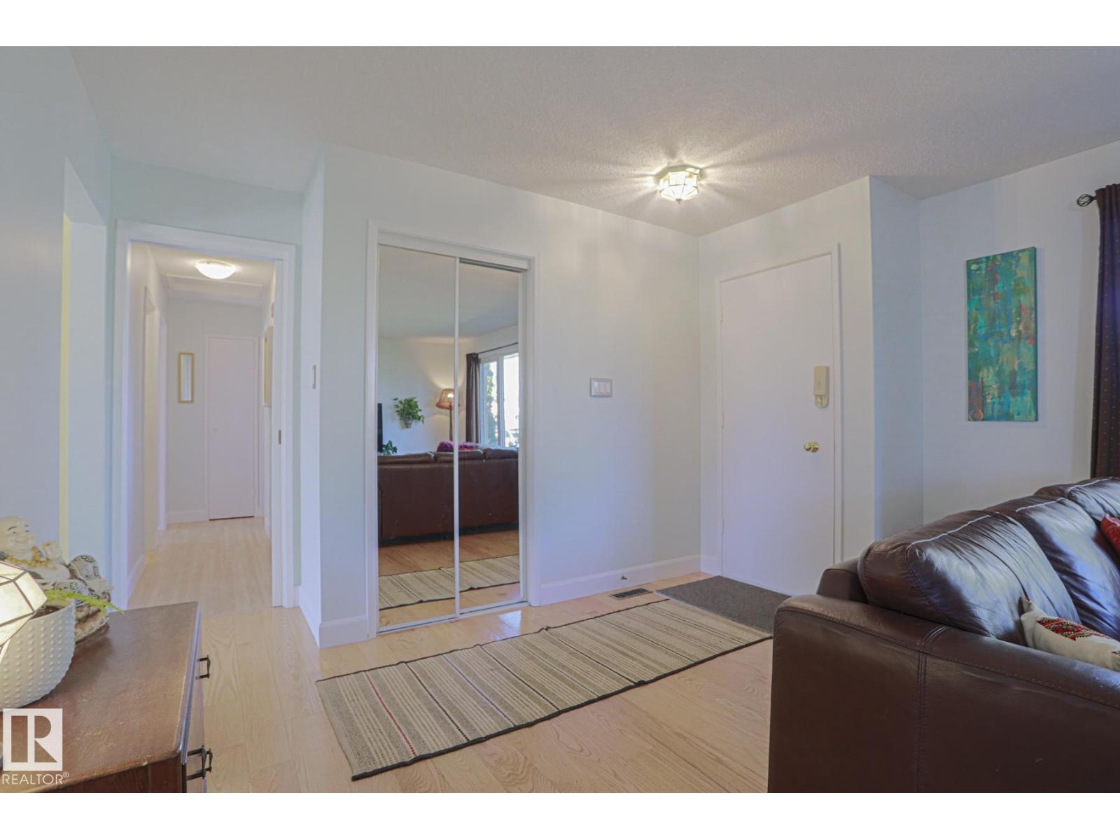
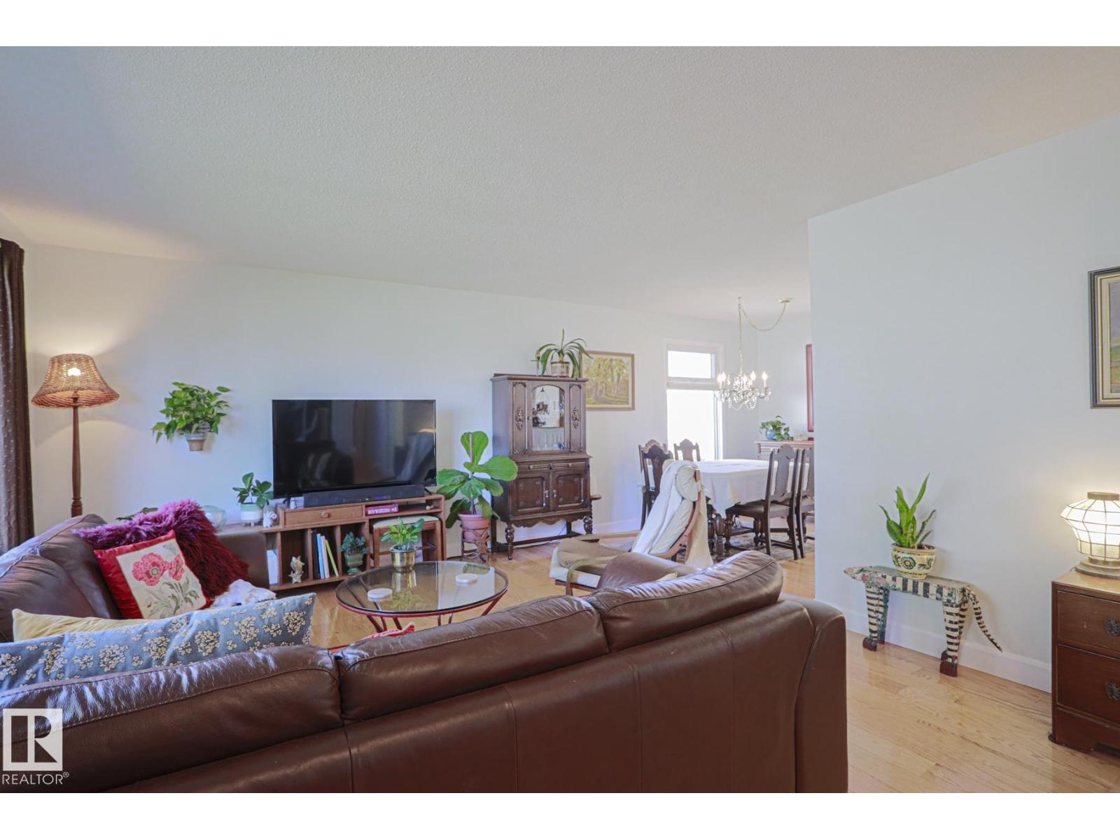
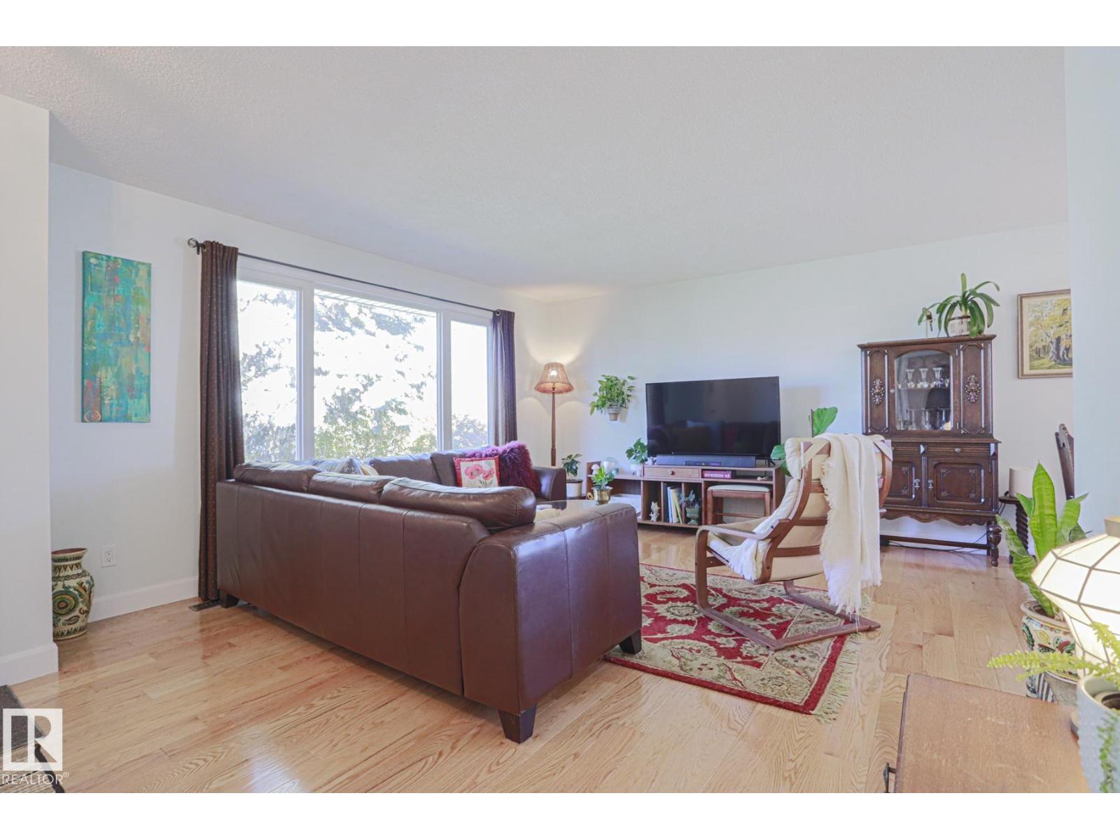
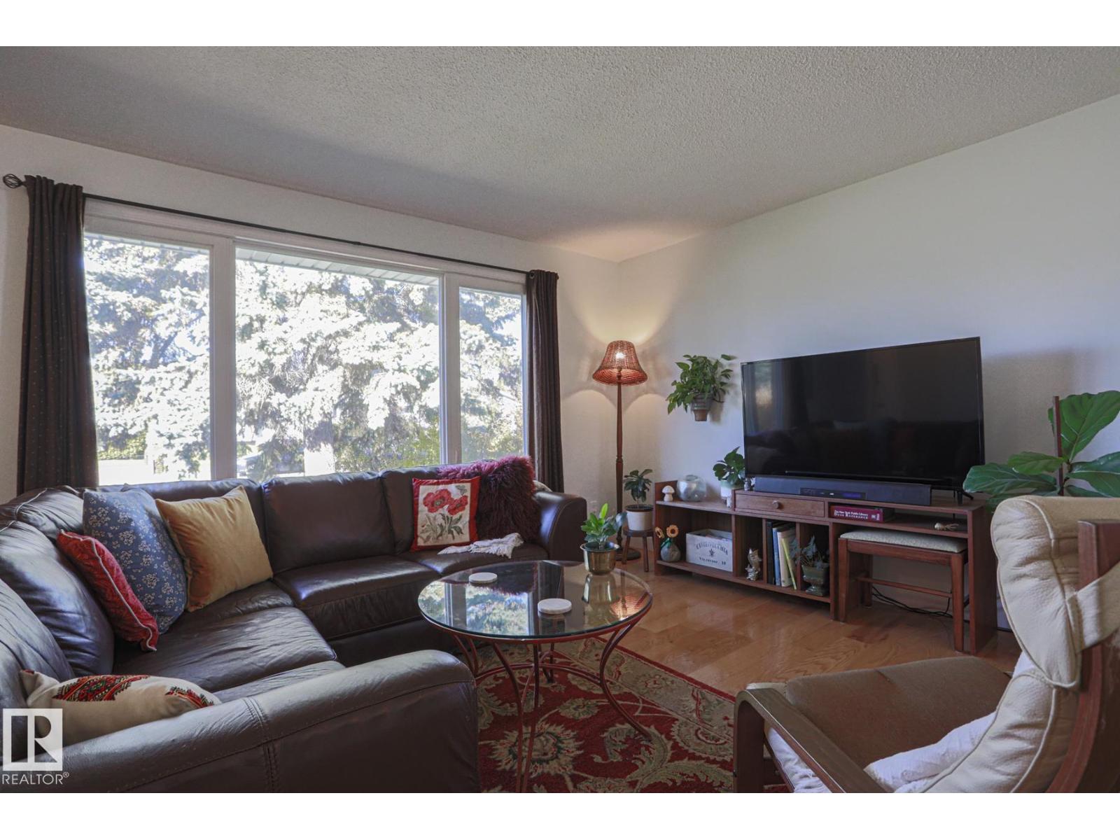
This beautifully maintained, renovated mid-century bungalow features over 1100 sqft of perfectly planned space. The main floor features 4 inch oak hardwood flooring throughout the living room & dining room, the renovated kitchen includes newer cabinets with undermount lighting, quartz counters, backsplash, upgraded appliances, hood fan, light fixtures, & custom banquette with bench storage. 3 bedrooms with refinished, original hardwood, renovated ensuite in primary & renovated main bathroom. An original pocket door separates the bedrooms from the living areas! The basement hosts a 3 piece bathroom, bedroom #4, recreation room, cozy family room with dry bar, storage & laundry rm. Heated oversized garage, 24'x28', with alley access. Completely fenced & landscaped including low maintenance chain link fence, fruit trees, perennials, raised garden beds & more! Additional upgrades: triple pane windows, exterior doors, H20 tank, baseboards, fresh paint, garage shingles, & more! Close to all amenities! (id:31684)
| 4 days ago | Listing updated with changes from the MLS® | |
| 5 days ago | Status changed to Active | |
| 5 days ago | Listing first seen on site |


The trademarks MLS®, Multiple Listing Service® and the associated logos are owned by The Canadian Real Estate Association (CREA) and identify the quality of services provided by real estate professionals who are members of CREA. Used under license.
The trademarks REALTOR®, REALTORS®, and the REALTOR® logo are controlled by The Canadian Real Estate Association (CREA) and identify real estate professionals who are members of CREA. These trademarks are owned or controlled by The Canadian Real Estate Association (CREA) and identify real estate professionals who are members of CREA (REALTOR®) and/or the quality of services they provide (MLS®).
This REALTOR.ca listing content is owned and licensed by REALTOR® members of The Canadian Real Estate Association.