


Lynnwood, AB
Due to the health concerns created by Coronavirus we are offering personal 1-1 online video walkthough tours where possible.
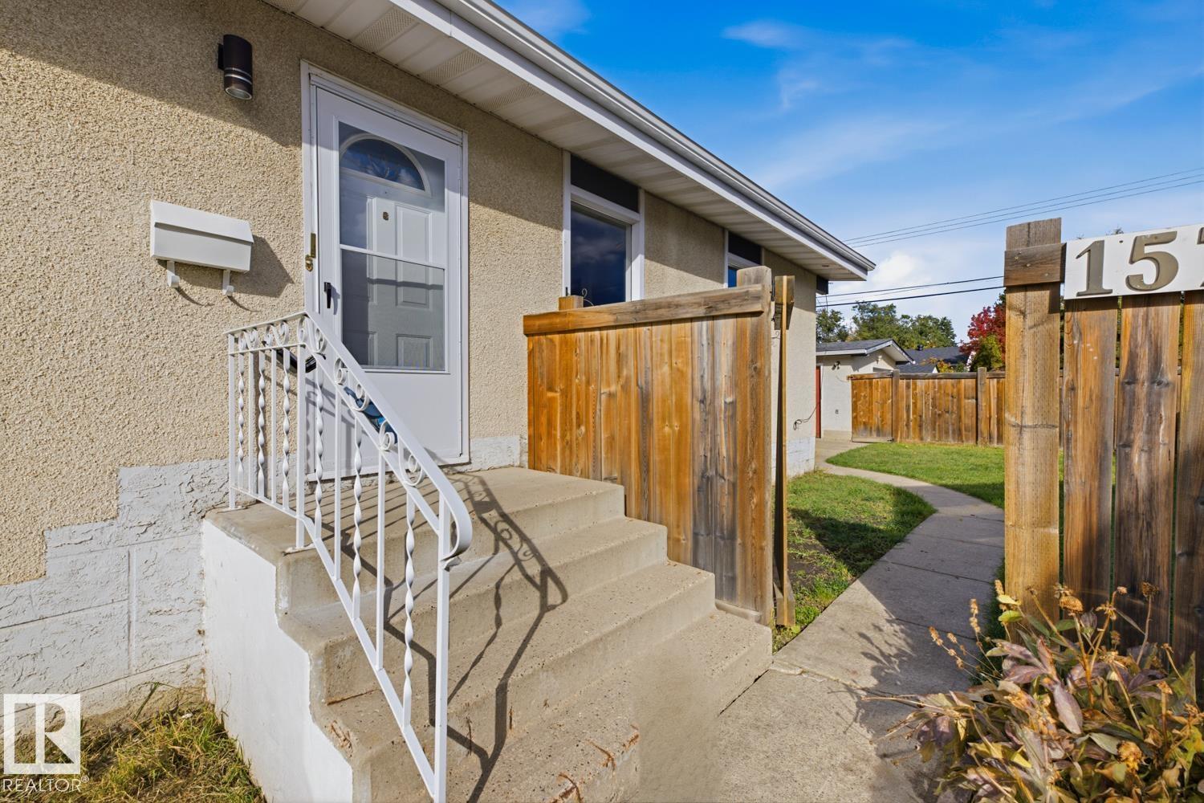
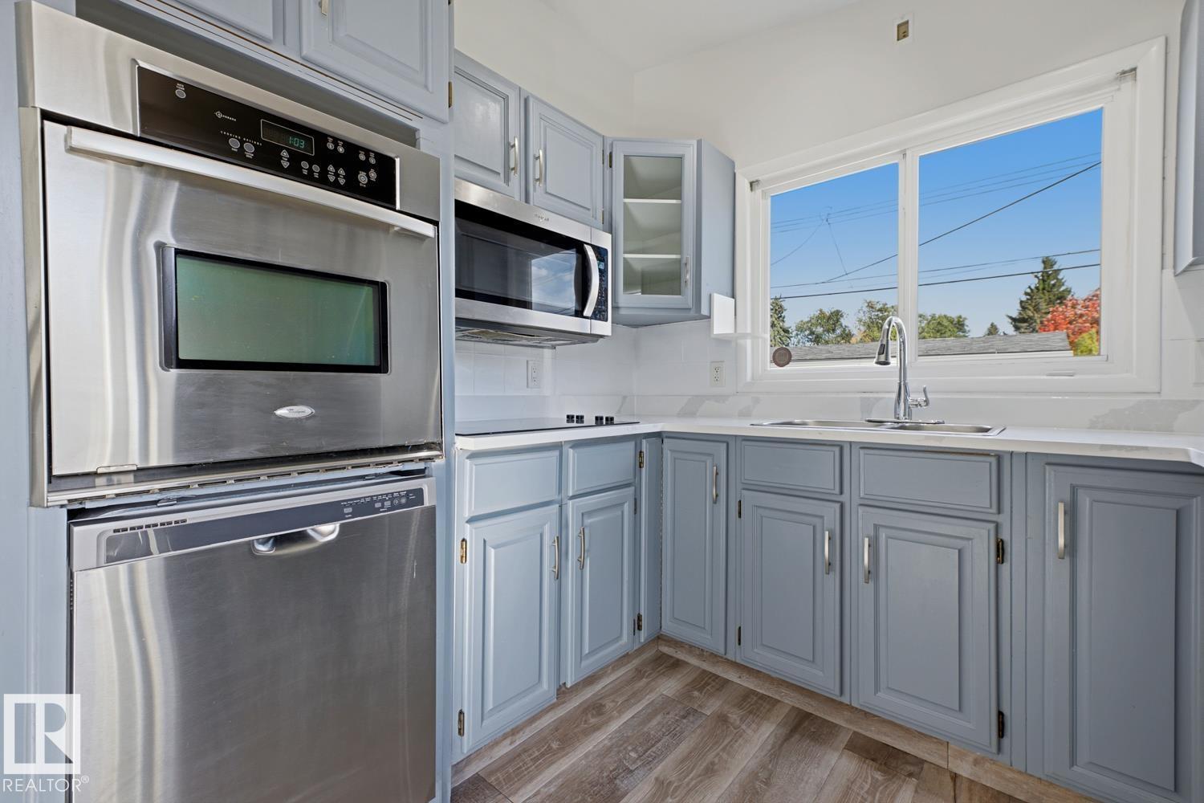
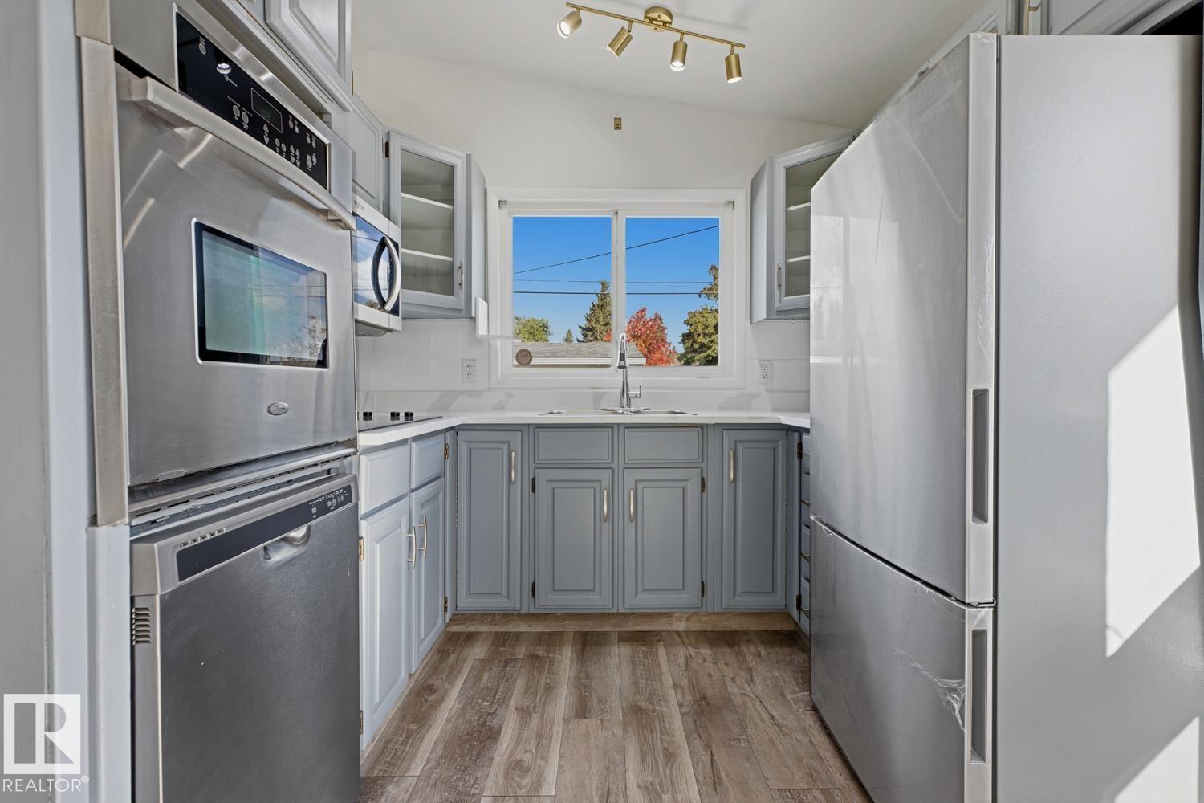
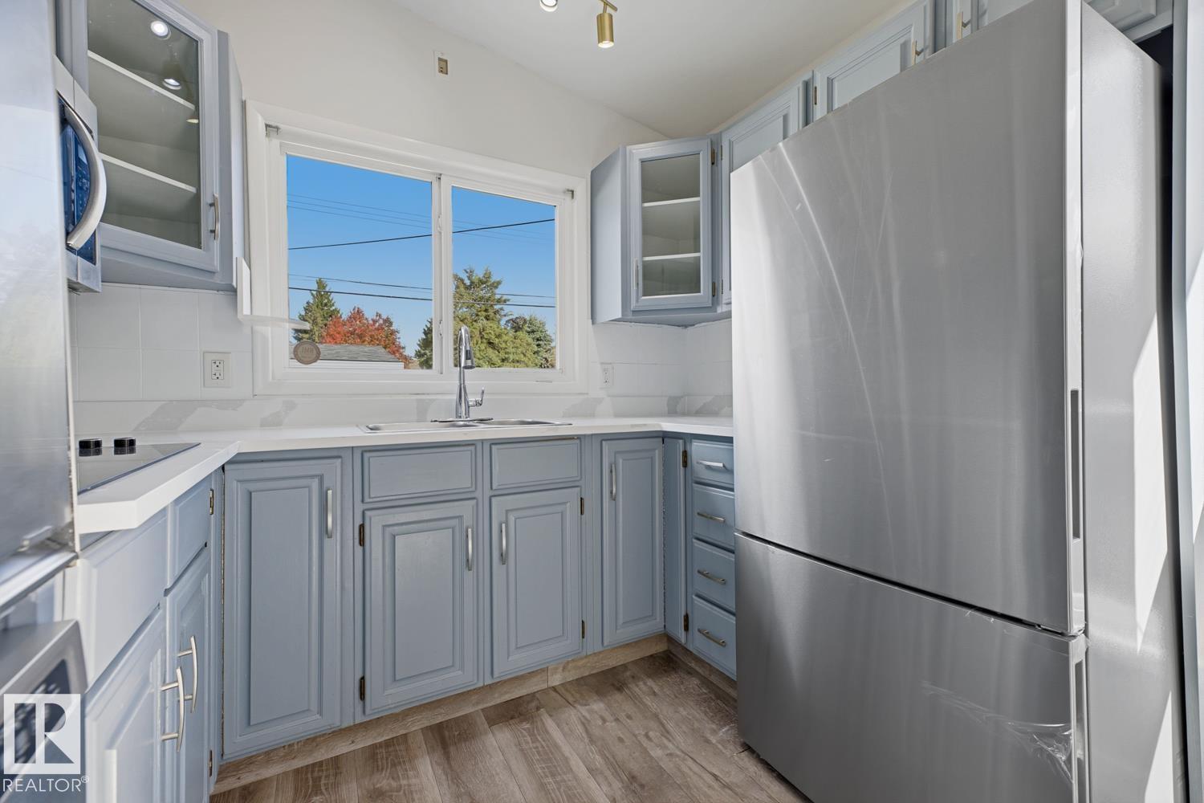
Updated and upgraded 3 bedroom bungalow with fully finished basement, private fenced yard and garage - priced to sell. High vaulted (A-Frame) ceilings maximize the loads of natural light that flood into this South facing home through mostly newer windows. Gleaming newer laminate and ceramic tile flooring. Clean and functional kitchen with built-in wall oven and upgraded countertops with window overlooking the back yard and concrete patio. 3 generous bedrooms up. Updated lighting. Fully finished basement features a 4th bedroom, a family living space - perfect for a play room or theater set-up. 2 full bathrooms. Detached oversize garage plus room for RV parking. Back entry landing provides option for basement suite potential. Quiet family friendly street. (id:31684)
| 10 hours ago | Listing updated with changes from the MLS® | |
| 10 hours ago | Price changed to $360,000 | |
| 10 hours ago | Status changed to Active | |
| 4 days ago | Listing first seen on site |


The trademarks MLS®, Multiple Listing Service® and the associated logos are owned by The Canadian Real Estate Association (CREA) and identify the quality of services provided by real estate professionals who are members of CREA. Used under license.
The trademarks REALTOR®, REALTORS®, and the REALTOR® logo are controlled by The Canadian Real Estate Association (CREA) and identify real estate professionals who are members of CREA. These trademarks are owned or controlled by The Canadian Real Estate Association (CREA) and identify real estate professionals who are members of CREA (REALTOR®) and/or the quality of services they provide (MLS®).
This REALTOR.ca listing content is owned and licensed by REALTOR® members of The Canadian Real Estate Association.