


7703 77 AV NWEdmonton, AB T6C 0K6
Due to the health concerns created by Coronavirus we are offering personal 1-1 online video walkthough tours where possible.
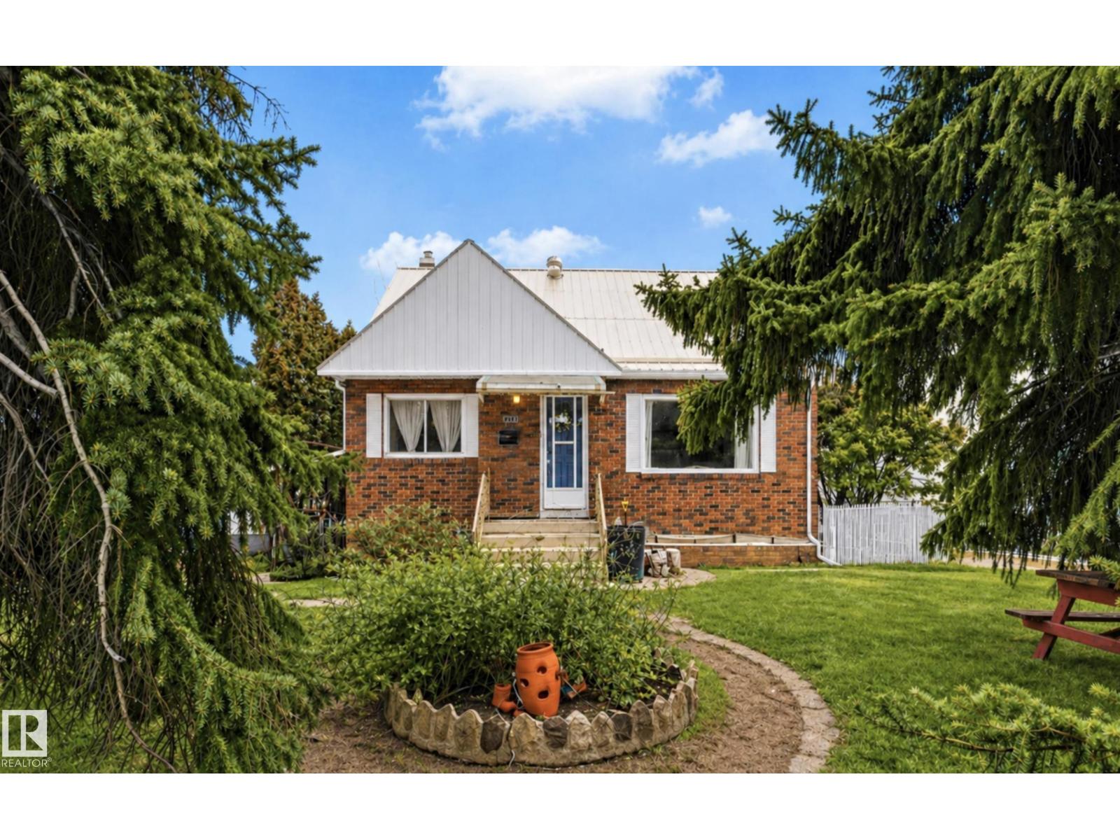
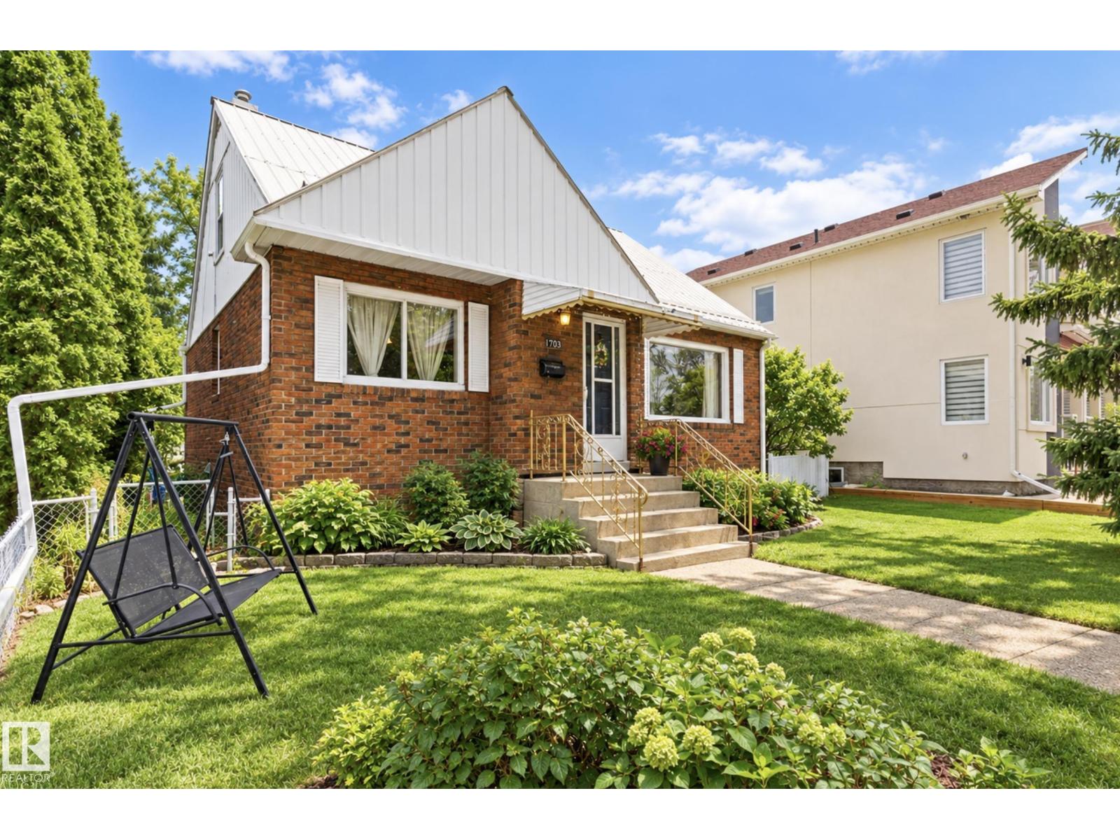
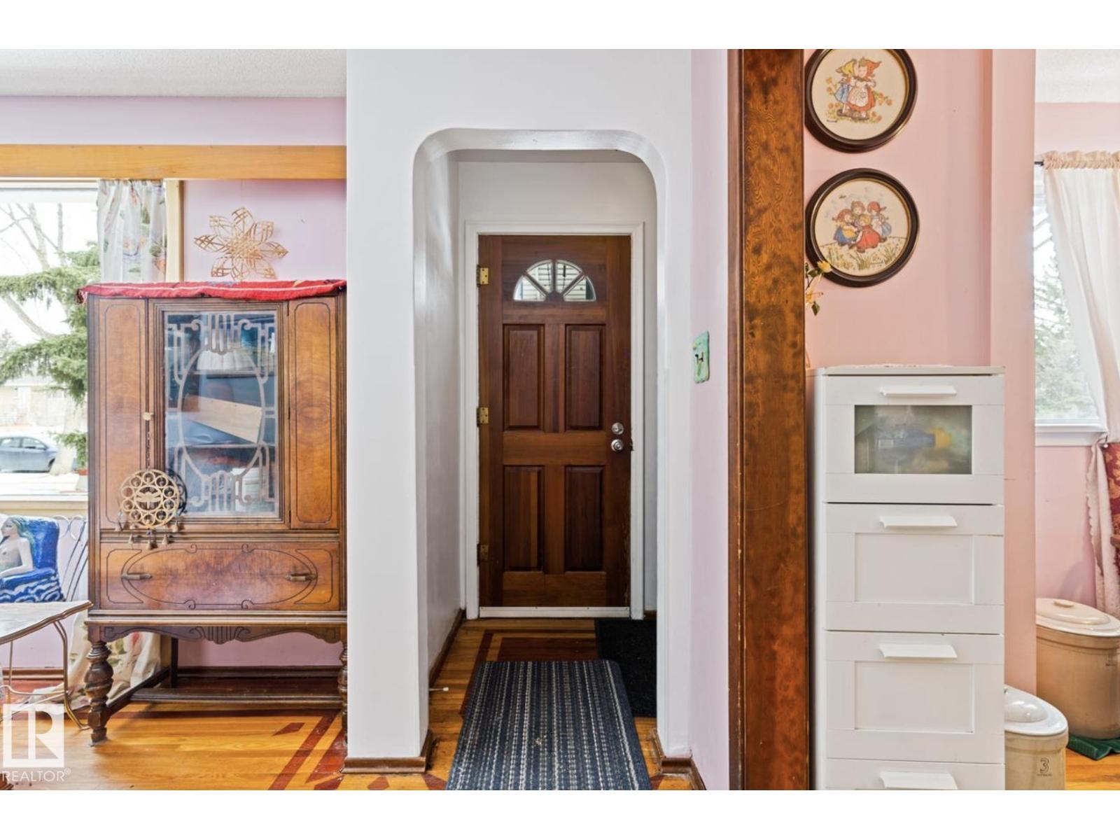
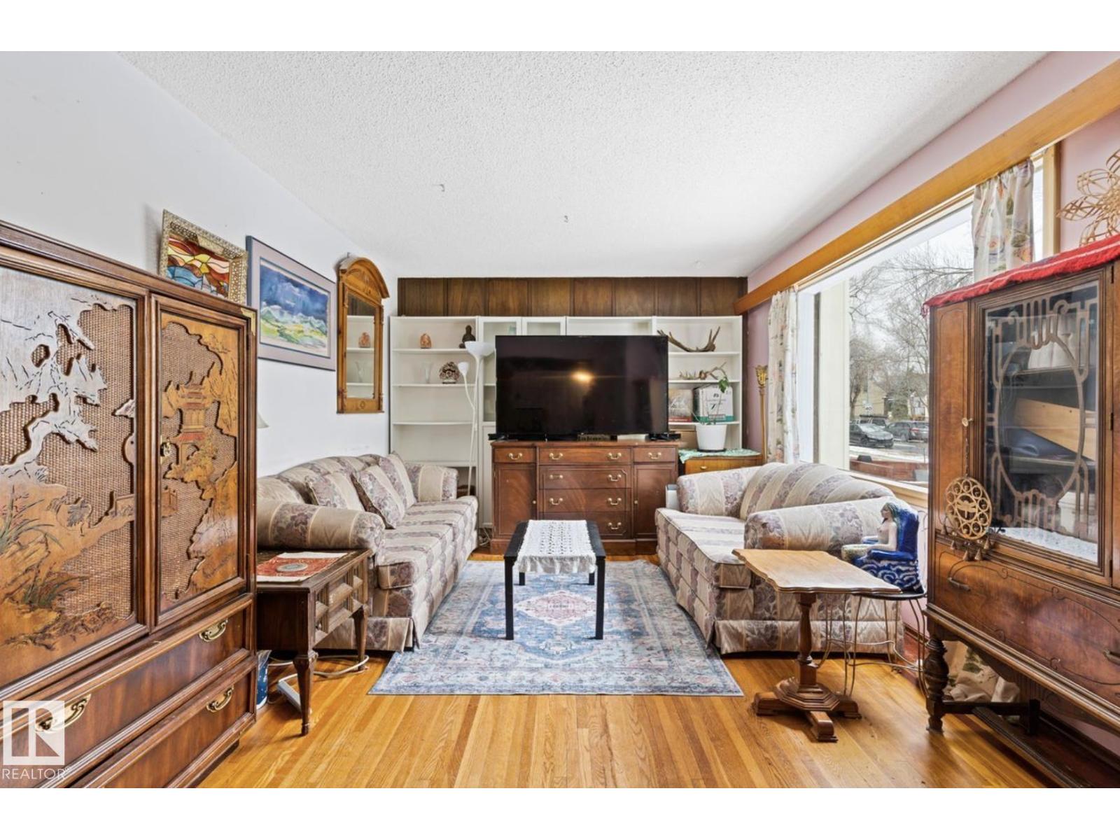
This charming 1.5 storey home in the desirable neighbourhood of King Edward Park features 3 bedrooms, 2 bathrooms, a DOUBLE CAR GARAGE, and sits on a spacious corner lot measuring aprox 46 ft WIDE by 130 ft DEEP. Thoughtfully maintained and full of character, the home boasts a durable metal roof and a fully finished basement complete with a convenient KITCHENETTE, offering excellent flexibility for extended family to use. The main floor includes an updated bathroom with a stunning clawfoot tub and a kitchen with new flooring, highlighted by an oversized copper sink that adds both function and a unique touch of style. Large windows throughout the home flood the space with natural sunlight, enhancing the warm and welcoming atmosphere. NEW GARAGE ROOF! With its generous lot size, functional layout, and prime location, this property presents an outstanding opportunity in one of Edmonton’s most established communities. (id:31684)
| 3 days ago | Listing updated with changes from the MLS® | |
| 3 days ago | Status changed to Active | |
| 4 weeks ago | Listing first seen on site |


The trademarks MLS®, Multiple Listing Service® and the associated logos are owned by The Canadian Real Estate Association (CREA) and identify the quality of services provided by real estate professionals who are members of CREA. Used under license.
The trademarks REALTOR®, REALTORS®, and the REALTOR® logo are controlled by The Canadian Real Estate Association (CREA) and identify real estate professionals who are members of CREA. These trademarks are owned or controlled by The Canadian Real Estate Association (CREA) and identify real estate professionals who are members of CREA (REALTOR®) and/or the quality of services they provide (MLS®).
This REALTOR.ca listing content is owned and licensed by REALTOR® members of The Canadian Real Estate Association.